4-bedroom house · BD20 8HP
For saleReduced £30k (−5.2%) on 29 MayListed 827 days
Opportunity summary
See Archie’s verdict, returns by strategy and what to check before viewing.
About
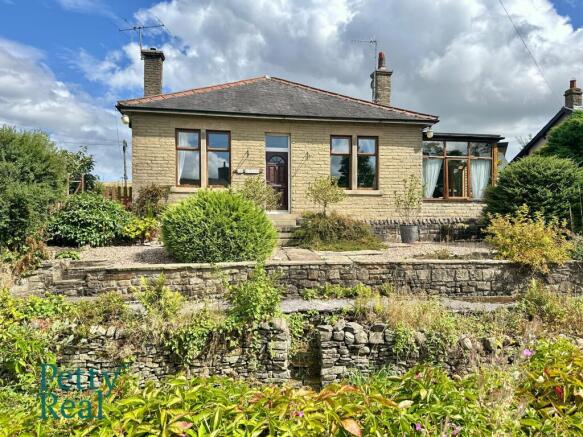
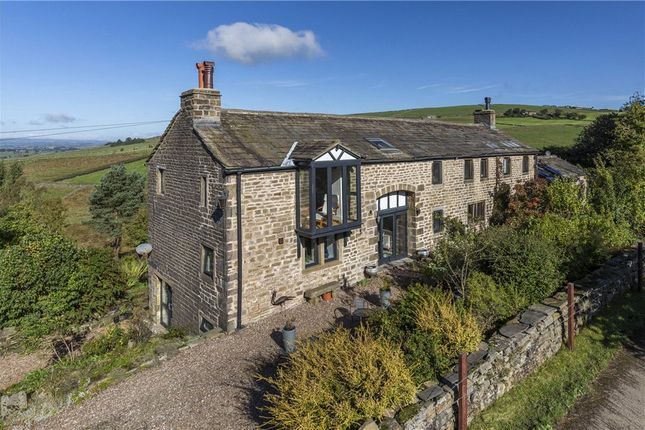
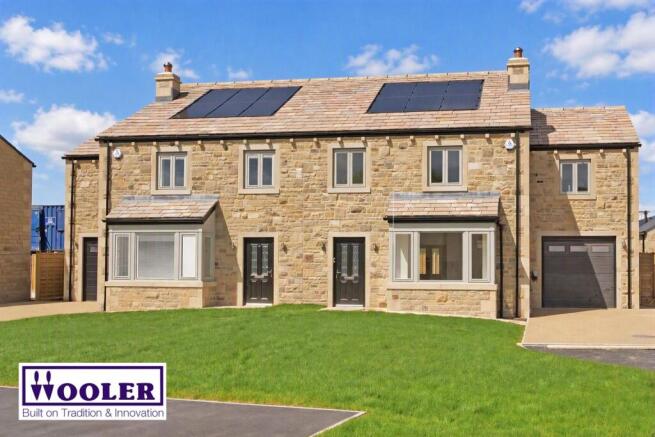
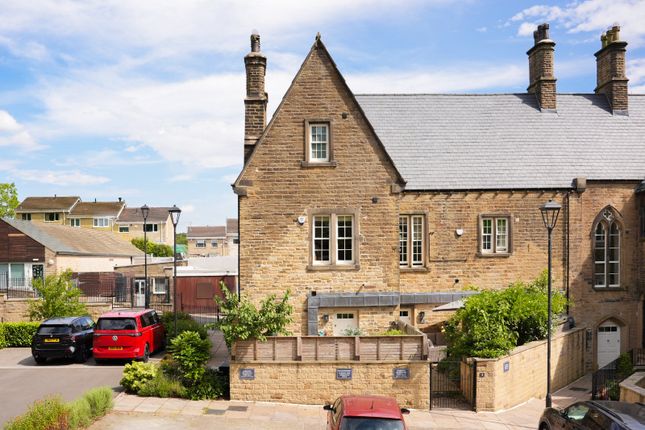
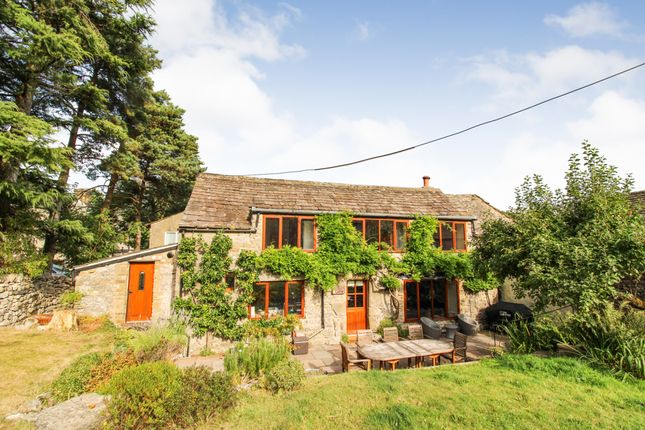
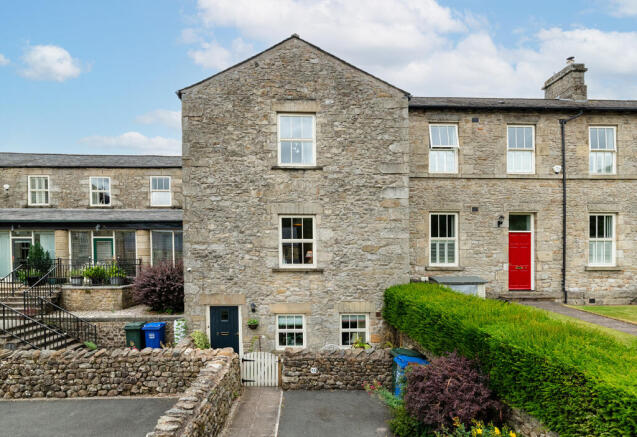
A fabulous end property set in an exclusive horse shoe development on the outskirts of Lothersdale.
With open views over fields and stunning accommodation with 4/5 bedrooms all finished with amazing wood doors, beams and stone floors. Also benefitting from a small garden and double garage.
No onward chain Through a pair of double glazed French doors into the main hallway with a stone floor, underfloor heating, staircase to the first floor and access to a two piece suite with close coupled w.c.
And pedestal wash hand basin.
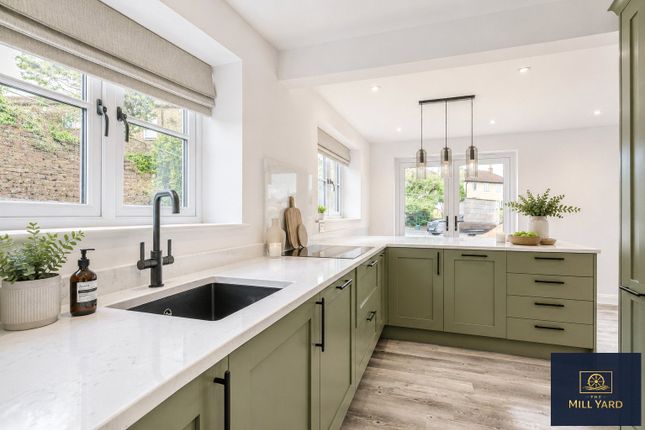
From the hall is the kitchen with a selection of modern Country style wall, drawer and base units with wooden worktop surfaces and green glass splashbacks, a Belfast sink with mixer tap, space for an American style fridge/freezer, space for a washing machine or a fridge and two windows to the front.
Also accessed from the hall is the living room with a wood burning stove and stone fireplace, wood flooring and two windows to the front.
To the ground floor is a further small hallway having a utility cupboard with plumbing for a washing machine and a further cupboard housing the boiler.
Then leading through to an entrance dining hallway with tank cupboard, stone floor, composite door and windows to the side along with a second staircase with wooden balustrade leading to the upper floor.
This staircase leads to a room with a beautiful exposed stone wall, a window to the front and pair of skylight windows to the side.
Back to the main hallway, the staircase leads to a first floor landing providing access to a master bedroom with fitted shelving, storage area, two windows to the front and an en-suite comprising of, an open glass screen shower cubicle with modern rain hood shower and shower attachment, chrome heated towel rail, close coupled w.c., pedestal wash hand basin, tiled walls and floors and a lovely feature arched sunrise window.
The next bedroom has two windows to the front, a walk-in wardrobe and a fully tiled en-suite comprising of, a shower cubicle, low flush w.c, pedestal wash hand basin and heated towel rail.
To the second floor landing with skylight window and access to two further bedrooms. The larger bedroom has a skylight window and the second bedroom with skylight window and fitted cupboard.
The bathroom offers a three piece suite which includes a bath, pedestal wash hand basin and low flush w.c.
Externally, there is a communal driveway entrance, cobbled central areas and a private paved area with artificial grass.
There is parking for two cars and a double garage with a remote control up and over door with open ceiling, power and light.
Local Authority & Council Tax Band • North Yorkshire County Council, • Council Tax Band F Tenure, Services & Parking • Leasehold. 999 years from 2005.
Management charge of £500 pa paid to Hawshaw Management Company. • The tarmac areas are owned by Hawshaw Management Company, with a right of access over it • Mains electricity is installed.
Domestic heating is from and oil fired boiler, via part underfloor heating and part radiators. • The borehole and septic tank are shared between the 5 houses.
• Subletting is not allowed Internet & Mobile Coverage Information obtained from the Ofcom website indicates that an internet connection is available from at least one provider.
Outdoor mobile coverage (excluding 5G) is likely available from at least one of the UKs four leading providers. Results are predictions and not a guarantee.
Actual services may be different depending on particular circumstances and the precise location of the user and may be affected by network outages.
For further information please refer to: Upon leaving Skipton head south along Carleton Road, through Carleton village and follow the signs for Colne. Continue along West Road.
From here take a left into Hawshaw Lodge and follow the road round. The property can be seen on your left marked by our Dacre Son & Hartley 'For Sale' board.
Value & comps
No previous sales on record.
Returns
Set an offer; the calculator follows it.
We're still gathering serviced-accommodation data for this area.
Archie refurb estimate: a Pro feature
0.0% below asking
This is not financial or investment advice. Prop AI Deals is not authorised by the Financial Conduct Authority (FCA) to provide investment advice.
All investment calculators, property analyses, and AI-generated insights are for informational purposes only. Property investment carries risk and may result in financial loss. All calculations should be independently verified and you should consult with FCA-authorised financial advisers before making any investment decisions.
Past performance does not guarantee future results. Tax implications vary by individual circumstances.
Deal
Properties like this can earn 2–3x BTL yields when converted to HMO, with retrofit costs around £10k/room. Sign in to see the full tier, yield projection, and cost breakdown.
Commercial properties like this can earn 30-50% higher yields when converted to residential under Class MA / Q / P / PA, with prior approval costing ~GBP 96/unit. Sign in to see the recommended route, yield uplift, and cost breakdown.
BRRR-suited properties can recycle 80-100% of investor capital on refi, leaving a high-yielding rental with most of the money out. Sign in to see the refurb cost stack, ARV projection, and refinance maths.
Detached + large garden = sub-division play. Pro tier unlocks the tier badge, plot size, uplift estimate, and regional land benchmark.
Short-lease flats trade at deep discount, but extending under the 1993 Act often costs far less than the discount. Pro tier unlocks the tier badge, premium breakdown, long-lease ARV and arbitrage maths.
See projected short-stay revenue vs a vanilla BTL for this property.
See real sub-let margins (HMO room rates & SA nightly rates) vs the landlord rent.
Area
Agent & docs
FAQ
About 1, Hawshaw Lodge, North Yorkshire
Explore nearby