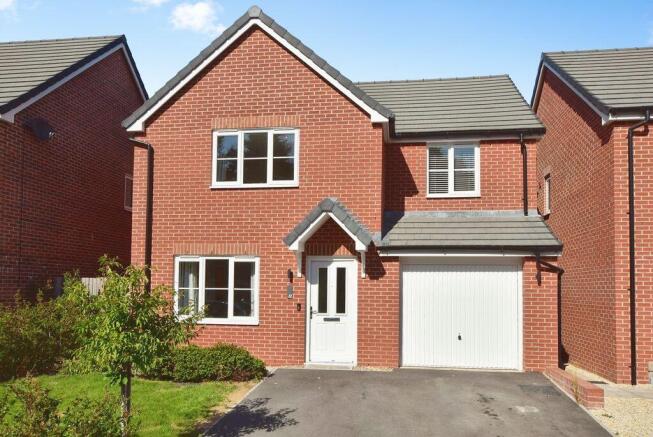
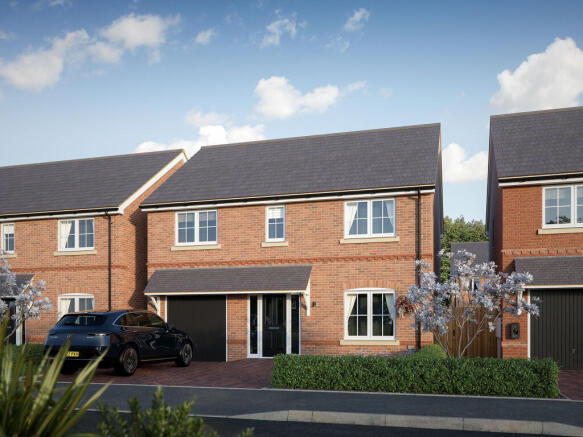
3-bedroom detached house · SP2 9FA
For saleListed 12 days
Opportunity summary
See Archie’s verdict, returns by strategy and what to check before viewing.
About
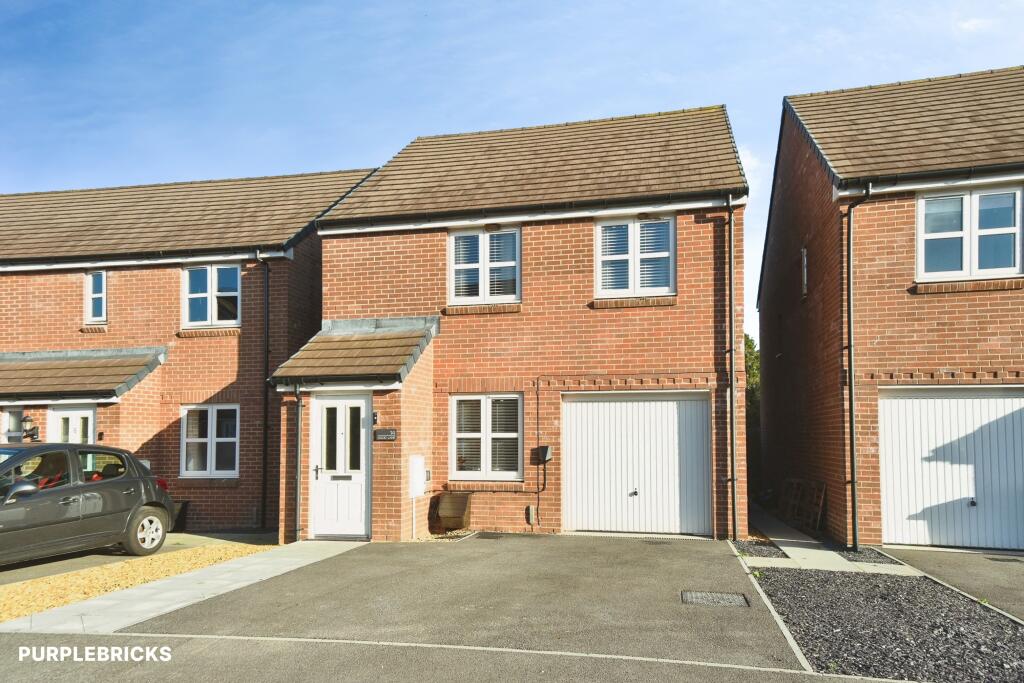
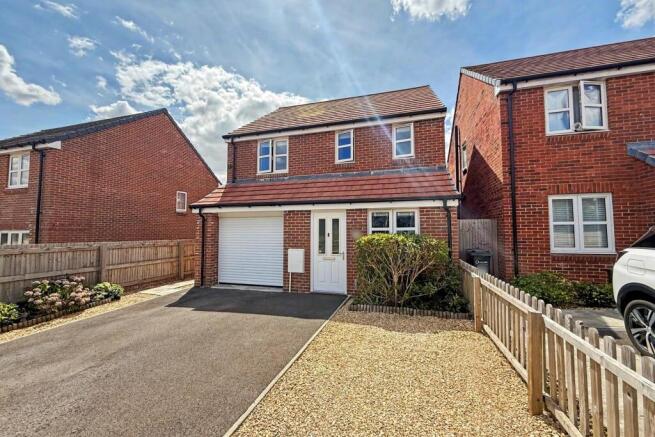
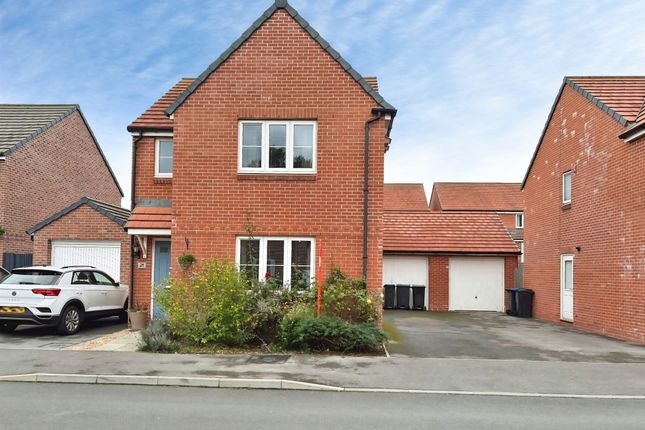
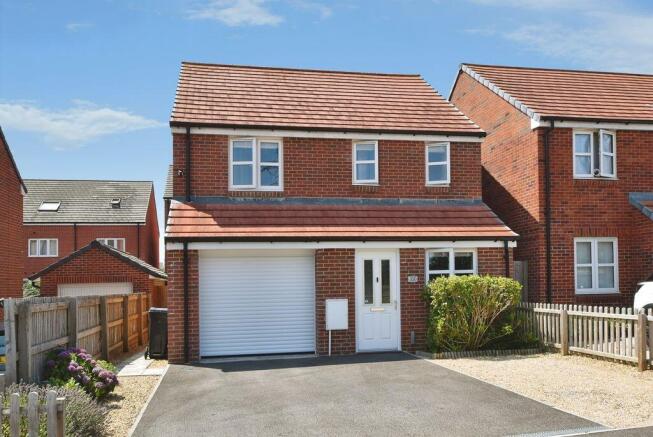
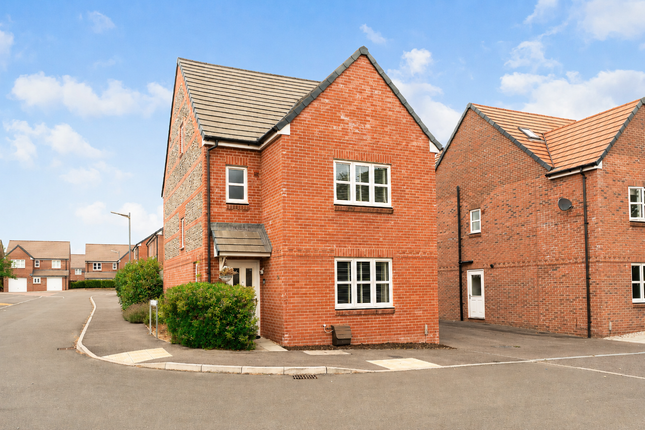
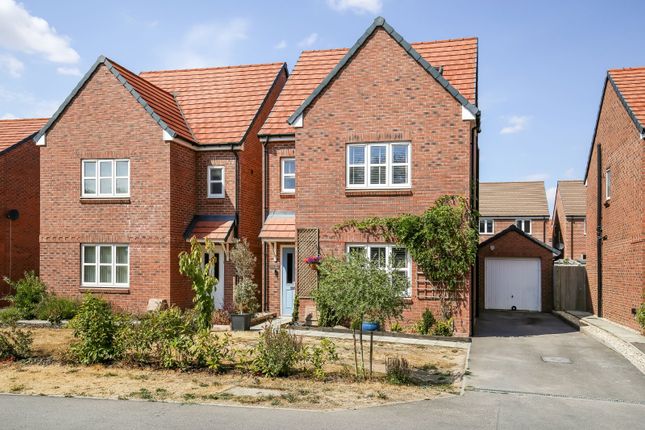
A thoughtfully-designed three-bedroom family home with much to offer, the Barnwood has a bright and modern open plan kitchen/dining room leading to a handy utility room with outside access.
The spacious living room has French doors leading into the garden. The inner hallway, downstairs WC and cupboards take care of everyday storage.
Plus there’s an en suite to bedroom one and a family bathroom.
Additional Information Tenure: Freehold Council tax band: Not made available by local authority until post-occupation Rooms Ground floor Living Room (3.14 x 5.63 m) Kitchen (2.89 x 3.11 m) Dining Room (3.01 x 2.53 m) WC First floor Bedroom 1 (3.16 x 3.68 m) Bedroom 2 (4.01 x 2.91 m) Bedroom 3 (2.97 x 2.63 m) Bathroom En Suite About St Peters Place St Peters Place is located in Fugglestone Red, a popular area just a short distance from Salisbury city centre.
Phase 6 of this exciting development will offer a variety of beautiful new homes to suit professionals, families and those looking to downsize.
It's only a short car or bus journey into Salisbury city centre.
There you've got high street brands, lots of independent shops, a big open market in the central square, which is surrounded by bars and cafés.
Once you're in the centre, everything is within easy walking distance. The stunning cathedral, the cathedral green, and the peaceful water meadows, all add up to this being a lovely city to call home.
Salisbury is on the South West main train line with regular services to Waterloo, and it's an easy drive to join the A303.
With lovely countryside all around, this is a great choice for anyone looking for a new home in Wiltshire This development offers the following schemes: New Build Boost Deposit Boost: 5% Deposit Contribution Scheme Part Exchange your home Own New Home Change Key Worker Contribution Bank of Mum and Dad Early Bird Scheme Schemes are available on selected plots only, subject to status, terms and conditions apply.
Contact the development for latest information.
Leisure Salisbury & South Wiltshire Sports Club – 1.3 miles Victoria Park – 1.8 miles Five Rivers Health & Wellbeing Centre – 2.1 miles Hudson's Field Recreation Ground – 2.5 miles Salisbury Racecourse – 3.8 miles Education Wyndham Park Primary School – 0.5 miles Sarum Academy – 0.8 miles St Peter's CE Primary Academy – 0.9 miles South Wilts Grammar School – 2.4 miles Bishop Wordsworth’s School – 2.2 miles Shopping Tesco Extra Salisbury – 1.0 miles Lidl Salisbury – 1.2 miles Aldi Salisbury – 1.4 miles Salisbury City Centre – 2.0 miles Old George Mall – 2.1 miles Transport A36 – 1.1 miles Salisbury Railway Station – 1.6 miles Salisbury Bus Station – 2.0 miles A303 – 6.0 miles Dean Railway Station – 7.0 miles Health Salisbury Medical Practice, Bemerton Heath – 1.0 miles Millstream Medical Centre – 1.8 miles Avon Valley Practice – 2.0 miles Castle Street Surgery – 2.2 miles Salisbury District Hospital – 3.6 miles Opening Hours Monday 10:00 - 17:00, Tuesday Closed, Wednesday Closed, Thursday 10:00 - 17:00, Friday 10:00 - 17:00, Saturday 10:00 - 17:00, Sunday 10:00 - 17:00
Value & comps
No previous sales on record.
Returns
Set an offer; the calculator follows it.
We're still gathering serviced-accommodation data for this area.
Archie refurb estimate: a Pro feature
0.0% below asking
This is not financial or investment advice. Prop AI Deals is not authorised by the Financial Conduct Authority (FCA) to provide investment advice.
All investment calculators, property analyses, and AI-generated insights are for informational purposes only. Property investment carries risk and may result in financial loss. All calculations should be independently verified and you should consult with FCA-authorised financial advisors before making any investment decisions.
Past performance does not guarantee future results. Tax implications vary by individual circumstances.
Deal
Properties like this can earn 2–3x BTL yields when converted to HMO, with retrofit costs around £10k/room. Sign in to see the full tier, yield projection, and cost breakdown.
Commercial properties like this can earn 30-50% higher yields when converted to residential under Class MA / Q / P / PA, with prior approval costing ~GBP 96/unit. Sign in to see the recommended route, yield uplift, and cost breakdown.
BRRR-suited properties can recycle 80-100% of investor capital on refi, leaving a high-yielding rental with most of the money out. Sign in to see the refurb cost stack, ARV projection, and refinance maths.
Detached + large garden = sub-division play. Pro tier unlocks the tier badge, plot size, uplift estimate, and regional land benchmark.
Short-lease flats trade at deep discount, but extending under the 1993 Act often costs far less than the discount. Pro tier unlocks the tier badge, premium breakdown, long-lease ARV and arbitrage maths.
See projected short-stay revenue vs a vanilla BTL for this property.
See real sub-let margins (HMO room rates & SA nightly rates) vs the landlord rent.
Area
Agent & docs

FAQ
About 1053, Adlam Way, Salisbury
Explore nearby