3-bedroom house · DT1 1WR
For saleListed 97 days
Opportunity summary
See Archie’s verdict, returns by strategy and what to check before viewing.
About
This substantial and beautifully presented home offers modern, versatile living across two thoughtfully designed floors.
The accommodation comprises a welcoming entrance hallway, an impressive open-plan kitchen, dining, and living space, a separate dedicated utility room, three well-proportioned double bedrooms, including a private upper-floor primary suite with a dedicated dressing area, two modern bathrooms, and an expansive, versatile internal storage room.
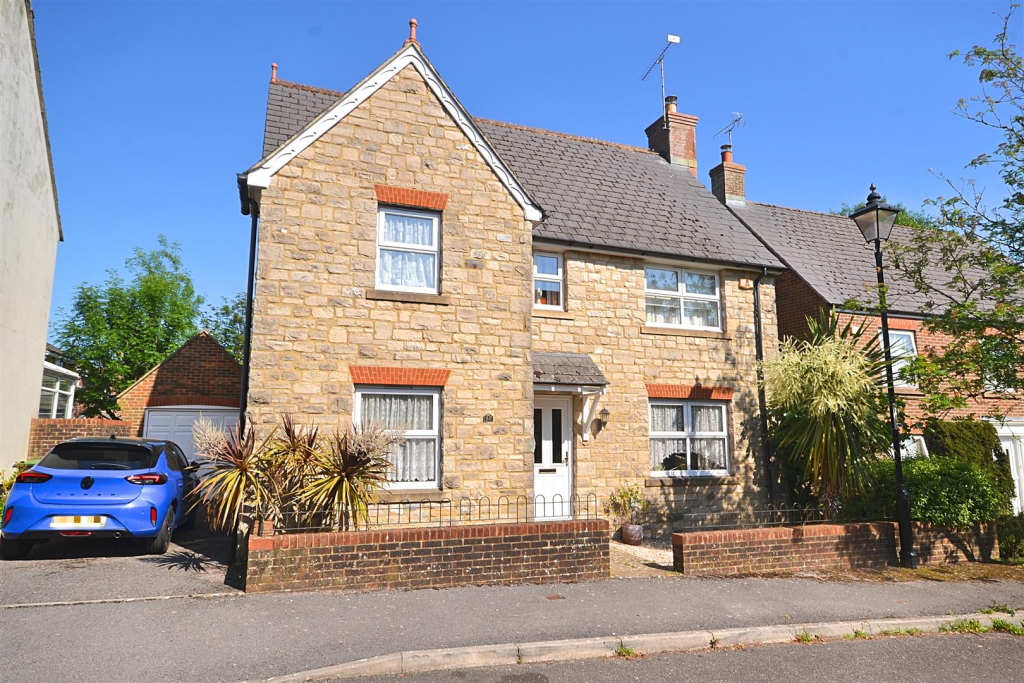
Externally, the property features two block-paved parking spaces to the front and a beautifully landscaped, private west-facing garden to the rear. EPC rating C.
Situation Dorchester, the county town of Dorset, is a vibrant historic market town that blends rich heritage with modern amenities.
Known for its Roman origins and literary links to Thomas Hardy, the town, and the fabulous Brewery Square, offers a wide range of shops, cafés, restaurants, and cultural attractions such as the Dorset Museum and the Keep Military Museum.
Dorchester benefits from excellent travel links, with two railway stations providing direct services to London Waterloo, Bristol, and Weymouth, as well as good road connections via the A35 and A37.
The surrounding areas include picturesque villages, rolling countryside, and the nearby Jurassic Coast, a unesco World Heritage Site offering stunning coastal walks and beaches.
Residents and visitors also enjoy access to leisure centres, schools, parks, and weekly markets, making Dorchester and its surroundings an attractive place to live and explore.
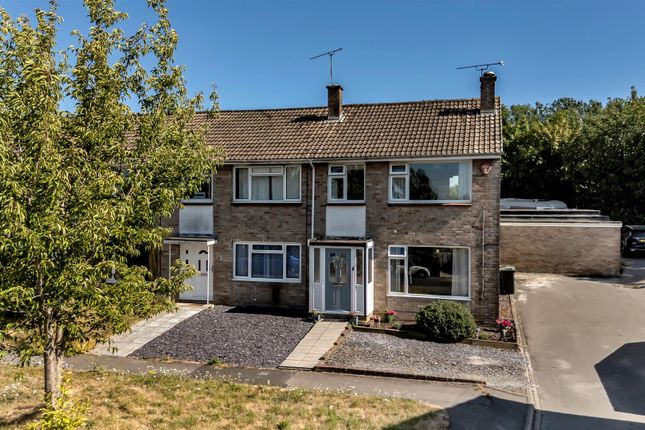
Description On approaching this substantial home, an attractive frontage with parking to the front welcomes you.
Stepping through the front door, you are greeted by an inviting entrance hallway benefiting from two cupboards and finished with stylish wood effect flooring that flows throughout the entire ground floor layout.
The heart of the home opens up into an impressive, open-plan kitchen, diner, and living space. The lounge area boasts a dramatic vaulted ceiling giving it an incredibly airy and grand feel.
Natural light floods this room through its floor to ceiling, dual-aspect windows, and double French doors open out effortlessly to the patio to enhance indoor-outdoor living.
A short dividing wall subtly defines the kitchen area, which comes fully equipped with sleek soft-close cabinetry, a high-end Neff gas hob and oven, and integrated appliances.
The kitchen is served by a matching utility room featuring further worksurface, its own composite sink and dedicated laundry plumbing.
The ground floor accommodation is completed by two well-proportioned double bedrooms, both featuring large floor-to-ceiling windows looking directly out over the garden, and a pristine family bathroom comprising a modern suite, including a panel enclosed bath with overhead shower, shaving point and elegant spotlights enhancing the tasteful design.
The entire upper floor is dedicated to the primary bedroom, reached via split-level stairs featuring a beautiful garden-facing window.
The main bedroom is a generously sized double room bathed in light from a floor-to-ceiling side window and twin Velux windows.
It benefits from a spacious dressing area complete with a mirrored wardrobe and enjoys a modern en-suite shower room. Additionally, the first floor provides a highly versatile storage room.
Externally, the property continues to impress with its beautifully maintained, west-facing rear garden that acts as a private sun trap.
It includes a spacious patio ideal for alfresco dining, a manicured lawn framed by mature borders, and a large wooden shed.
To the front, the property boasts a lovely lawned area bordered by hedges and two dedicated block-paved parking spaces. Disclamer Please note that this property belongs to one of our agents.
Services Mains electricity, water and drainage are connected.
Gas central heating Local Authorities Dorset Council County Hall Colliton Park Dorchester DT1 1XJ Tel: Council tax band E Agents Notes There is a nearby planning application.
Please see planning reference P/voc/2026/02902 for more details.
There is a biannual service charge of £202.75 Flood Risk Enquire for up-to-date details or check the website for the most current rating.
Mobile And Broadband At the time of the listing, standard, superfast and ultrafast broadband are available. Mobile phone service varies dependent upon your provider.
For up-to-date information please visit: Stamp Duty Stamp duty is likely to be payable on this property dependent upon your circumstance. Please visit the below website to check this.
Value & comps
No previous sales on record.
Returns
Set an offer; the calculator follows it.
We're still gathering serviced-accommodation data for this area.
Archie refurb estimate: a Pro feature
0.0% below asking
This is not financial or investment advice. Prop AI Deals is not authorised by the Financial Conduct Authority (FCA) to provide investment advice.
All investment calculators, property analyses, and AI-generated insights are for informational purposes only. Property investment carries risk and may result in financial loss. All calculations should be independently verified and you should consult with FCA-authorised financial advisors before making any investment decisions.
Past performance does not guarantee future results. Tax implications vary by individual circumstances.
Deal
Properties like this can earn 2–3x BTL yields when converted to HMO, with retrofit costs around £10k/room. Sign in to see the full tier, yield projection, and cost breakdown.
Commercial properties like this can earn 30-50% higher yields when converted to residential under Class MA / Q / P / PA, with prior approval costing ~GBP 96/unit. Sign in to see the recommended route, yield uplift, and cost breakdown.
BRRR-suited properties can recycle 80-100% of investor capital on refi, leaving a high-yielding rental with most of the money out. Sign in to see the refurb cost stack, ARV projection, and refinance maths.
Detached + large garden = sub-division play. Pro tier unlocks the tier badge, plot size, uplift estimate, and regional land benchmark.
Short-lease flats trade at deep discount, but extending under the 1993 Act often costs far less than the discount. Pro tier unlocks the tier badge, premium breakdown, long-lease ARV and arbitrage maths.
See projected short-stay revenue vs a vanilla BTL for this property.
See real sub-let margins (HMO room rates & SA nightly rates) vs the landlord rent.
Area
Agent & docs

FAQ
About 6, Dragons Court, Dorchester
Explore nearby