3-bedroom house · BB11 3PR
For saleReduced £19.9k (−5.4%) on 21 AugListed 192 days
Opportunity summary
See Archie’s verdict, returns by strategy and what to check before viewing.
About
**this property has it all and is A credit to the current owners** **two reception rooms** **kitchen/diner** **utility room & downstairs shower room** **three bedrooms, family bathroom** **attic bedroom** **please call Bridgfords now to arrange your viewing** This Elegant Victorian Residence in a Prestigious Conservation Area is a must view property.
Built in 1862 as a distinguished Gentleman’s Residence, this striking semi-detached home has been lovingly maintained by the same family for 38 years.
Known as Towneley Villas, the property is steeped in history and brimming with original period charm - complemented by sympathetic restoration and tasteful décor featuring William Morris, Sanderson, and Laura Ashley designs.
The upper floor windows feature reproduction Victorian-style stained glass, matching the original designs safely stored in the cellar.
Set in mature and elevated position with stone steps leading to the front door, beautifully landscaped gardens and a courtyard and a water feature to the rear with total privacy.
Within a quiet tree-lined cul-de-sac which is also a conservation area, the home offers a unique blend of space, character, and convenience, being just a short stroll from Towneley Park & Golf Course, Burnley Manchester Road Station, and Burnley town centre.
Ground Floor - Entrance Vestibule - A welcoming entrance vestibule featuring original Victorian stained glass to the vestibule door and a skylight above, setting the tone for the period charm found throughout the home.
Hallway - A welcoming reception hallway with original decorative cornice work and ornate plaster detailing, leading to the principal ground floor rooms.
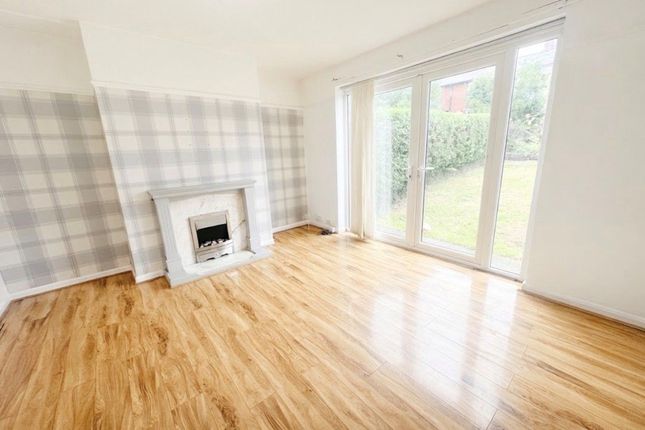
Living Room - A bright and elegant reception room with a large bay window to the front elevation, flooding the space with natural light.
The focal point is a beautiful fireplace with intricate surround, complemented by high ceilings, picture rails, and decorative plasterwork.
All original stained glass for the ground floor is safely stored in the cellar and can be reinstalled by the buyer if desired.
Dining Room - A generous formal dining room with dual aspect windows and French doors opening to the rear courtyard garden.
Features include an ornate reproduction period fireplace, decorative coving, and ample space for entertaining.
Dining Kitchen - A well-appointed kitchen with a range of base units only, contrasting worktops, and a Belfast sink. There is space for a range-style cooker and freestanding appliances.
The room flows into a bright dining area with windows to the side elevation and ample space for a family dining table.
Utility Room - A practical addition with fitted base units, sink, plumbing for laundry appliances, Velux roof light, and French doors to the garden.
Ground Floor Shower Room / Wc - Fitted with a shower enclosure, WC, and pedestal wash basin - ideal for guests or multi-generational living.
Lower Ground Floor - Cellar - A sizeable storage/workshop space with stone flagged floor, ideal for hobbies, wine storage, or additional household storage.
First Floor / Landing - Bedroom One - A large double room to the front elevation with two windows and a reproduction Victorian fireplace.
Bedroom Two - A spacious double bedroom with dual aspect windows to the side and rear elevations, and an original cast iron fireplace.
Bedroom Three / Study - A versatile single bedroom, currently used as a home office, with rear-facing window.
Bathroom - Fitted with a modern white suite comprising a bath with shower over, WC, wash basin, and chrome heated towel rail.
Second Floor / Landing - Attic Room - A generous, light-filled room with dormer window and far-reaching views, offering potential as a guest bedroom, studio, or hobby space.
Additional Info - The property is double glazed throughout.
Value & comps
No previous sales on record.
Returns
Set an offer; the calculator follows it.
We're still gathering serviced-accommodation data for this area.
Archie refurb estimate: a Pro feature
0.0% below asking
This is not financial or investment advice. Prop AI Deals is not authorised by the Financial Conduct Authority (FCA) to provide investment advice.
All investment calculators, property analyses, and AI-generated insights are for informational purposes only. Property investment carries risk and may result in financial loss. All calculations should be independently verified and you should consult with FCA-authorised financial advisers before making any investment decisions.
Past performance does not guarantee future results. Tax implications vary by individual circumstances.
Deal
Properties like this can earn 2–3x BTL yields when converted to HMO, with retrofit costs around £10k/room. Sign in to see the full tier, yield projection, and cost breakdown.
Commercial properties like this can earn 30-50% higher yields when converted to residential under Class MA / Q / P / PA, with prior approval costing ~GBP 96/unit. Sign in to see the recommended route, yield uplift, and cost breakdown.
BRRR-suited properties can recycle 80-100% of investor capital on refi, leaving a high-yielding rental with most of the money out. Sign in to see the refurb cost stack, ARV projection, and refinance maths.
Detached + large garden = sub-division play. Pro tier unlocks the tier badge, plot size, uplift estimate, and regional land benchmark.
Short-lease flats trade at deep discount, but extending under the 1993 Act often costs far less than the discount. Pro tier unlocks the tier badge, premium breakdown, long-lease ARV and arbitrage maths.
See projected short-stay revenue vs a vanilla BTL for this property.
See real sub-let margins (HMO room rates & SA nightly rates) vs the landlord rent.
Area
Agent & docs
FAQ
About 31, Brooklands Road, Lancashire
Explore nearby