3-bedroom semi-detached house · L31 5JH
Listing removedReduced £55 (−4.1%) on 30 JulListed 120 days · slow let
Opportunity summary
See Archie’s verdict, returns by strategy and what to check before viewing.
About
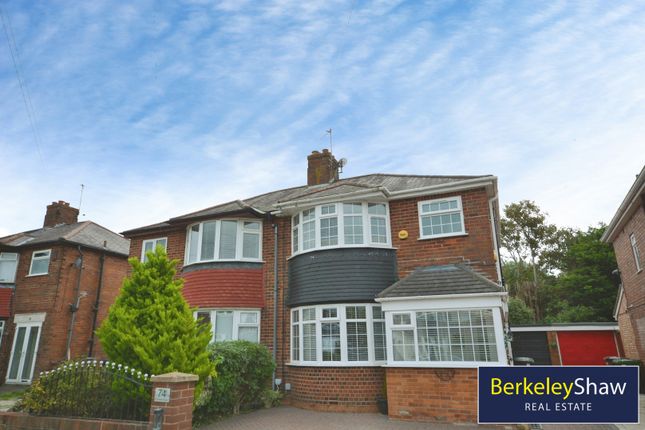
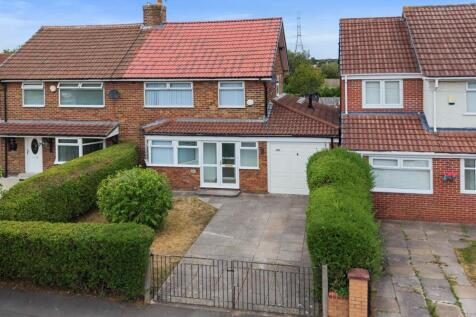
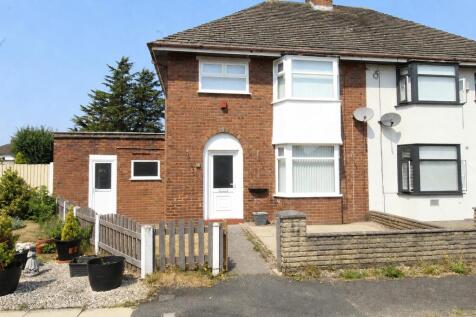
Situated on the popular Dover Road, this well-presented three-bedroom semi-detached home occupies a pleasant residential setting and offers an ideal blend of style and practicality.
A paved driveway provides convenient off-road parking and creates an inviting first impression as you approach the property.
Upon entering, the inner hallway features attractive panelled walling, setting the tone for the quality found throughout the home.
This leads through to the impressive open-plan kitchen and living space.
Generously proportioned and filled with natural light, this open and bright area provides a welcoming environment for both everyday living and entertaining, making it the heart of the home.
The living space, currently styled with a comfortable sofa arrangement and a feature fireplace, offers the perfect place to relax and unwind.
Open to the kitchen area, the space feels both sociable and inviting, ideal for modern living.
The kitchen benefits from skylights that flood the room with additional natural light and features a modern grey fitted kitchen complemented by crisp white worktops.
With ample storage and fitted appliances, this space is both stylish and highly functional, catering effortlessly to everyday needs and entertaining alike.
Further enhanced by a substantial central island, incorporating a built-in breakfast bar that adds both practicality and a sociable touch—perfect for casual dining or entertaining guests.
There is also ample space to accommodate a large dining table, making this an exceptionally generous area that truly lends itself to modern, everyday family living.
Large bi-fold doors span the rear of the room, opening directly onto the back garden and creating a seamless indoor/outdoor living experience, ideal for warmer months and entertaining.
Completing the ground floor is a well-appointed bathroom, fitted with a WC, vanity sink unit and space for useful additional storage.
Upstairs, the property offers three generously sized bedrooms, each providing comfortable and versatile living space.
The main bedroom benefits from built-in storage and comfortably accommodates a double bed along with additional furnishings.
The second bedroom, also a well-proportioned double, offers a fantastic blank canvas to personalise to your own style.
The third bedroom provides excellent flexibility and would be ideal as a child’s bedroom, home office or guest room.
The family bathroom is both modern and spacious, finished in a contemporary wet room style with fully tiled floors and walls.
It features a walk-in shower with a sleek glass screen, WC, vanity sink unit and a heated towel rail, creating a stylish and practical space.
Externally, the property enjoys a generous rear garden, featuring a paved area perfect for outdoor seating and relaxing on sunny days, alongside a lawned section and a useful storage shed.
Overall, this attractive and spacious home offers modern, flexible living in a sought-after location and must be viewed to fully appreciate everything it has to offer.
HALLWAY - 1.52m x 2.24m (5'0" x 7'4") KITCHEN/LIVING AREA - 5.46m x 9.6m (17'11" x 31'6") WC - 1.5m x 1.37m (4'11" x 4'6") BEDROOM - 3.35m x 2.36m (11'0" x 7'9") BEDROOM - 2.72m x 2.9m (8'11" x 9'6") BEDROOM - 2.13m x 2.41m (7'0" x 7'11") BATHROOM - 2.82m x 2.29m (9'3" x 7'6") ADDITIONAL INFORMATION This property has a gas central heating system and is double glazed.
BROADBAND Ofcom checker indicates that Ultrafast broadband is available in this area. ENERGY PERFORMANCE RATING The property's current energy rating is TBC It has the potential to be TBC.
LOCAL AUTHORITY Sefton Council, Council Tax - Band B SERVICES (NOT TESTED) No tests have been made of mains services, heating systems or associated appliances and neither has confirmation been obtained from the statutory bodies of the presence of these services.
We cannot therefore confirm that they are in working order and any prospective purchaser is advised to obtain verification from their solicitor or surveyor.
TENURE PLEASE NOTE: We understand the property is owned and any prospective purchaser is advised to obtain verification from their solicitor, mortgage provider or surveyor.
VIEWINGS Viewing strictly by appointment through the Agents.
Garden Externally, the property enjoys a generous rear garden, featuring a paved area perfect for outdoor seating and relaxing on sunny days, alongside a lawned section and a useful storage shed.
Value & comps
No previous sales on record.
Rental comparables are shown in the Rental section below. Sold comparables remain for area capital context only.
Returns
We're still gathering serviced-accommodation data for this area.
This is not financial or investment advice. Prop AI Deals is not authorised by the Financial Conduct Authority (FCA) to provide investment advice.
All investment calculators, property analyses, and AI-generated insights are for informational purposes only. Property investment carries risk and may result in financial loss. All calculations should be independently verified and you should consult with FCA-authorised financial advisors before making any investment decisions.
Past performance does not guarantee future results. Tax implications vary by individual circumstances.
Deal
Properties like this can earn 2–3x BTL yields when converted to HMO, with retrofit costs around £10k/room. Sign in to see the full tier, yield projection, and cost breakdown.
Commercial properties like this can earn 30-50% higher yields when converted to residential under Class MA / Q / P / PA, with prior approval costing ~GBP 96/unit. Sign in to see the recommended route, yield uplift, and cost breakdown.
BRRR-suited properties can recycle 80-100% of investor capital on refi, leaving a high-yielding rental with most of the money out. Sign in to see the refurb cost stack, ARV projection, and refinance maths.
Detached + large garden = sub-division play. Pro tier unlocks the tier badge, plot size, uplift estimate, and regional land benchmark.
Short-lease flats trade at deep discount, but extending under the 1993 Act often costs far less than the discount. Pro tier unlocks the tier badge, premium breakdown, long-lease ARV and arbitrage maths.
See projected short-stay revenue vs a vanilla BTL for this property.
See real sub-let margins (HMO room rates & SA nightly rates) vs the landlord rent.
Area
Agent & docs
FAQ
About Dover Road, Liverpool, L31
Explore nearby