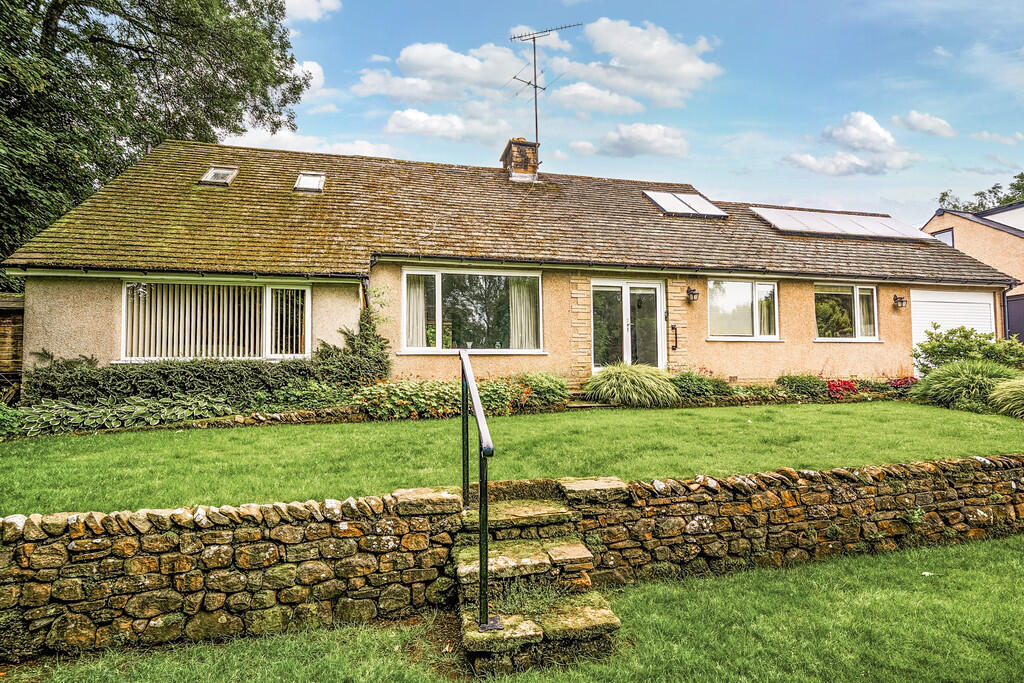
4-bedroom detached house · LA6 2DU
Listing removedListed 227 days
Opportunity summary
See Archie’s verdict, returns by strategy and what to check before viewing.
About
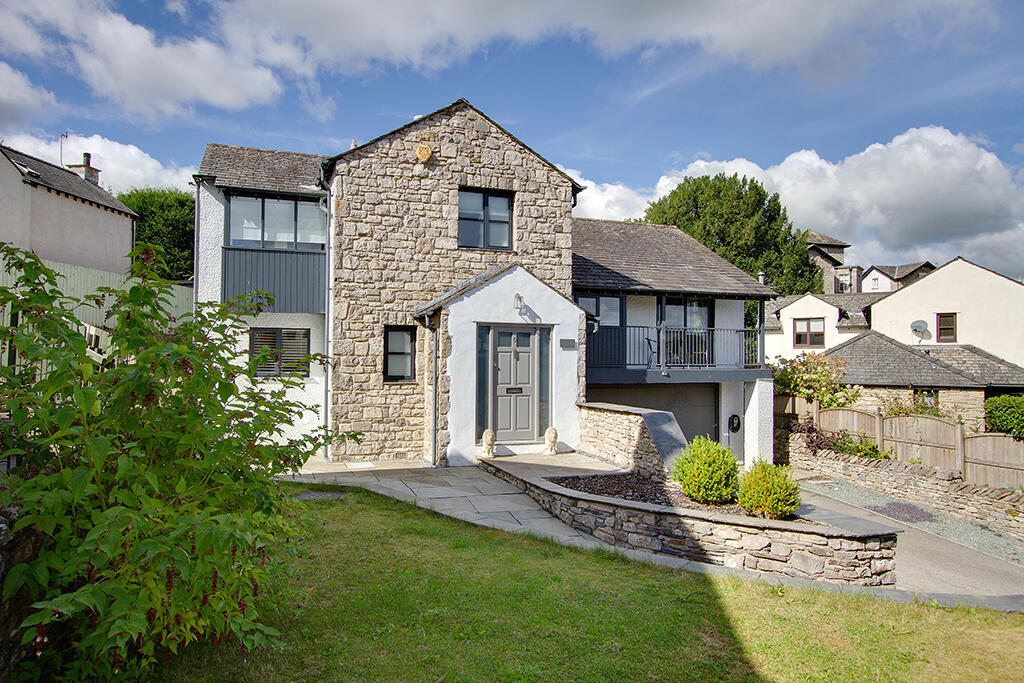
Tucked away in a quiet location, The Willows is a spacious, contemporary detached property, perfect for family life, entertaining and 21st Century living.
The build was completed in April 2023 using high specification fixtures and fittings and has an excellent energy efficiency A rating.
Offering well-proportioned, stylish and light accommodation set over two floors with a gross internal area of 2459 sq ft, (228.5 sq m), the fabulous living/dining kitchen runs the full width of the property with two sets of bi-folding doors at the rear.
In the warmer months these can be opened up to the garden to create an 'indoor/outdoor room'. Let us walk you round...
Step inside the entrance hall with understairs cupboard and a two piece cloakroom. Also off the hall are the sitting room, living/dining kitchen, study and utility/laundry room.
The sitting room has a bespoke media unit to one wall and glazed doors to outside. If you work from home the study/office is perfect; it could also be used as a snug/hobby room.
Off here is the plant room with external access providing excellent storage and houses the MVHR system (Mechanical Ventilation with Heat Recovery), solar batteries, hot water cylinder and data system.
The practical utility/laundry room has access to the outside and is fitted with bespoke units and a sink unit. There's also space for shoes and coats.
At the heart of every home and completing the ground floor space, is the stunning L-shaped sociable living/dining kitchen.
Comprehensively fitted with a range of beautiful handcrafted painted units, including two pantry cupboards, a double pot sink and a contrasting island unit with breakfast bar, both with Silestone worktops.
Integral appliances comprise a dishwasher, Neff wine cooler located in the island, Quooker tap that offers boiling, sparkling and filtered water, a Samsung American style fridge/freezer and a Rangemaster stove set in a recess with mirror, inset shelves and mantle over.
There is also a fitted display unit with glazed cabinets. The sitting and dining areas with bi-folding doors look out over the garden.
From the hall, a full return oak staircase with glass balustrade and tall window leads to the first floor.
The spacious landing has two skylight windows and along with the tall window on the staircase, allow natural light to flood in.
The principal bedroom with tall windows, sliding doors and a glazed Juliet balcony overlooking the garden has a dressing room with skylight window and an en suite shower room with circular wash basin with decorative oriental design.
There are three further double bedrooms; bedroom 2 has glazed doors and a Juliet balcony and bedrooms 3 and 4 have tall windows.
The beautifully appointed four piece house bathroom has a marble tiled floor, free standing bath, walk in shower, vanity wash basin and two skylight windows.
Outdoor space The gently sloping drive provides parking for several vehicles. There is a small planted area to the front and steps lead to the side entrance.
The rear garden can be accessed from both sides of the property. A small detached store with power and light provides storage for garden implements/bikes.
Newly planted gardens can take a few years to become established and there is plenty of scope to enhance the scheme.
For starters there is a level lawn, a delightful young willow tree, seating terraces, elevated planting, raised beds and a hot tub.
Value & comps
No previous sales on record.
Returns
Set an offer; the calculator follows it.
We're still gathering serviced-accommodation data for this area.
Archie refurb estimate: a Pro feature
0.0% below asking
This is not financial or investment advice. Prop AI Deals is not authorised by the Financial Conduct Authority (FCA) to provide investment advice.
All investment calculators, property analyses, and AI-generated insights are for informational purposes only. Property investment carries risk and may result in financial loss. All calculations should be independently verified and you should consult with FCA-authorised financial advisers before making any investment decisions.
Past performance does not guarantee future results. Tax implications vary by individual circumstances.
Deal
Properties like this can earn 2–3x BTL yields when converted to HMO, with retrofit costs around £10k/room. Sign in to see the full tier, yield projection, and cost breakdown.
Commercial properties like this can earn 30-50% higher yields when converted to residential under Class MA / Q / P / PA, with prior approval costing ~GBP 96/unit. Sign in to see the recommended route, yield uplift, and cost breakdown.
BRRR-suited properties can recycle 80-100% of investor capital on refi, leaving a high-yielding rental with most of the money out. Sign in to see the refurb cost stack, ARV projection, and refinance maths.
Detached + large garden = sub-division play. Pro tier unlocks the tier badge, plot size, uplift estimate, and regional land benchmark.
Short-lease flats trade at deep discount, but extending under the 1993 Act often costs far less than the discount. Pro tier unlocks the tier badge, premium breakdown, long-lease ARV and arbitrage maths.
See projected short-stay revenue vs a vanilla BTL for this property.
See real sub-let margins (HMO room rates & SA nightly rates) vs the landlord rent.
Area
Agent & docs

FAQ
About The Willows, 28 Fairbank, Kirkby Lonsdale, LA6 2DU
Explore nearby