2-bedroom detached house · NG19 6EU
Sold STCListed 522 days
Opportunity summary
See Archie’s verdict, returns by strategy and what to check before viewing.
About
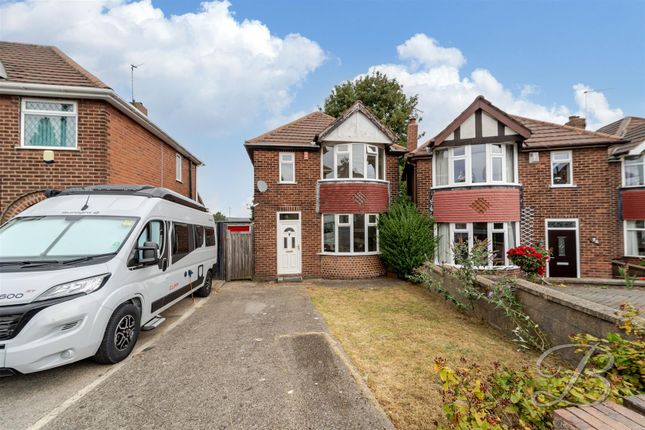
This versatile two-bedroom detached home offers a fantastic opportunity for those looking to create a personalised retreat.
Formally three bedrooms, the property is well maintained and offers the possibility for the third bedroom to be re-instated with relative ease.
Presented with a clean and tidy interior, the property provides comfortable accommodation that is ready to move into, while also offering scope for further enhancement to suit your own tastes and lifestyle.
Upon entering, you are welcomed by a central hallway that leads to a spacious, light-filled lounge – the perfect spot to relax and unwind.
The heart of the home is the open-plan kitchen, which benefits from generous storage and flows seamlessly into the dining room.
This room was formerly the third bedroom and could easily be reinstated, if desired.
As it stands, it comfortably accommodates a dining table for 4–6 people, making it an ideal space for family meals or entertaining guests.
Just off the kitchen, a bright conservatory offers an additional reception area and provides lovely views over the beautifully maintained rear garden – a tranquil space to enjoy throughout the year.
The first floor hosts two double bedrooms and a well-appointed bathroom suite.
Each room is filled with natural light and offers comfortable proportions, making them ideal for a range of buyers, from downsizes to small families.
Externally, the property boasts a well-cared-for garden and a rare benefit of two separate driveways, providing ample off-road parking for several vehicles.
This feature is particularly advantageous for those requiring space for a motorhome or caravan.
The property backs onto All Saints School Field, providing a high degree of privacy and an open outlook to the rear.
Offered to the market with no upward chain, this is a unique opportunity to secure a well-loved home with potential in a sought-after location. Early viewing is highly recommended.
EPC Rating: D Entrance hall Accessed via a UPVC double-glazed door to the side of the property, the entrance hall offers a warm welcome with a laminate floor finish.
Stairs rise to the first floor, and internal doors lead to both the lounge and dining area.
Living room 4.24m x 6.05m A generously sized reception room featuring dual-aspect UPVC double-glazed windows that provide excellent natural light.
The room includes two central heating radiators, a feature fireplace with an Adam-style surround, decorative ceiling roses, and coving. TV and power points are also present.
Kitchen (10'5"max x 17'4") This spacious kitchen offers a range of wall and base units, including feature display cabinets.
Integrated appliances include a fridge freezer, with space provided for both a washing machine and dishwasher.
The work surface incorporates a sink and drainer with mixer tap, a four-ring electric hob with extractor fan above, and an oven beneath. Complementary tiled splash backs complete the look.
The kitchen benefits from two UPVC double-glazed windows overlooking the conservatory, laminate flooring, a central heating radiator, and a useful under-stairs storage cupboard.
Open-arch access leads directly into the dining area, and a UPVC door provides entry to the conservatory.
Dining room 2.39m x 2.72m Previously the third bedroom, this versatile space offers open-arch access to the kitchen, creating a bright and sociable open-plan layout.
It can comfortably seat 4–6 people. The room features a UPVC double-glazed window to the side, laminate flooring, and a central heating radiator.
If desired, the room can be easily converted back into a third bedroom.
Conservatory 2.39m x 5.28m A wonderful addition to the property, the conservatory features floor-to-ceiling UPVC double-glazed windows and a sliding patio door that opens to the rear garden.
Laminate flooring and a central heating radiator ensure the space can be enjoyed year-round. Power points are also available.
Landing The landing includes ceiling spotlights and provides access to all first-floor rooms. There is also a built-in storage cupboard for added convenience.
Bedroom No 1 3.0m x 3.94m A double bedroom with a front-facing UPVC double-glazed window offering natural light.
The room is fitted with a range of wardrobes and drawer units, providing excellent storage. Additional features include a central heating radiator and power points.
Bedroom No 2 2.34m x 3.96m Located at the rear of the property, this bedroom offers lovely views over the garden and open school fields beyond through a UPVC double-glazed window.
The room includes a central heating radiator, power points, and access to eaves storage.
Bathroom Fitted with a three-piece suite comprising a low flush WC, a vanity-style sink unit with mixer tap and storage beneath, and a P-shaped bath with an electric shower and glazed screen.
The walls are partly tiled, and a UPVC double-glazed window to the side brings in natural light. A central heating radiator is also fitted.
Outside The property sits on a generous plot featuring two driveways, offering ample off-street parking with potential for a caravan or motorhome.
A central lawn with shrub planting enhances the front garden, and gated access leads to further parking along the side, continuing through to the garage and rear garden.
The rear garden is beautifully maintained, featuring a paved patio area ideal for outdoor seating, a dwarf wall, a shaped lawn, and well-established shrubs.
A greenhouse and shed are also included in the sale. Garage The garage is equipped with an up-and-over door, as well as power and lighting.
Additional Information Tenure: Freehold Council Tax Band: C Mobile/Broadband Coverage Checker visit: then click mobile & broadband checker.
Value & comps
No previous sales on record.
Returns
Set an offer; the calculator follows it.
We're still gathering serviced-accommodation data for this area.
Archie refurb estimate: a Pro feature
0.0% below asking
This is not financial or investment advice. Prop AI Deals is not authorised by the Financial Conduct Authority (FCA) to provide investment advice.
All investment calculators, property analyses, and AI-generated insights are for informational purposes only. Property investment carries risk and may result in financial loss. All calculations should be independently verified and you should consult with FCA-authorised financial advisers before making any investment decisions.
Past performance does not guarantee future results. Tax implications vary by individual circumstances.
Deal
Properties like this can earn 2–3x BTL yields when converted to HMO, with retrofit costs around £10k/room. Sign in to see the full tier, yield projection, and cost breakdown.
Commercial properties like this can earn 30-50% higher yields when converted to residential under Class MA / Q / P / PA, with prior approval costing ~GBP 96/unit. Sign in to see the recommended route, yield uplift, and cost breakdown.
BRRR-suited properties can recycle 80-100% of investor capital on refi, leaving a high-yielding rental with most of the money out. Sign in to see the refurb cost stack, ARV projection, and refinance maths.
Detached + large garden = sub-division play. Pro tier unlocks the tier badge, plot size, uplift estimate, and regional land benchmark.
Short-lease flats trade at deep discount, but extending under the 1993 Act often costs far less than the discount. Pro tier unlocks the tier badge, premium breakdown, long-lease ARV and arbitrage maths.
See projected short-stay revenue vs a vanilla BTL for this property.
See real sub-let margins (HMO room rates & SA nightly rates) vs the landlord rent.
Area
Agent & docs
FAQ
About Westfield Drive, Mansfield, NG19
Explore nearby