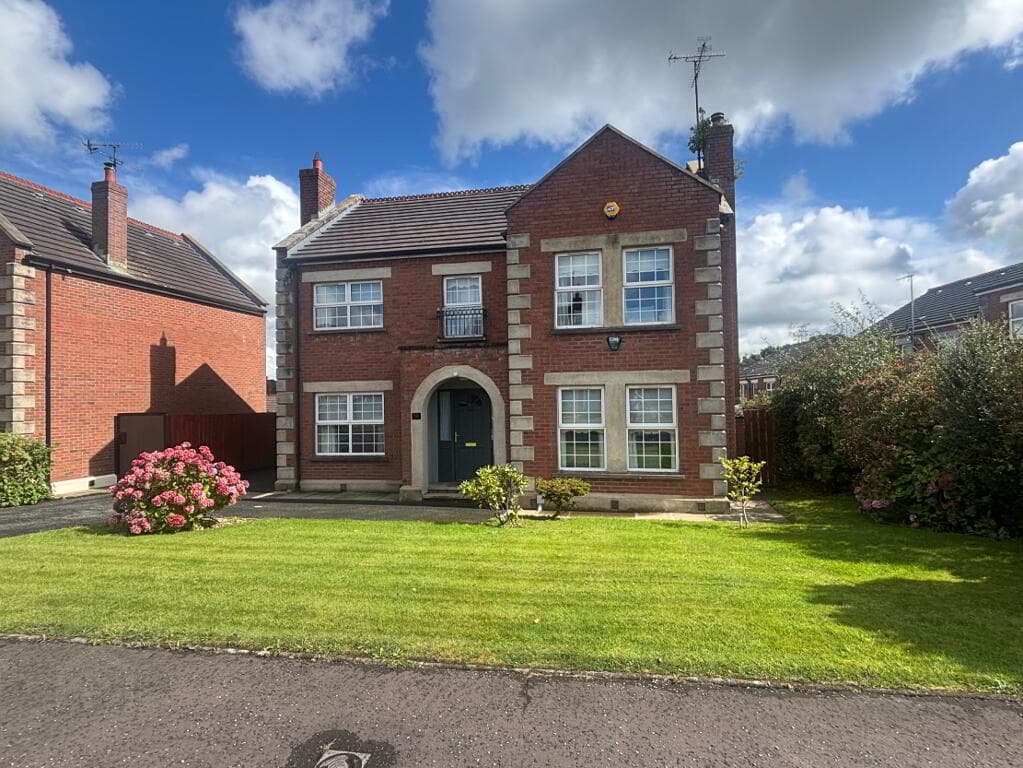
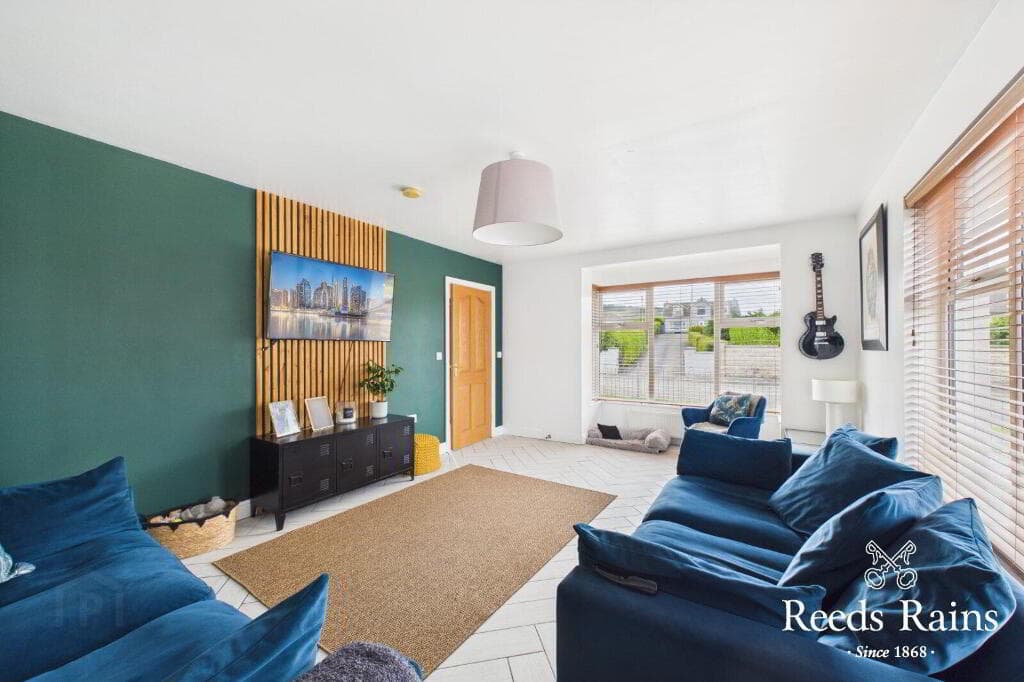
3-bedroom property · BT66 8AA
Listing removedListed 108 days
Opportunity summary
See Archie’s verdict, returns by strategy and what to check before viewing.
About
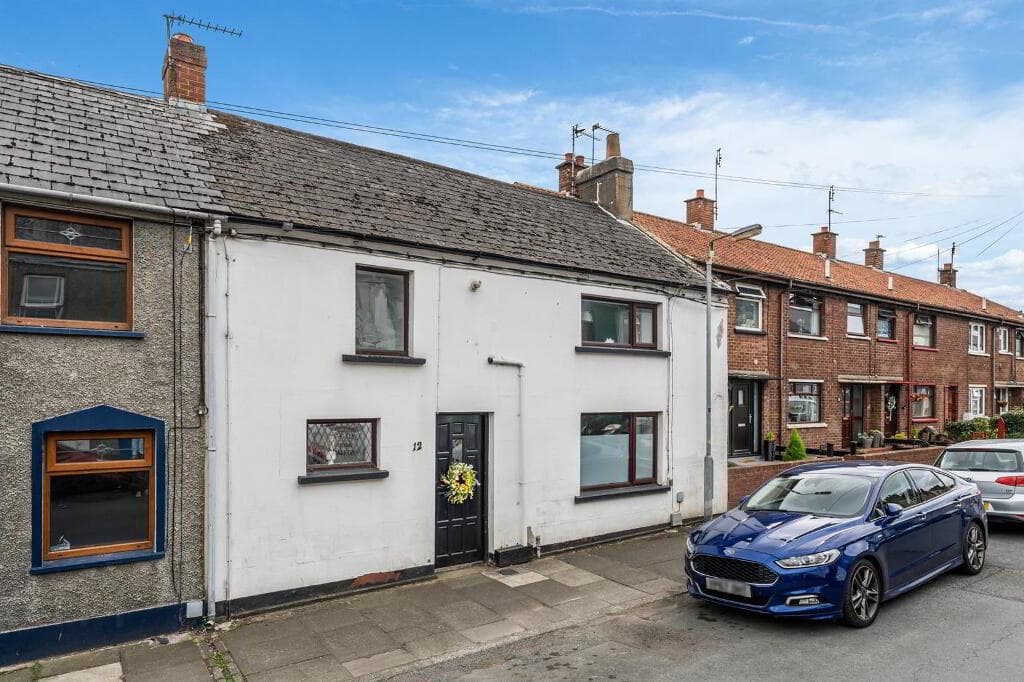
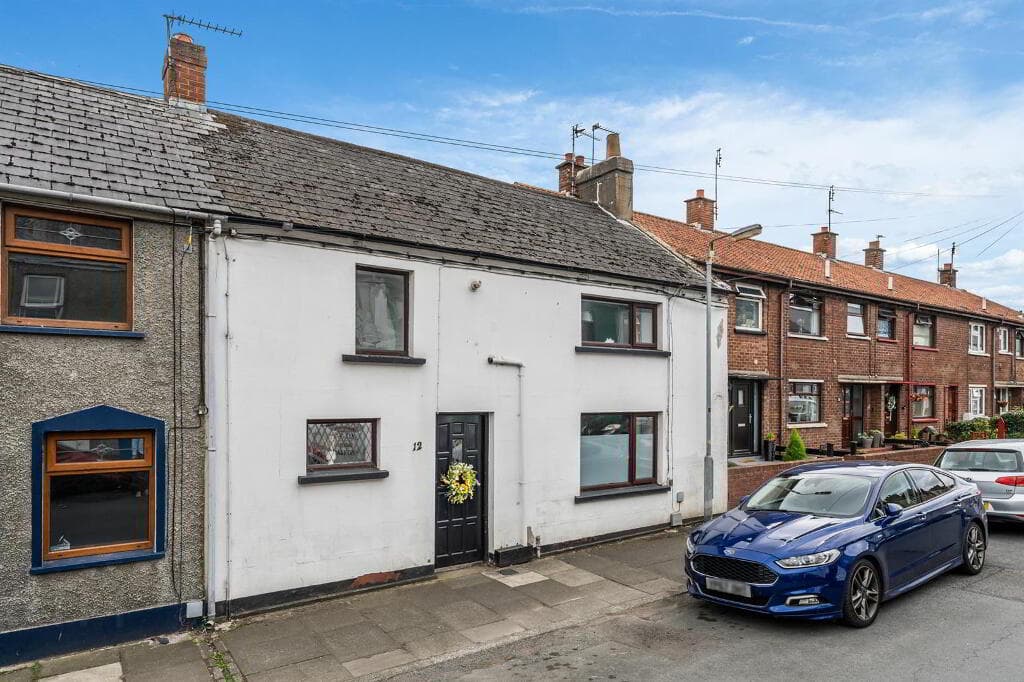
Occupying a prominent position within the heart of Lurgan town centre, 11B & C High Street present a rare opportunity to acquire a large building with two beautifully character-filled apartments & useful ground floor with office space and WC, set within an elegant period building.
Retaining an abundance of original architectural detail, both the first and second floor apartments effortlessly blend timeless charm with modern-day convenience.
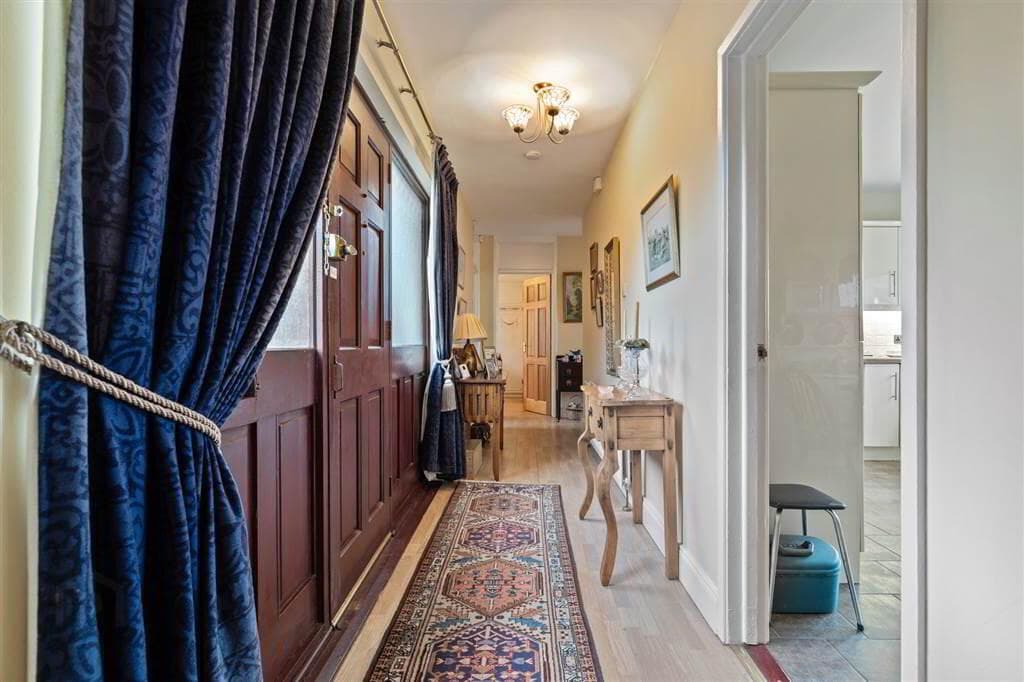
From the original sash windows and shutters to the ornate ceiling cornices, architraves, sweeping archways and traditional banisters, the craftsmanship and heritage of the property remain wonderfully preserved throughout.
Both apartments have had major refurbishment over the years while sympathetically maintaining their distinctive period features, creating bright and spacious accommodation enhanced by impressive high ceilings and an abundance of natural light. The first floor apartment has one large bedroom, further benefits from a delightful balcony-style rooftop terrace, offering a private outdoor retreat within the town centre setting, finished with Gas fired central heating.
The second floor apartment benefits from 2 bedrooms. These unique apartments will appeal to investors, first-time buyers, or those seeking charming accommodation rich in character and history.
This property could be restored to its original setting of a family home or Doctors surgery with a convenient reception area on the ground floor.
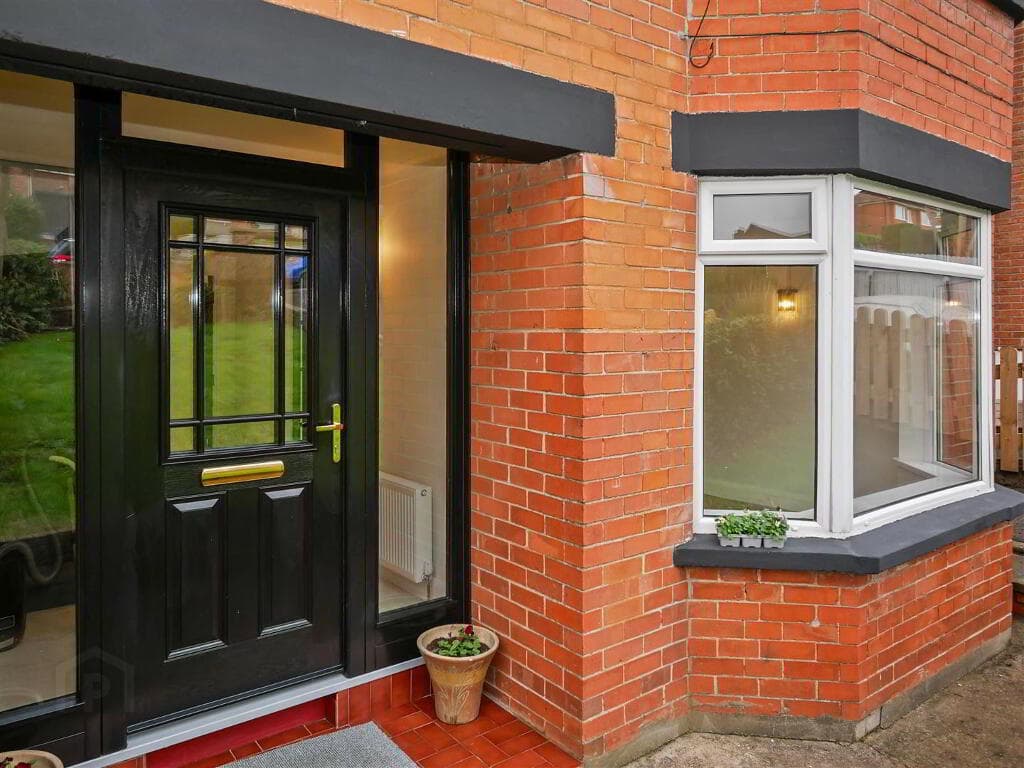
Description Two individual apartments located on the first and second floors Prime High Street location within Lurgan town centre Retaining an array of original period features throughout Gas fired central heating One and two bedroom apartments One bathroom in each apartment Both apartments modernised whilst preserving original charm First floor apartment benefitting from roof top terrace Rare opportunity to acquire character apartments within a historic building Ground Floor Hallway 2.76 x 1.08 (9.0 x 3.0) Porch, with hardwood door & fan light, mosaic tiled floor, wood panel glazed door with side panels to hallway.
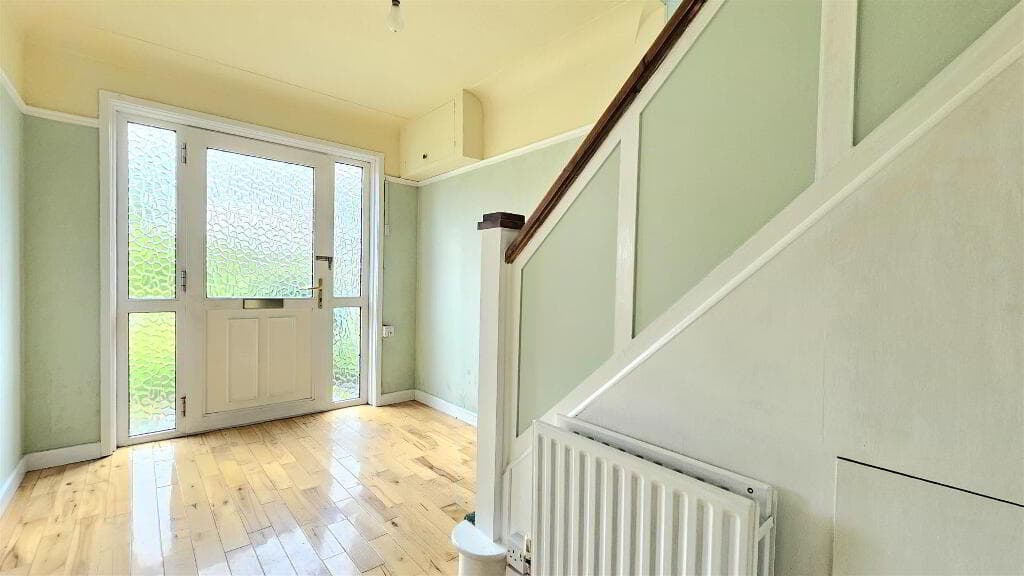
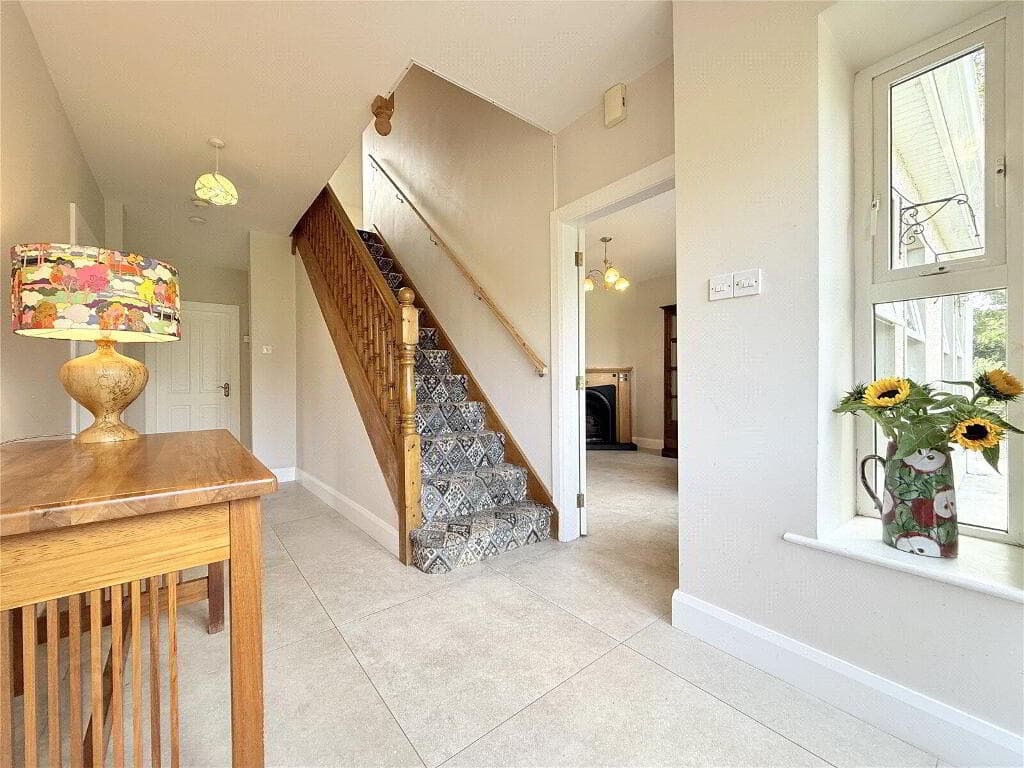
5.46m x 2.65m (17' 11" x 8' 8") Hallway, original wooden floorboards, under stair storage, staircase to first floor. 3.68 x 2.67 (12.07 x 8.79) Home office, wooden floor, telephone point.
1.24 x .083 (4.06 x 2.72) WC, 2 piece white suite comprising, low flush WC, wash hand basin, extractor fan wooden floor.
First Floor Hallway Landing with original picture window, shutters & ceiling cornice. Hallway with original wooden floor.
Living / Dining Room Living Room 4.65m x 4.41m (15' 3" x 14' 6") Dining Room 3.84m x 5.89m (12' 7" x 19' 4") Original wood flooring, 2 cast iron radiators, marble fireplace & hearth with cast iron inset, window shutters, ornate ceiling rose & cornice.
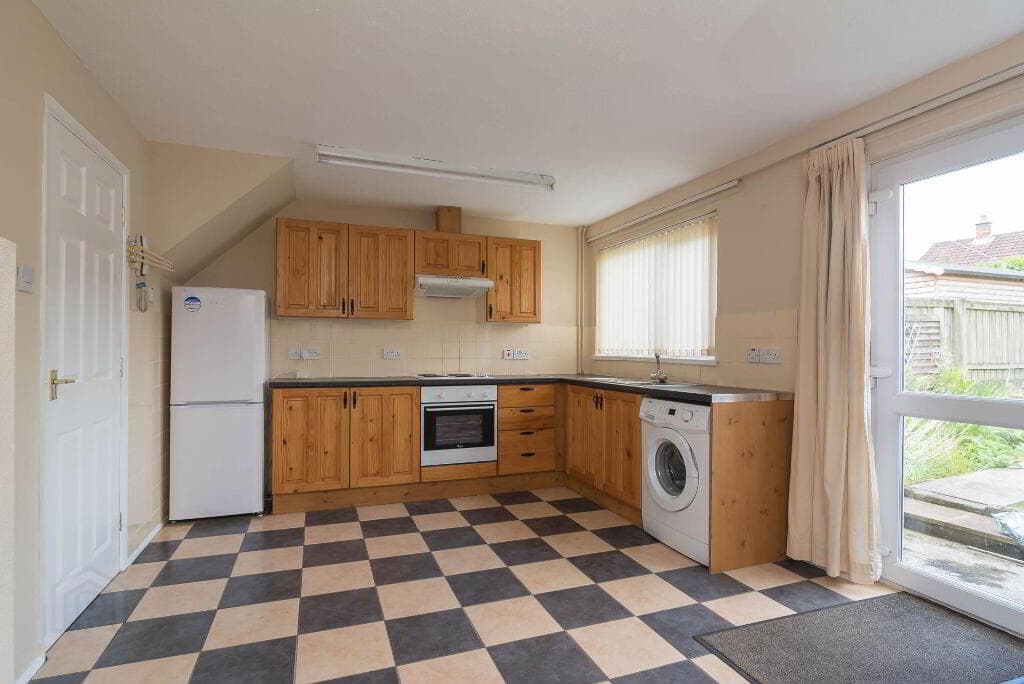
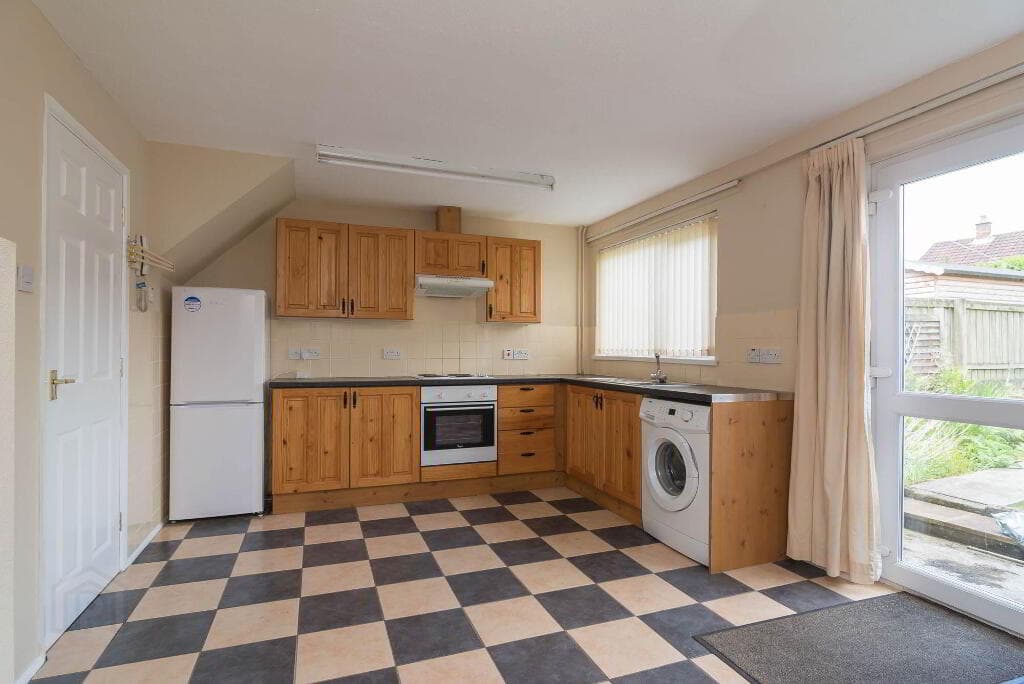
Kitchen 2.94m x 3.31m (9' 8" x 10' 10") Range of high & low level units in cream, integrated hob, oven & fridge freezer, space for washing machine, boiler housing, tiled floor, part tiled walls, cast iron radiator, extractor fan.
Shower Room 2.43m x 2.27m (8' 0" x 7' 5") 3 piece white suite comprising, low flush WC, pedestal wash hand basin, walk in shower cubicle, extractor fan, part tiled walls, tiled floor, original cast iron radiator, under stair storage.
Bedroom 3.84m x 5.03m (12' 7" x 16' 6") Original wooden flooring, cast iron radiator, marble fireplace with tiled inset & hearth, original shutters, ornate ceiling cornice, ceiling rose & picture rail.
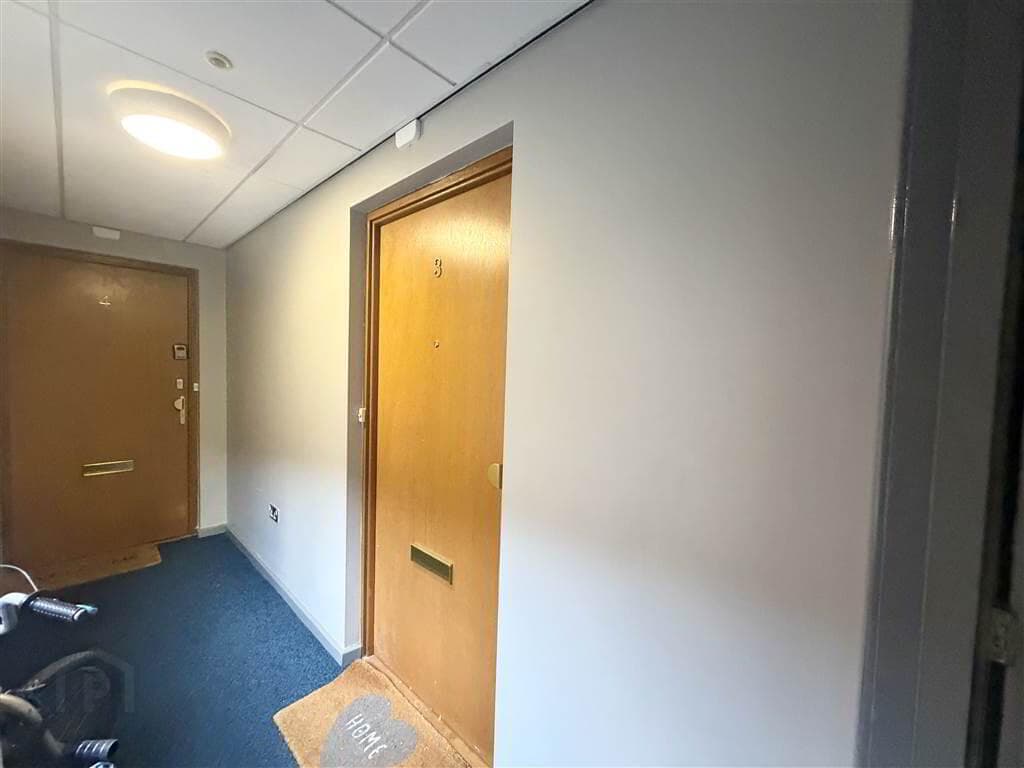
Rear Outside rooftop terrace, fully enclosed with timber fencing. Second Floor 11C Hallway 5.11m x .90m (16' 9" x 2' 11") Small carpeted landing.
Hallway with access to loft, part wood panel walls, ceiling cornice. WC Wash hand basin, low flush WC.
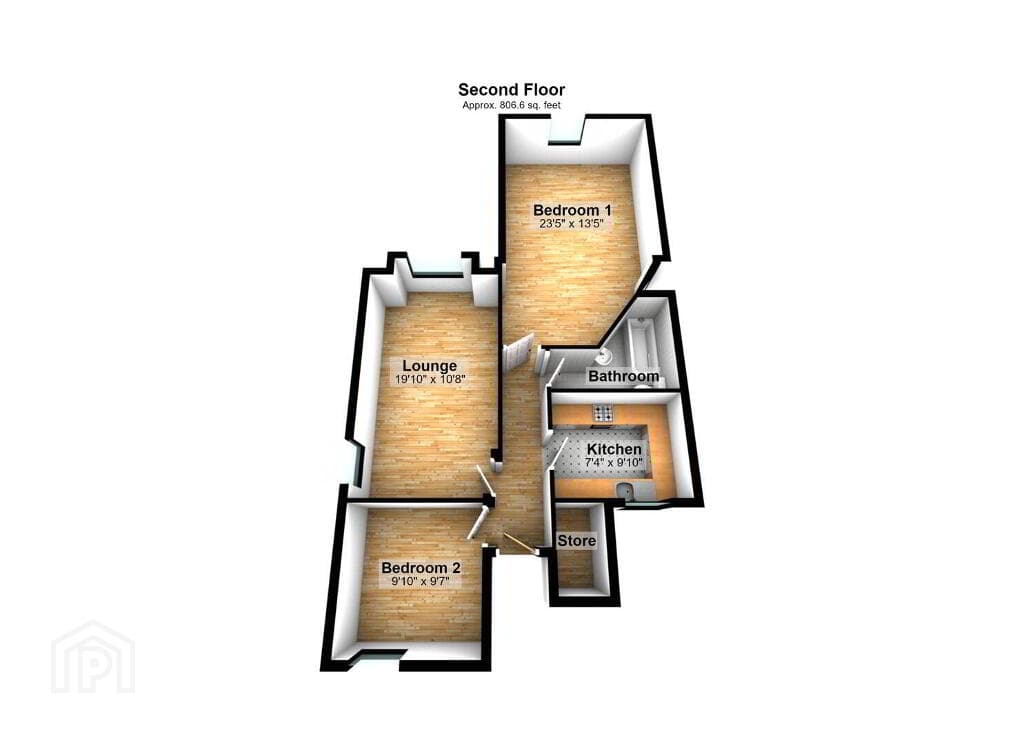
Living/Dining Room 5.63 x 4.41 (18"4 x 14"4)Cast iron fireplace, Facilities for wall mounted TV, carpet flooring.
Kitchen 3.95m x 2.90m (13' 0" x 9' 6") Range of high & low level units in cream, stainless steel sink unit , mixer tap, integrated hob & oven, stainless steel extractor fan, space for fridge freezer, washing machine & freezer, vinyl floor, double panel radiator.
Bathroom 2.87m x 2.64m (9' 5" x 8' 8") 3 piece white suite comprising, low flush WC, wash hand basin, kidney shaped bath with shower attachment over, extractor fan, laminate tiled floor, double panel radiator.
Bedroom 1 4.41m x 5.10m (14' 6" x 16' 9") Wooden fireplace with cast iron inset, double panel radiator, carpet flooring.
Bedroom 2 3.92m x 2.97m (12' 10" x 9' 9") Wooden fireplace with cast iron inset, double panel radiator, carpet flooring.
Value & comps
Land Registry doesn’t cover Scotland or Northern Ireland, so previous sales may not be on record.
Returns
Set an offer; the calculator follows it.
Short-let licence or registration needed
We're still gathering serviced-accommodation data for this area.
Archie refurb estimate: a Pro feature
0.0% below asking
This is not financial or investment advice. Prop AI Deals is not authorised by the Financial Conduct Authority (FCA) to provide investment advice.
All investment calculators, property analyses, and AI-generated insights are for informational purposes only. Property investment carries risk and may result in financial loss. All calculations should be independently verified and you should consult with FCA-authorised financial advisers before making any investment decisions.
Past performance does not guarantee future results. Tax implications vary by individual circumstances.
Deal
Properties like this can earn 2–3x BTL yields when converted to HMO, with retrofit costs around £10k/room. Sign in to see the full tier, yield projection, and cost breakdown.
Commercial properties like this can earn 30-50% higher yields when converted to residential under Class MA / Q / P / PA, with prior approval costing ~GBP 96/unit. Sign in to see the recommended route, yield uplift, and cost breakdown.
BRRR-suited properties can recycle 80-100% of investor capital on refi, leaving a high-yielding rental with most of the money out. Sign in to see the refurb cost stack, ARV projection, and refinance maths.
Detached + large garden = sub-division play. Pro tier unlocks the tier badge, plot size, uplift estimate, and regional land benchmark.
Short-lease flats trade at deep discount, but extending under the 1993 Act often costs far less than the discount. Pro tier unlocks the tier badge, premium breakdown, long-lease ARV and arbitrage maths.
See projected short-stay revenue vs a vanilla BTL for this property.
See real sub-let margins (HMO room rates & SA nightly rates) vs the landlord rent.
Area
Agent & docs
FAQ
About 11B & 11C High Street, Lurgan, BT66 8AA
Explore nearby