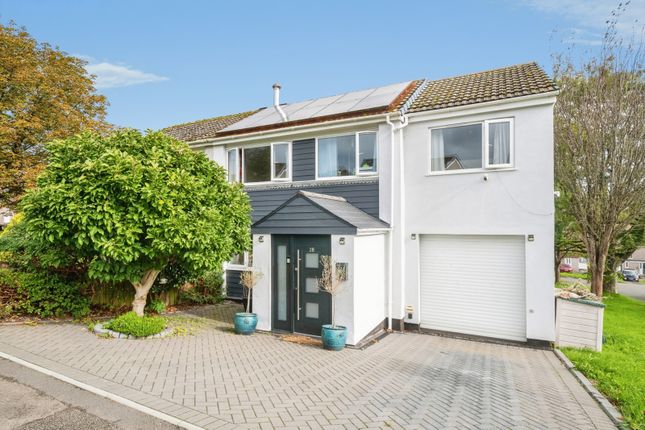
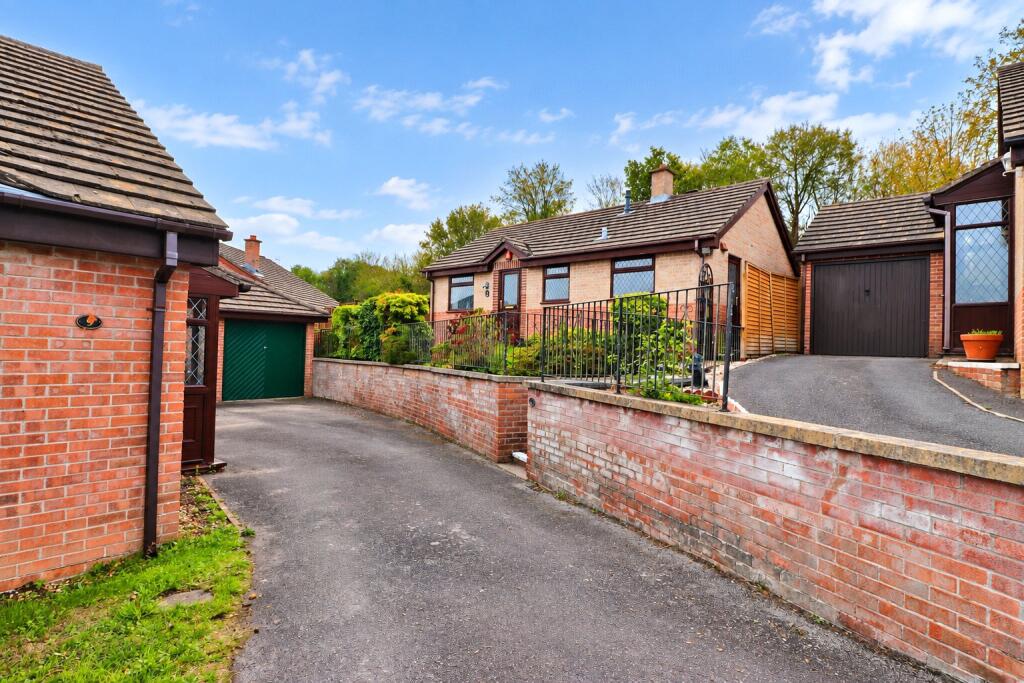
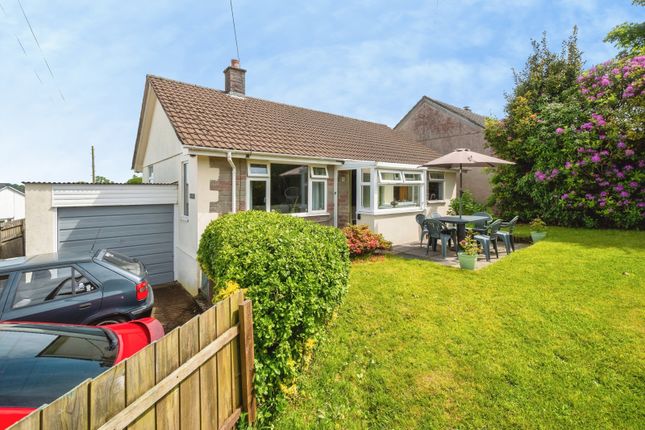
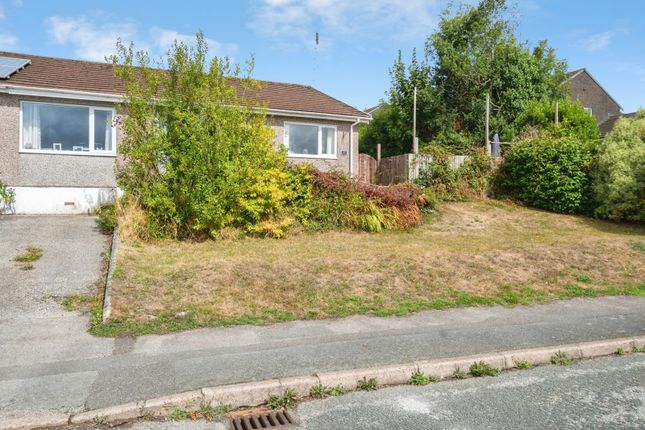
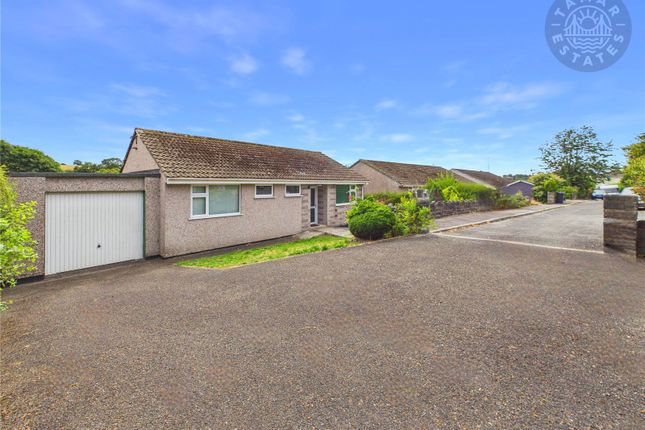
3-bedroom semi-detached house · PL15 9RF
For saleListed 19 days
Opportunity summary
See Archie’s verdict, returns by strategy and what to check before viewing.
About
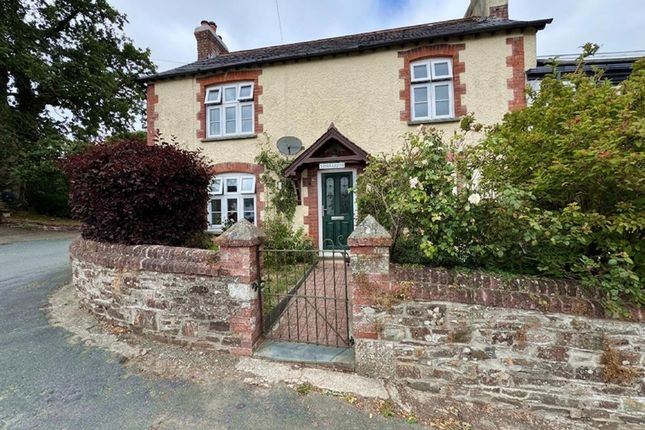
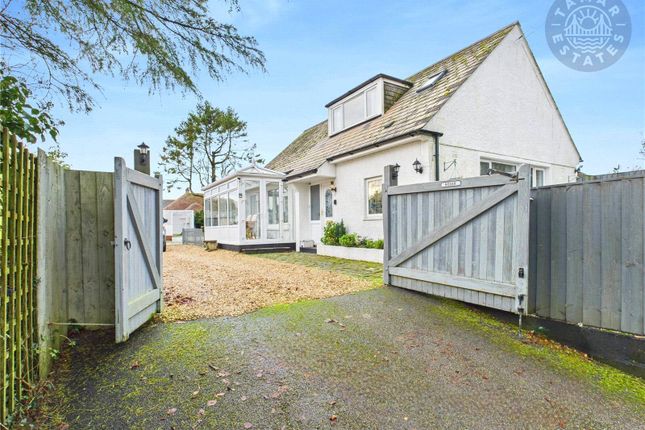
Forge House is a period residence believed to have been built in the mid-Victorian era and stands prominently in the centre of the village of Boyton.
The home has spacious light and airy accommodation, including a lounge which has a large window plus a large useful under stairs cupboard and feature period style fireplace with a woodburning stove inset.
The lovely formal dining room has a feature, electric fire mounted on a slate hearth.
The dual aspect kitchen is well equipped with plenty of work surface and a range of matching wall and base units, included in the sale is a double electric oven, electric hob with extractor over.
The ground floor also offers a delightful UPVC double glazed conservatory which enjoys a splendid outlook over the attractive rear gardens.
A useful side porch/ boiler room and WC conclude the ground floor. On the first floor there are three double bedrooms.
The master bedroom has a built-in double wardrobe, bedroom two, like bedroom one also overlooks the front elevation, enjoying far reaching views towards Dartmoor National Park.
The third bedroom has a freestanding, modern shower cubicle and plenty of space for a double bed. There is a family bathroom/WC offering a white matching suite.
Forge House has many modern comforts such as UPVC double glazed windows and warmth is generated by oil fired central heating.
The exterior is particularly attractive with the brick quoins and the boundaries are clearly marked by mature stone walling. Externally, the front garden is walled with a range of shrubs and plants.
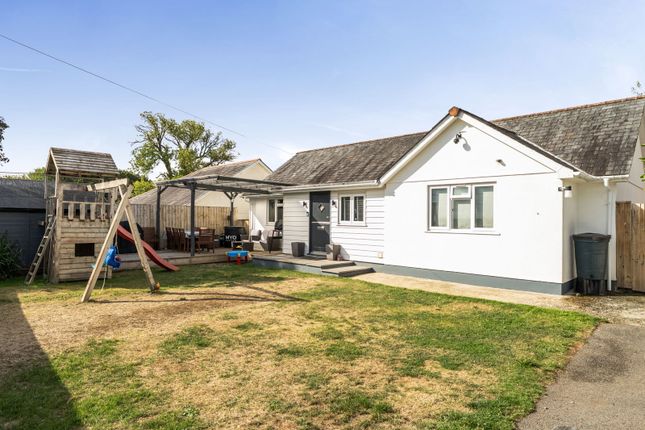
The well enclosed rear garden is particularly attractive with established mature planting along with an attractive paved path and patio area. It backs onto the graveyard of the neighbouring church.
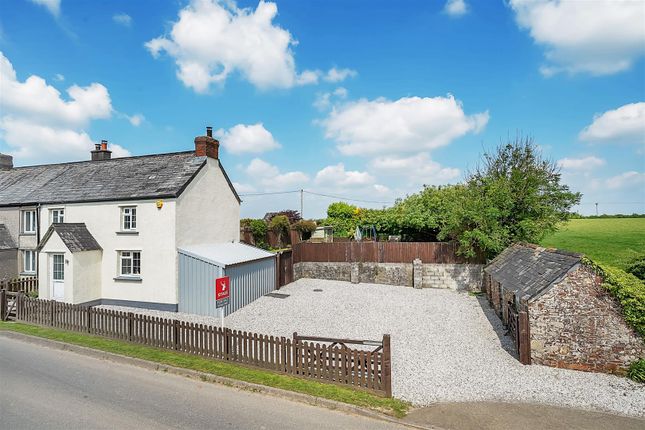
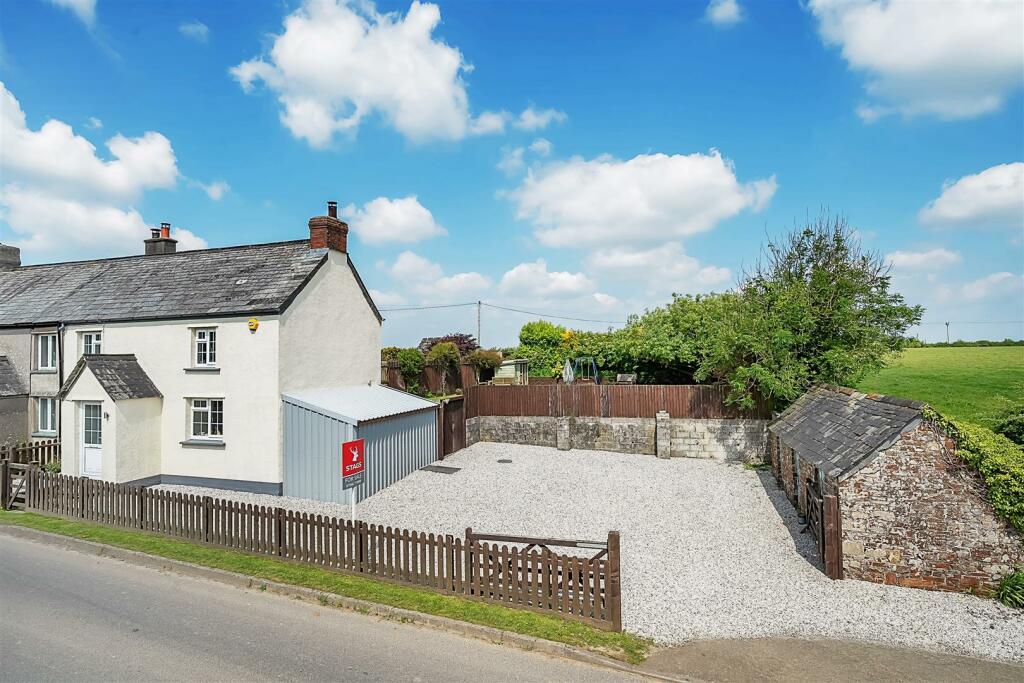
The property has a good size detached single garage, a greenhouse measuring 6’ x 5’ (1.83m x 1.52m) and a concrete driveway which is served by double opening five bar gates.
All in all, we believe Forge House will be suitable for a variety of purchasers and an internal viewing is highly recommended.
Situated in a rural village community just over five miles from Launceston, this property offers the best of both worlds – a popular rural setting with the convenience of nearby amenities.
The village provides a friendly community atmosphere, making it an ideal place to call home. Boyton itself has a range of amenities including a County Primary School, Chapel and Parish Church.
Launceston Town offers a range of shopping, commercial, educational and recreational facilities and lies adjacent to the A30 trunk road giving access to Truro and West Cornwall in one direction and Exeter and beyond in the opposite direction.
From Launceston Town Centre proceed down the A388 (St Thomas Road).
Upon reaching the roundabout at Newport continue straight ahead up St Stephens Hill continuing through St Stephens along the B3254 towards Bude.
Continue through Yeolmbridge and a further half mile until reaching Ladycross. Take the second right hand turning at Ladycross signposted towards Boyton.
Upon entering Boyton take the first right hand turning and past the entrance to Dorset Park on the right hand side.
Continue passing the Methodist Chapel on the right to the very centre of the village where there is a small junction with Forge House clearly identified and marked with a Webbers For Sale Board.
What3words: ///upgrading.buckling.punctured Hall (1.47m x 1.14m) Lounge 4.04m max x 4.42m max Dining Room 3m max x 4.4m max Kitchen (2.57m x 3.66m) WC (0.91m x 1.27m) Conservatory (2.8m x 2.57m) Boiler Room/Side Porch (2.77m x 1.24m) Bedroom 1 (3.45m x 4.37m) Bedroom 2 4.04m max x 3.4m max Bedroom 3 (3.56m x 3.58m) Bathroom/WC (2.84m x 1.35m) Garage (3.1m x 6.78m) Greenhouse (1.83m x 1.52m) Services Mains water, electricity and drainage.
Full fibre broadband is connected. Council Tax C: Cornwall Council. Tenure Freehold. Viewing Arrangements Strictly by appointment with the selling agent.
Value & comps
No previous sales on record.
Returns
Set an offer; the calculator follows it.
We're still gathering serviced-accommodation data for this area.
Archie refurb estimate: a Pro feature
0.0% below asking
This is not financial or investment advice. Prop AI Deals is not authorised by the Financial Conduct Authority (FCA) to provide investment advice.
All investment calculators, property analyses, and AI-generated insights are for informational purposes only. Property investment carries risk and may result in financial loss. All calculations should be independently verified and you should consult with FCA-authorised financial advisors before making any investment decisions.
Past performance does not guarantee future results. Tax implications vary by individual circumstances.
Deal
Properties like this can earn 2–3x BTL yields when converted to HMO, with retrofit costs around £10k/room. Sign in to see the full tier, yield projection, and cost breakdown.
Commercial properties like this can earn 30-50% higher yields when converted to residential under Class MA / Q / P / PA, with prior approval costing ~GBP 96/unit. Sign in to see the recommended route, yield uplift, and cost breakdown.
BRRR-suited properties can recycle 80-100% of investor capital on refi, leaving a high-yielding rental with most of the money out. Sign in to see the refurb cost stack, ARV projection, and refinance maths.
Detached + large garden = sub-division play. Pro tier unlocks the tier badge, plot size, uplift estimate, and regional land benchmark.
Short-lease flats trade at deep discount, but extending under the 1993 Act often costs far less than the discount. Pro tier unlocks the tier badge, premium breakdown, long-lease ARV and arbitrage maths.
See projected short-stay revenue vs a vanilla BTL for this property.
See real sub-let margins (HMO room rates & SA nightly rates) vs the landlord rent.
Area
Agent & docs
FAQ
About Forge House,, Boyton, Cornwall
Explore nearby