5-bedroom detached house · PH15 2BH
For saleListed 157 days
Opportunity summary
See Archie’s verdict, returns by strategy and what to check before viewing.
About
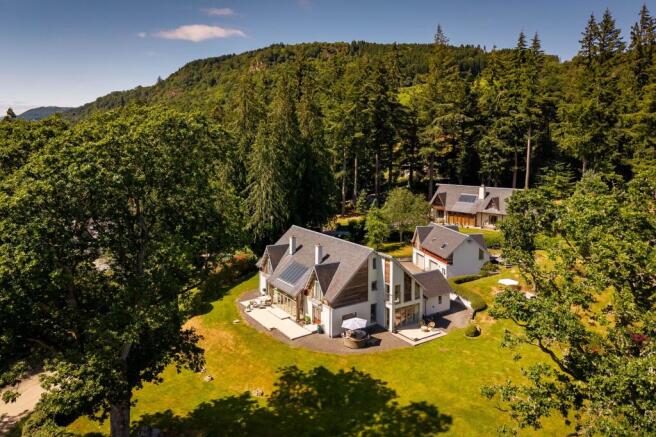
Rose Cottage is a truly exceptional five-bedroom Grade C listed period home, dating from 1848, set within approximately one acre of beautifully maintained grounds.
Positioned discreetly within the grounds and complementing the main house, is a charming and highly successful one-bedroom Coach House, which pre-dates the main house.
Currently operated as a thriving holiday let and subject to the necessary consents, this could be continued by a new owner.
Equally, the combination of the two properties lends itself perfectly to multi-generational living, providing flexible and independent accommodation within a single setting.
The property has evolved thoughtfully over time, having been rebuilt and refurbished around 1900, with a sympathetic rear extension added in 2003.
Throughout the house, a wealth of original period features have been carefully preserved, including striking Victorian mosaic tiles within the vestibule and an elegant cupola above the main staircase, enhancing both character and natural light.
The ground floor opens into an inviting and spacious reception hallway, creating an immediate sense of arrival.
The principal living room is a particularly impressive space, featuring a striking fireplace, deep windowsills, and a dual aspect that allows natural light to pour in.
There is a natural flow through to the dining room and onward into a bright conservatory, offering excellent spaces for both everyday living and entertaining.
The modern dining kitchen is well-appointed and thoughtfully designed, centred around a substantial island and complemented by a separate utility room.
A further snug/TV room, complete with a log burner, provides a cosy retreat. A ground floor shower room and internal access to the garage add to the overall practicality of the layout.
Upstairs, within the original part of the house, there are four well-proportioned double bedrooms. Two benefit from en suite shower rooms, while a third enjoys its own en suite bathroom.
A stylish family bathroom serves the remaining accommodation.
The extension provides a highly versatile upper floor space, currently arranged as a principal bedroom suite with an en suite bathroom and adjoining home study, offering flexibility for a range of uses including private guest accommodation or workspace.
The gardens are beautifully designed and meticulously maintained, extending to approximately one acre and offering a wonderful sense of privacy and seclusion.
A combination of established Victorian hedging, sweeping lawns, and thoughtfully arranged features create a varied and engaging outdoor environment.
These include a pond, rockery, and a secluded “secret garden” area with mature planting, along with a greenhouse, log store, and garden shed.
The grounds provide an ideal balance of formal and informal spaces, perfectly suited to both relaxation and gardening enthusiasts.
THE COACHHOUSE The Coachhouse has been beautifully converted into a luxurious self-catering cottage, finished to an exacting standard while retaining a number of original features, including the historic coach doorway, timber pillars from the former stalls, and decorative external ironwork.
The ground floor is arranged in an open-plan layout, with a fully tiled floor throughout.
The contemporary kitchen is well-equipped with integrated appliances, including an electric oven, gas hob, and fridge.
A partially vaulted ceiling above the entrance and dining area enhances the sense of space and light, while the living area is thoughtfully arranged to create a warm and inviting atmosphere.
A stylish shower room, which also functions as a utility space, completes the ground floor.
Upstairs, a generous double bedroom benefits from rooflights and a Juliet balcony, allowing for excellent natural light. A beautifully appointed bathroom completes the accommodation.
Externally, the Coachhouse enjoys its own private gravelled garden area, providing guests with a high degree of privacy, separate from the main residence.
Listed on holidaycottages.co.uk as Little Hideaway LOCATION Aberfeldy is the geographical heart of Scotland situated on Scotland’s longest river, the River Tay and is home to the Birks Cinema and Dewar’s Distillery.
You will also find a good selection of local shops, a golf course, community campus housing the library, swimming pool and sporting facilities as well as primary and secondary schools.
The area is renowned for outdoor activities including white water rafting, abseiling, gorge walking, canyoning, and mountain biking.
DIRECTIONS From The Square in Aberfeldy head along Bank Street and at the traffic lights turn right onto Taybridge Road. You will find the property on your right after the Church of Scotland.
FIXTURES & FITTINGS All fixtures and fittings are included in the sale unless otherwise stated. VIEWINGS By appointment with J & H Mitchell Solicitors & Estate Agents.
Living Room 8.00m x 4.65m (26' 3" x 15' 3") Dining Room 5.70m x 4.15m (18' 8" x 13' 7") Snug 4.30m x 4.15m (14' 1" x 13' 7") Kitchen 6.40m x 4.20m (21' 0" x 13' 9") Conservatory 6.25m x 3.65m (20' 6" x 12' 0") Utility Room 3.00m x 2.85m (9' 10" x 9' 4") Shower Room 2.35m x 2.00m (7' 9" x 6' 7") Bedroom 1 5.90m x 3.80m (19' 4" x 12' 6") En Suite 2.45m x 2.00m (8' 0" x 6' 7") Study 5.50m x 3.35m (18' 1" x 11' 0") Bedroom 2 5.95m x 4.40m (19' 6" x 14' 5") En Suite 3.20m x 1.20m (10' 6" x 3' 11") Bedroom 3 5.90m x 3.65m (19' 4" x 12' 0") En Suite 2.70m x 2.35m (8' 10" x 7' 9") Bedroom 4 4.65m x 2.65m (15' 3" x 8' 8") Bathroom 2.45m x 2.40m (8' 0" x 7' 10") Bedroom 5 4.40m x 3.45m (14' 5" x 11' 4") En Suite 2.65m x 2.00m (8' 8" x 6' 7") Garage 5.90m x 3.65m (19' 4" x 12' 0") Coachhouse Living room 4.30m x 3.25m (14' 1" x 10' 8") Coachhouse Kitchen/Dining room 4.80m x 3.00m (15' 9" x 9' 10") Coachhouse Shower room 3.10m x 2.20m (10' 2" x 7' 3") Coachhouse bedroom 5.00m x 4.20m (16' 5" x 13' 9") Coachhouse Bathroom 2.95m x 1.95m (9' 8" x 6' 5")
Value & comps
Land Registry doesn’t cover Scotland or Northern Ireland, so previous sales may not be on record.
Returns
Set an offer; the calculator follows it.
We're still gathering serviced-accommodation data for this area.
Archie refurb estimate: a Pro feature
0.0% below asking
This is not financial or investment advice. Prop AI Deals is not authorised by the Financial Conduct Authority (FCA) to provide investment advice.
All investment calculators, property analyses, and AI-generated insights are for informational purposes only. Property investment carries risk and may result in financial loss. All calculations should be independently verified and you should consult with FCA-authorised financial advisors before making any investment decisions.
Past performance does not guarantee future results. Tax implications vary by individual circumstances.
Deal
Properties like this can earn 2–3x BTL yields when converted to HMO, with retrofit costs around £10k/room. Sign in to see the full tier, yield projection, and cost breakdown.
Commercial properties like this can earn 30-50% higher yields when converted to residential under Class MA / Q / P / PA, with prior approval costing ~GBP 96/unit. Sign in to see the recommended route, yield uplift, and cost breakdown.
BRRR-suited properties can recycle 80-100% of investor capital on refi, leaving a high-yielding rental with most of the money out. Sign in to see the refurb cost stack, ARV projection, and refinance maths.
Detached + large garden = sub-division play. Pro tier unlocks the tier badge, plot size, uplift estimate, and regional land benchmark.
Short-lease flats trade at deep discount, but extending under the 1993 Act often costs far less than the discount. Pro tier unlocks the tier badge, premium breakdown, long-lease ARV and arbitrage maths.
See projected short-stay revenue vs a vanilla BTL for this property.
See real sub-let margins (HMO room rates & SA nightly rates) vs the landlord rent.
Area
Agent & docs
FAQ
About Rose Cottage & Coach House, Taybridge Road, Aberfeldy PH15 2BH
Explore nearby