4-bedroom house · SA46 0LR
Listing removedReduced £35k (−10.9%) on 20 JunListed 849 days
Opportunity summary
See Archie’s verdict, returns by strategy and what to check before viewing.
About
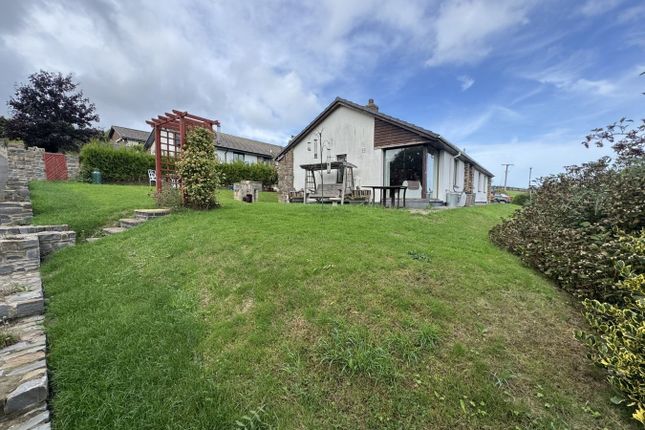
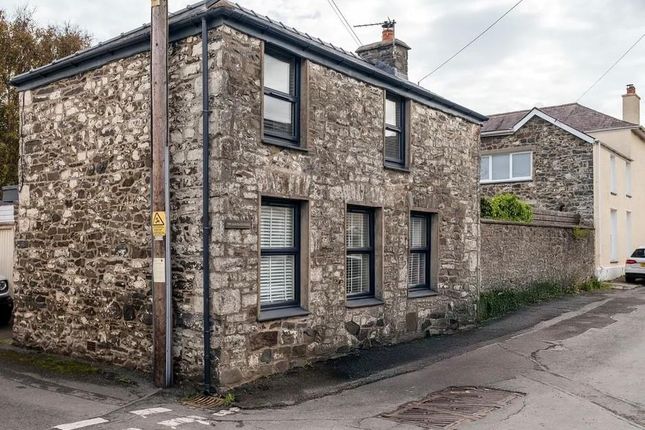
**A most charming comfortable and quirky three storey Stone Welsh Cottage**Double Glazing and Central Heating**Delightful Spacious Garden Bordering River**5 Minutes Walk Sea Front**Private Forecourt Parking**Studio/Workshop** must be viewed to be appreciated** The Accommodation provides - Ground Floor -Rec Room/Bed 3, Living Room/Bed 4, Rear Sitting Room, Family Bathroom.
First Floor provides 2 Bedrooms plus refurbished Shower Room and w.c. Lower Ground Floor provides a 20ft Kitchen/Dining Room, Large Cellar Room. Elevated decking and patio overlooking river.
Purpose built Studio/Workshop. Extensive level garden, further decking and barbecue area overlooking river. All south facing.
Located fronting the main A487 coast road within the popular coastal village community of Aberarth which adjoins the All Wales coastal path, less than a mile from the Georgian Harbour town of Aberaeron with its comprehensive range of shopping and schooling facilities.
Half an hours drive from the Coastal University and Administrative Centre of Aberystwyth and equi distant to the University town of Lampeter. Mains Electricity, Water and Drainage.
Oil fired central heating. Double Glazing. Council Tax Band D.
Entrance Hall Half Glazed entrance door with central heating radiator Reception Room/Bedroom 3 13' 2" x 6' 7" (4.01m x 2.01m) with front aspect window, central heating radiator.
Living Room/Bed 4 13' 7" x 12' 0" (4.14m x 3.66m) 13' 5" x 11' 10" (4.09m x 3.61m) with front aspect window, former fire place, central radiator.
Rear Sitting Room 18' 0" x 10' 7" (5.49m x 3.23m) a lovely light and airy room on a mezzanine floor level with 3 rear aspect windows and 2 Velux windows, central radiator.
Family Bathroom 10’5” x 6’8” with a white suite providing a free standing double ended bath, low level flush toilet, wash hand basin, heated towel rail, tiled walls, side window, Velux window and a built in airing cupboard.
Central Landing Approached via staircase from the Entrance Hall. Front Bedroom 1 13' 4" x 11' 8" (4.06m x 3.56m) with front aspect window and central radiator.
Shower Room 8' 0" x 5' 0" (2.44m x 1.52m) with a white suite provides a walk in shower with dual head shower unit, low level flush toilet, vanity unit and wash hand basin, mirror and light, heated towel rail.
Front Bedroom 2 13' 4" x 6' 8" (4.06m x 2.03m) with central heating radiator and front aspect window.
Kitchen/Dining Room 20' 0" x 9' 6" (6.10m x 2.90m) with Travertine tiled floor, central heating radiator, under stairs cupboard, multifuel Stanley cooking range with back boiler for domestic and central heating and hot water.
A fitted range of bespoke kitchen units with oak worktops, stainless steel double bowl, single drainer sink unit with mixer taps.
Lpg hob unit with stainless steel splash back, integrated Neff double oven, side and rear aspect windows (staircase to sitting room).
Cellar Room There is a there is also a cellar room with outside access, 25’ approx. In length providing useful storage space. To The Front Front pull in parking space.
To The Rear Immediately to the rear of the cottage is an elevated deck/patio area with outside tap and Belfast sink.
A decked bridge leading over to a - Studio Workshop 13' 0" x 9' 0" (3.96m x 2.74m) Purpose Built elevated Studio Workshop of insulated timber construction with electricity connected.
To The Side To the side is a Woodstore and a Garden Shed. Also stone Built Shed.
Steps descend to an extensive, level garden mainly to grassed areas with shrubs and flower borders, decking/BBQ area overlooking river. Potting Shed. Greenhouse.
A lovely setting bordering the River Arth all enjoying a warm southerly aspect. Tenure We are informed the property is of Freehold Tenure and will be vacant on completion.
Value & comps
No previous sales on record.
Returns
Set an offer; the calculator follows it.
We're still gathering serviced-accommodation data for this area.
Archie refurb estimate: a Pro feature
0.0% below asking
This is not financial or investment advice. Prop AI Deals is not authorised by the Financial Conduct Authority (FCA) to provide investment advice.
All investment calculators, property analyses, and AI-generated insights are for informational purposes only. Property investment carries risk and may result in financial loss. All calculations should be independently verified and you should consult with FCA-authorised financial advisors before making any investment decisions.
Past performance does not guarantee future results. Tax implications vary by individual circumstances.
Deal
Properties like this can earn 2–3x BTL yields when converted to HMO, with retrofit costs around £10k/room. Sign in to see the full tier, yield projection, and cost breakdown.
Commercial properties like this can earn 30-50% higher yields when converted to residential under Class MA / Q / P / PA, with prior approval costing ~GBP 96/unit. Sign in to see the recommended route, yield uplift, and cost breakdown.
BRRR-suited properties can recycle 80-100% of investor capital on refi, leaving a high-yielding rental with most of the money out. Sign in to see the refurb cost stack, ARV projection, and refinance maths.
Detached + large garden = sub-division play. Pro tier unlocks the tier badge, plot size, uplift estimate, and regional land benchmark.
Short-lease flats trade at deep discount, but extending under the 1993 Act often costs far less than the discount. Pro tier unlocks the tier badge, premium breakdown, long-lease ARV and arbitrage maths.
See projected short-stay revenue vs a vanilla BTL for this property.
See real sub-let margins (HMO room rates & SA nightly rates) vs the landlord rent.
Area
Agent & docs
FAQ
About Glasfryn, Aberarth, Aberaeron
Explore nearby