4-bedroom house · CW1 4QW
For saleReduced £10k (−2.1%) on 22 MayListed 469 days
Opportunity summary
See Archie’s verdict, returns by strategy and what to check before viewing.
About
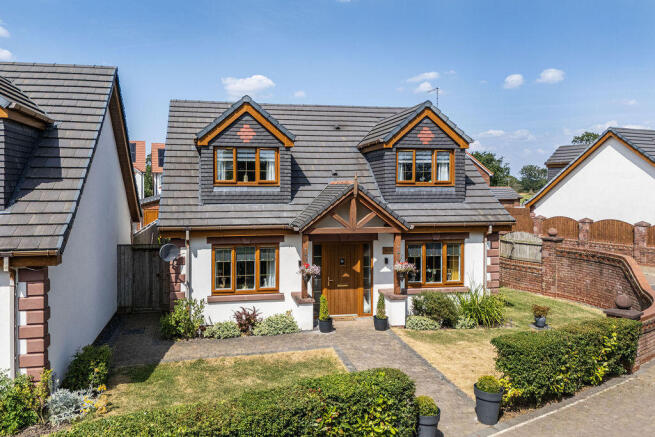
It is with immense pride Stephenson Browne present this this stunning semi-detached barn conversion, set in an exclusive gated development of Manor Lodge in Barrows Green which offers an impressive 2,500 square feet of beautifully presented living space.
With three spacious bedrooms, this property is designed to meet the needs of modern family life while retaining a charming character.
Upon entering, you are greeted by an immaculate interior that has been curated to the highest standard.
The bespoke fitted kitchen, crafted by Wren, is a true highlight, providing both style and functionality. The convenient downstairs W.C. and utility room add to the practicality of the home.
The magnificent living room, featuring a traditional Cheshire Brick inglenook fireplace, serves as a perfect gathering space for family and friends, exuding warmth and comfort and there are also two further reception spaces; a well proportioned dining room and a super garden room/snug.
In addition to the main living areas, the property boasts a separate annexe with independent access, offering versatile options for use as a guest suite, home office, or studio.
This flexibility enhances the appeal of the home, catering to a variety of lifestyles.
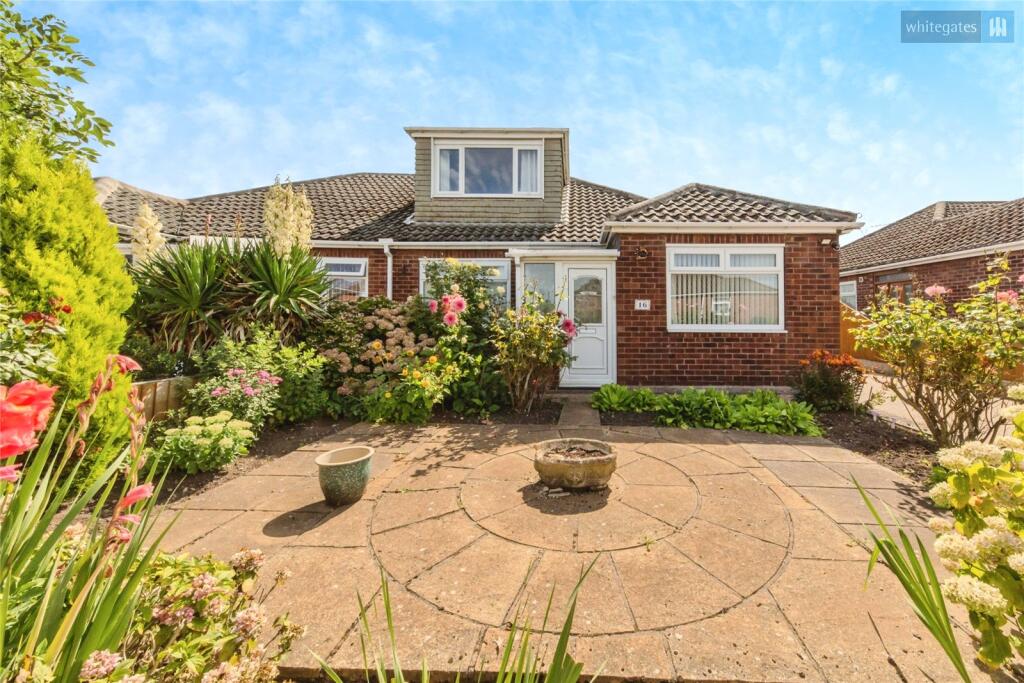
The outdoor space is simply breathtaking, with a generously sized garden that is beautifully stocked with established plants and trees, creating a tranquil oasis for relaxation and outdoor entertaining.
The property also benefits from private parking for three vehicles and a garage, ensuring convenience and security.
This fabulous home further benefits from owned solar panels, ensuring the property is as energy efficient as it possibly can be!
This exceptional home in Manor Lodge is a rare find, combining modern luxury with the charm of a barn conversion, making it an ideal choice for those seeking a peaceful yet stylish living environment.
Entrance Hall - 6.64m x 5.92m (21'9" x 19'5") - Lounge - 5.95m x 5.64m (19'6" x 18'6") - Dining Room - 4.21m x 3.87m (13'9" x 12'8") - Snug - 3.30m x 2.73m (10'9" x 8'11") - Kitchen - 4.60m x 3.72m (15'1" x 12'2") - Utility - 2.73m x 1.20m (8'11" x 3'11") - Stairs To First Floor - Principal Bedroom - 5.67m x 4.31m (18'7" x 14'1") - En-Suite - Dressing Room - Bedroom Two - 5.00m x 3.07m (16'4" x 10'0") - Bathroom - Bedroom Three - 4.71m x 3.16m (15'5" x 10'4") - Annexe/Bedroom Four - 4.89m x 4.88m (16'0" x 16'0") - Externally - The Cottage is approached via an electric gated private entrance and is tucked away in a quiet courtyard with one other property.
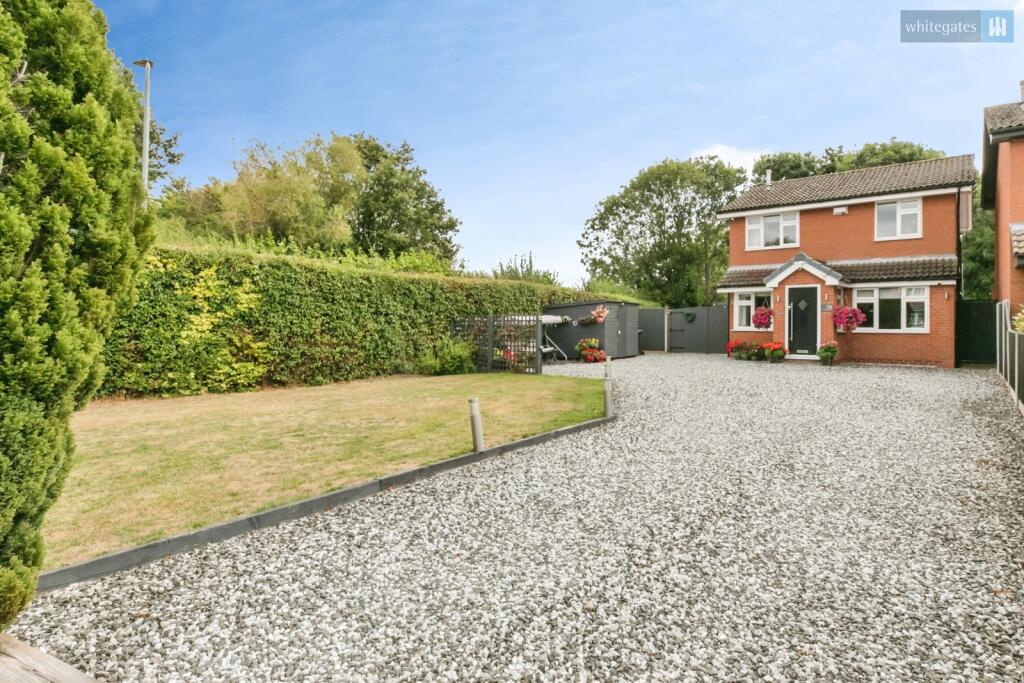
There is gravelled parking for up to three vehicles. The garage has a roller door and there is also an electric vehicle charging port to the property. Outside tap.
The rear garden is magnificent, having been thoughtfully landscaped and curated to offer a space of absolute peace and privacy. Council Tax - Band F.
Tenure - We understand from the vendor that the property is freehold. We would however recommend that your solicitor check the tenure prior to exchange of contracts. Need To Sell?
- For a FREE valuation please call or e-mail and we will be happy to assist.
Value & comps
No previous sales on record.
Returns
Set an offer; the calculator follows it.
We're still gathering serviced-accommodation data for this area.
Archie refurb estimate: a Pro feature
0.0% below asking
This is not financial or investment advice. Prop AI Deals is not authorised by the Financial Conduct Authority (FCA) to provide investment advice.
All investment calculators, property analyses, and AI-generated insights are for informational purposes only. Property investment carries risk and may result in financial loss. All calculations should be independently verified and you should consult with FCA-authorised financial advisors before making any investment decisions.
Past performance does not guarantee future results. Tax implications vary by individual circumstances.
Deal
Properties like this can earn 2–3x BTL yields when converted to HMO, with retrofit costs around £10k/room. Sign in to see the full tier, yield projection, and cost breakdown.
Commercial properties like this can earn 30-50% higher yields when converted to residential under Class MA / Q / P / PA, with prior approval costing ~GBP 96/unit. Sign in to see the recommended route, yield uplift, and cost breakdown.
BRRR-suited properties can recycle 80-100% of investor capital on refi, leaving a high-yielding rental with most of the money out. Sign in to see the refurb cost stack, ARV projection, and refinance maths.
Detached + large garden = sub-division play. Pro tier unlocks the tier badge, plot size, uplift estimate, and regional land benchmark.
Short-lease flats trade at deep discount, but extending under the 1993 Act often costs far less than the discount. Pro tier unlocks the tier badge, premium breakdown, long-lease ARV and arbitrage maths.
See projected short-stay revenue vs a vanilla BTL for this property.
See real sub-let margins (HMO room rates & SA nightly rates) vs the landlord rent.
Area
Agent & docs
FAQ
About The Cottage, Manor Lodge
Explore nearby