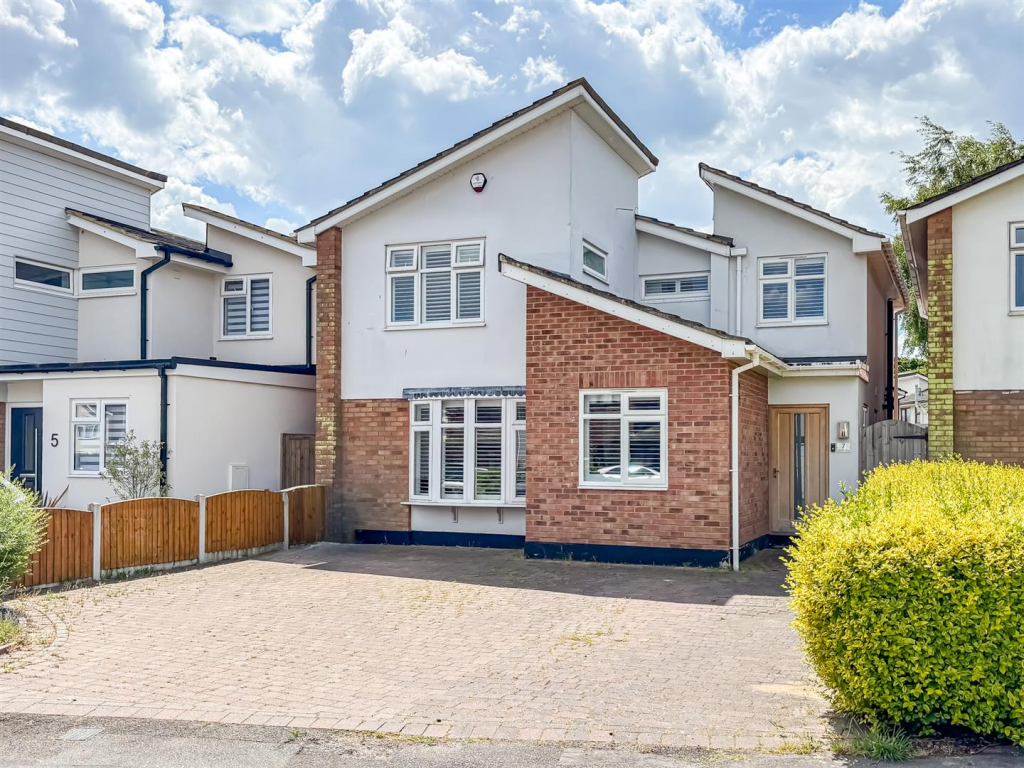
4-bedroom bungalow · SS5 5AF
Sold STCListed 247 days
Opportunity summary
See Archie’s verdict, returns by strategy and what to check before viewing.
About
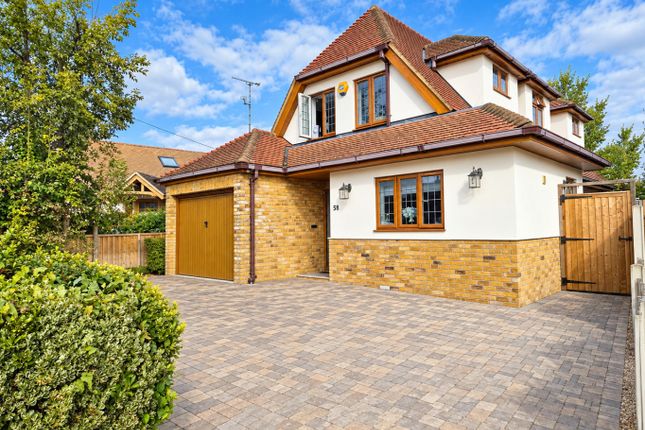
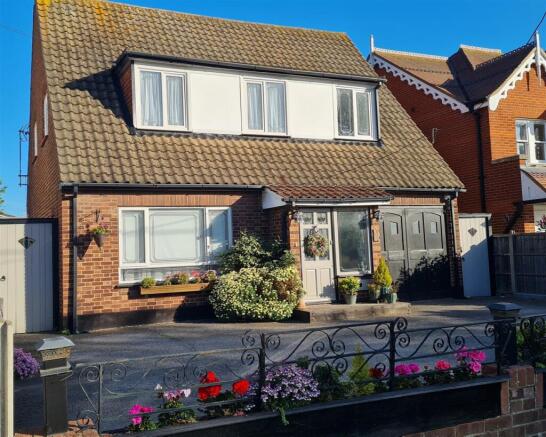
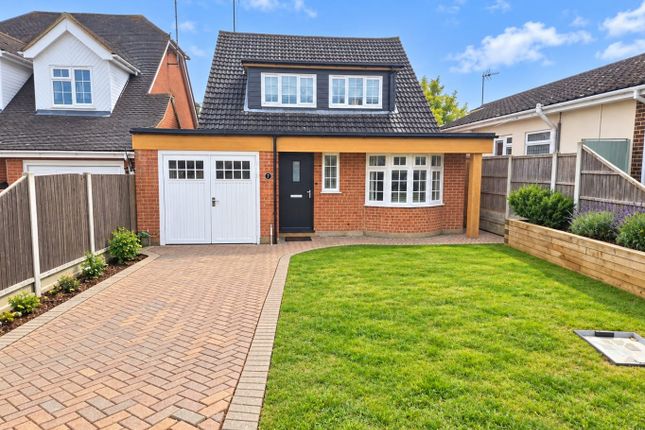
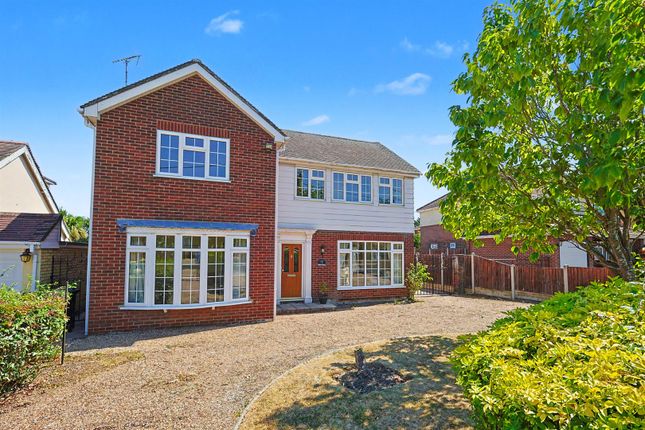
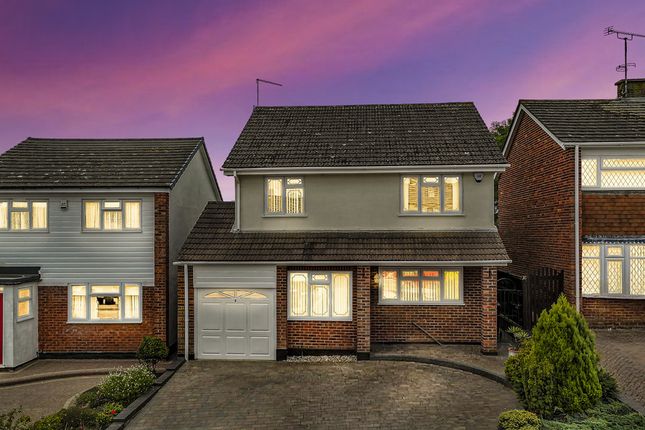
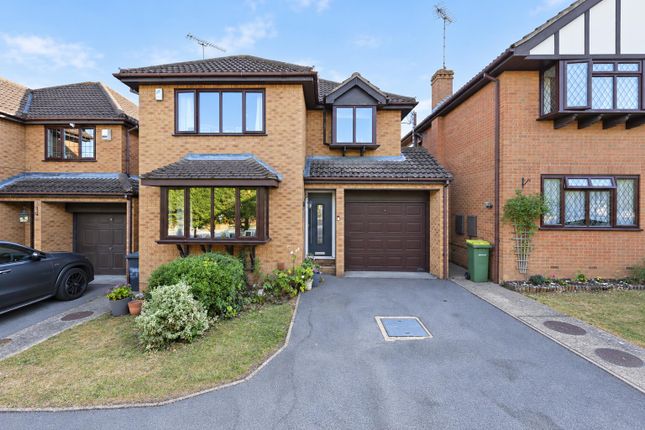
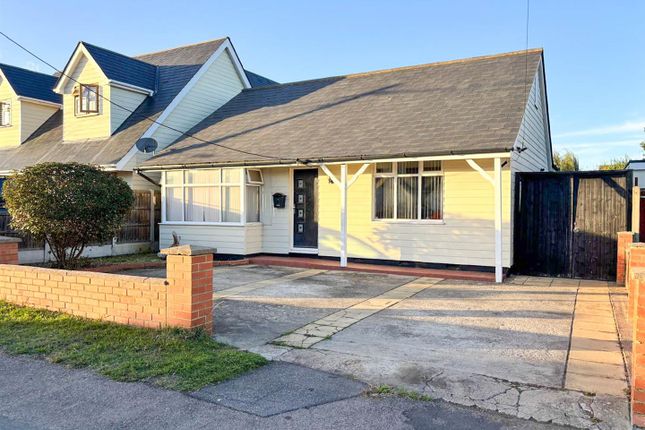
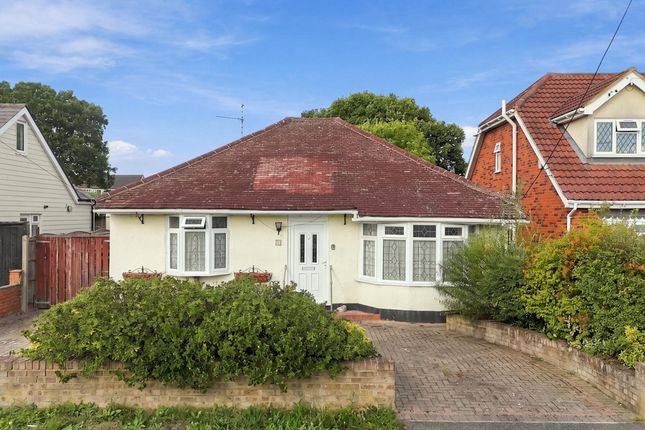
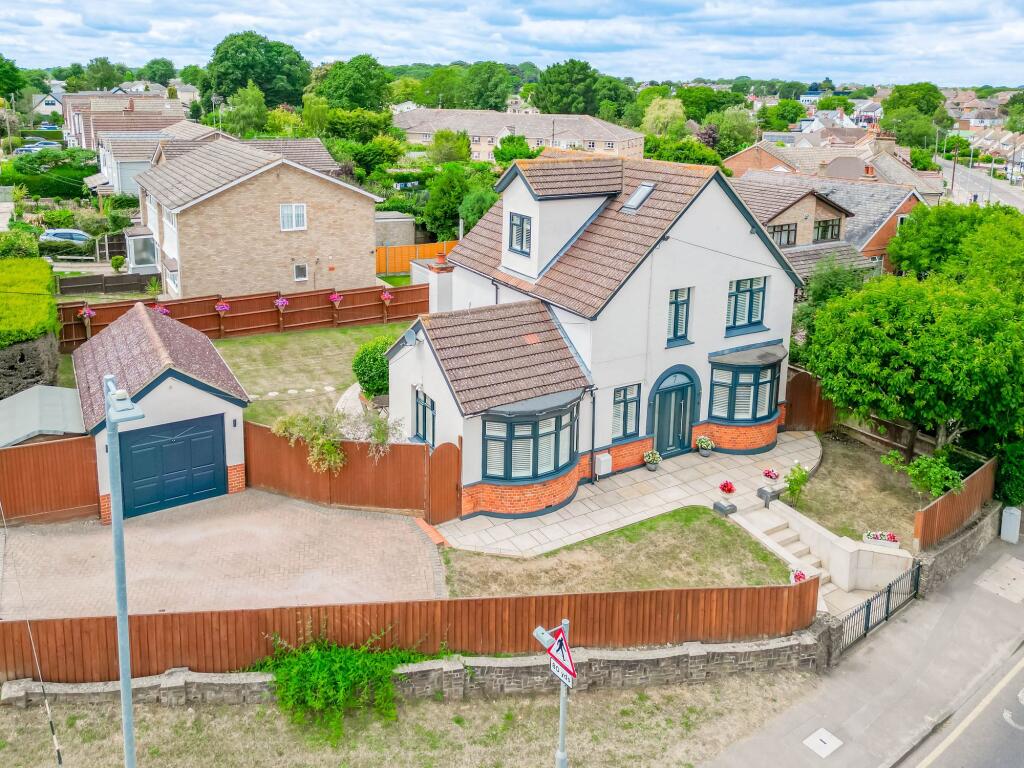
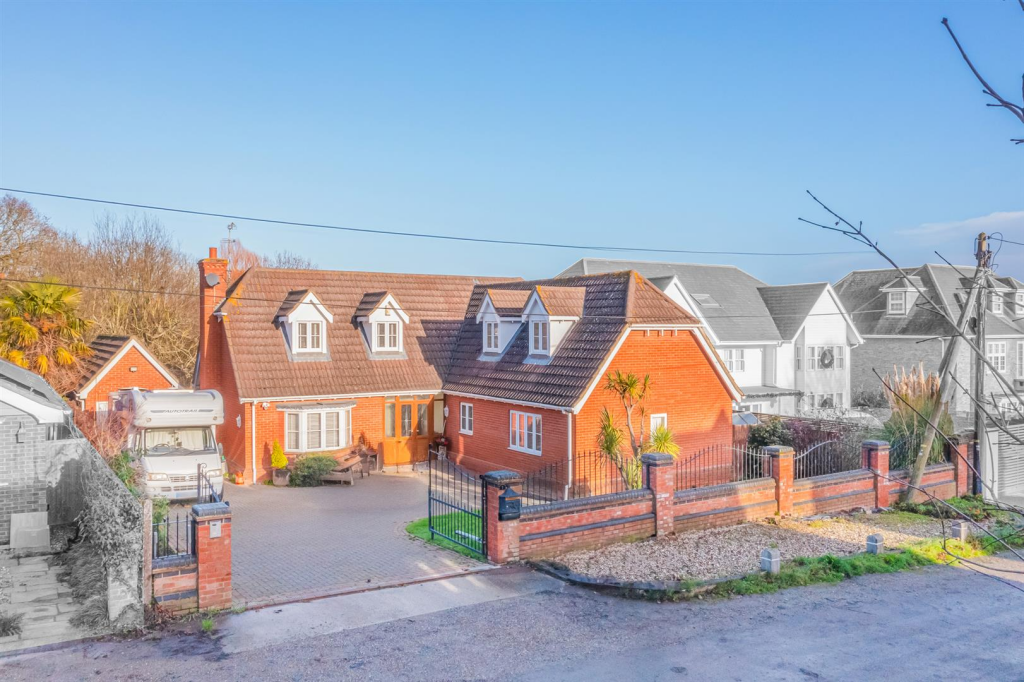
** potential for dual living with self contained outbuildings - versatile and fully detached chalet style bungalow sits on A healthy 1/4 acre plot (approx) up to four double bedrooms and kitchen with A feature vaulted ceiling - the garden measures some 150ft x 40ft - prime location - rp&C Estate Agents are excited to bring to the market this three/four bedroom property with ground and first floor bathrooms and ample off street parking.
The subject is within close proximity of Hockley railway station which serves London's Liverpool Street and well regarded primary and secondary schools including Greensward Academy.
Step into charm and comfort with this beautifully presented family home, where space and style meet effortless practicality.
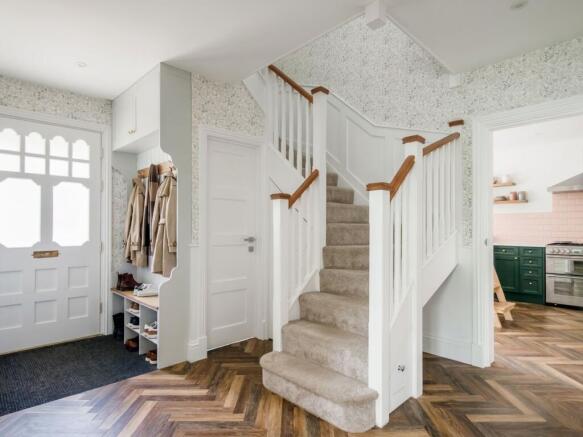
You're first welcomed by an impressively large entrance hallway, setting the tone for the generous proportions found throughout.
The ground floor flows seamlessly, offering access to two spacious double bedrooms – each brimming with versatility, ideal as restful retreats, home offices, or creative studios.
A delightful living room sits at the rear, perfectly positioned to enjoy tranquil views over the lush garden beyond.
The stylish, four-piece family bathroom adds a touch of luxury, while the heart of the home – a sleek, modern kitchen – boasts integrated appliances and a stunning vaulted ceiling that adds both grandeur and light.
An arched opening leads to a handy utility space, completing the ground floor with function and finesse.
Upstairs, two further double bedrooms continue the theme of generous space, serviced by a contemporary shower room – ideal for guests or growing families.
Beyond the interiors, this property truly shines.
Double glazed windows and gas central heating ensure comfort all year round, while the breathtaking rear garden stretches approximately 150ft by 40ft – a true sanctuary, predominantly laid to lawn and brimming with mature flowers, shrubs and trees that provide a wonderful sense of privacy.
Nestled within the garden, a self-contained block of three conjoined outbuildings (requiring minor refurbishment) offers exciting potential for annexe accommodation or dual living – subject to the usual planning consents.
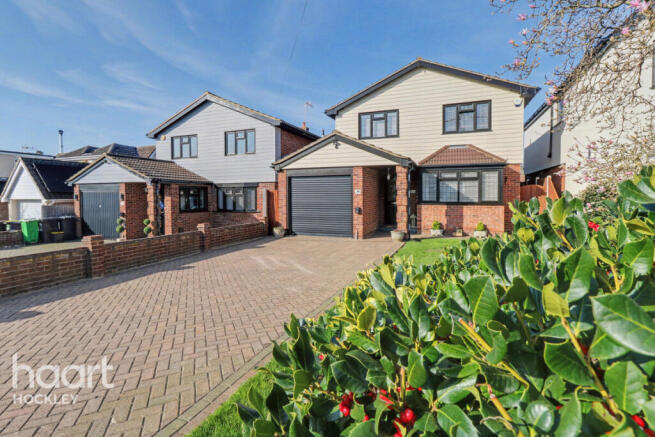
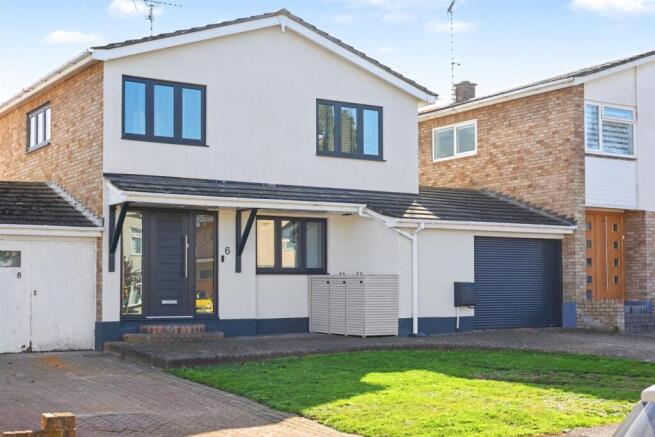
To the front, an independent driveway provides ample off-road parking, completing the picture of a home that effortlessly combines character, flexibility and endless potential.
Hockley Rail Station – Approximately 0.2 miles (300 metres) away, providing direct services to London Liverpool Street via Shenfield.
StreetCheck Bus Stops – Nearby stops include Hockley Rail Station, offering convenient local bus connections. Education Plumberow Primary Academy – Located about 0.35 miles (700 metres) away.
Greensward Academy – Approximately 0.43 miles (700 metres) away. Hockley Primary School – Around 0.44 miles (700 metres) away. Healthcare - Greensward Surgery – Located about 0.91 miles (1.5 km) away.
Pharmacies – Elmswood Pharmacy is approximately 0.35 miles (560 metres) away. Retail & Supermarkets Lidl – Approximately 3.94 miles (6.3 km) away Morrisons – Around 3.97 miles (6.4 km) away.
Asda – Located about 3.98 miles (6.4 km) away. London Southend Airport – Approximately 3.27 miles (5.3 km) away.
Large Entrance Hallway Access to all ground floor accommodation and stairs to the first floor.
Lounge (5.11m x 3.51m (16'9 x 11'6)) Double glazed French doors lead onto and overlook the truly beautiful garden.
Kitchen With Vaulted Ceiling (3.38m x 3.30m (11'1 x 10'10)) A Range of wall and base units with work surface above incorporating one and a half bowl sink and drainer with mixer tap, integrated oven and induction hob with extractor hood over, integrated microwave oven, space for washing machine, plumbing for dishwasher, linoleum flooring, breakfast bar, double glazed window to rear, smooth vaulted ceiling with twin Velux windows and fitted spotlights, open to: Utility Room (2.87m x 1.65m (9'5 x 5'5)) A range of wall and base units with work surface above, space for fridge freezer, heated towel rail, double glazed obscure window to side, double glazed stable door to side.
Bedroom One (4.39m x 3.35m (14'5 x 11'0)) Bedroom Two (3.48m x 3.02m (11'5 x 9'11)) Four Piece Bathroom First Floor Landing Bedroom Three (4.29m x 3.56m (14'1 x 11'8)) Stunning views over the impressive garden.
Bedroom Four (2.92m x 2.90m (9'7 x 9'6)) Shower Room/W.C Rear Garden The garden measures an impressive 150 feet by 40 feet and set in meticulous grounds mainly laid to lawn.
There is access to self contained outbuildings which has the potential to be utilised as an annexe, subject to the usual consents.
The garden is screened for the ideal privacy lifestyle with mature trees, flowers and shrubs.
Second Self Contained Outbuilding (5.33m x 3.20m (17'6 x 10'6)) Power and light connected, hydro pool, double glazed windows to side and rear, double glazed sliding patio doors to side.
Self Contained Outbuilding One (4.04m x 2.44m (13'3 x 8'0)) Double glazed obscure window and door to side. Front An independent driveway provides ample off street parking.
A sweep in/out driveway could be created if required.
Value & comps
No previous sales on record.
Returns
Set an offer; the calculator follows it.
We're still gathering serviced-accommodation data for this area.
Archie refurb estimate: a Pro feature
0.0% below asking
This is not financial or investment advice. Prop AI Deals is not authorised by the Financial Conduct Authority (FCA) to provide investment advice.
All investment calculators, property analyses, and AI-generated insights are for informational purposes only. Property investment carries risk and may result in financial loss. All calculations should be independently verified and you should consult with FCA-authorised financial advisors before making any investment decisions.
Past performance does not guarantee future results. Tax implications vary by individual circumstances.
Deal
Properties like this can earn 2–3x BTL yields when converted to HMO, with retrofit costs around £10k/room. Sign in to see the full tier, yield projection, and cost breakdown.
Commercial properties like this can earn 30-50% higher yields when converted to residential under Class MA / Q / P / PA, with prior approval costing ~GBP 96/unit. Sign in to see the recommended route, yield uplift, and cost breakdown.
BRRR-suited properties can recycle 80-100% of investor capital on refi, leaving a high-yielding rental with most of the money out. Sign in to see the refurb cost stack, ARV projection, and refinance maths.
Detached + large garden = sub-division play. Pro tier unlocks the tier badge, plot size, uplift estimate, and regional land benchmark.
Short-lease flats trade at deep discount, but extending under the 1993 Act often costs far less than the discount. Pro tier unlocks the tier badge, premium breakdown, long-lease ARV and arbitrage maths.
See projected short-stay revenue vs a vanilla BTL for this property.
See real sub-let margins (HMO room rates & SA nightly rates) vs the landlord rent.
Area
Agent & docs
FAQ
About 10, Mount Avenue, Hockley
Explore nearby