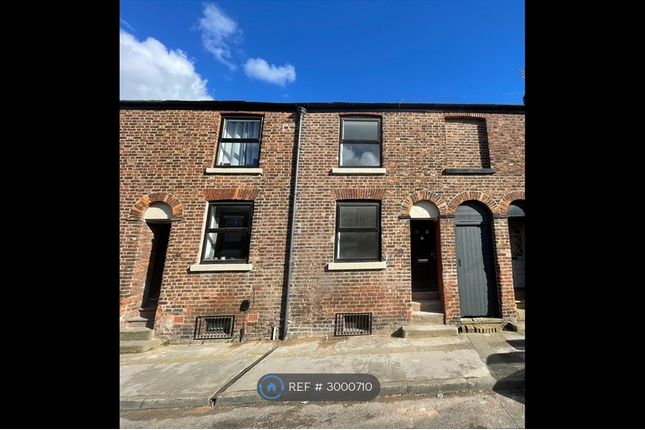
3-bedroom house · SK11 8JG
Listing removedListed 134 days · slow let
Opportunity summary
See Archie’s verdict, returns by strategy and what to check before viewing.
About
Your Dream Three Bedroom Home With Space, Warmth and a Life Well Lived.
A home like this is rare, not only for its beauty but for the unmistakable sense of care and pride that radiates from every room.
This wonderfully cared for, fully-furnished, executive family home in the heart of Macclesfield offers something deeper than bricks and mortar.
It offers a lifestyle filled with comfort, warmth and the quiet satisfaction of living somewhere that feels truly special, all within a town that places countryside, convenience and community right on your doorstep.
The large entrance hall sets the tone immediately, with its graceful period cornicing and coving and its welcoming sense of space.
To the front, the living room provides a calm retreat for evenings curled up or relaxed weekends with family.
A second sitting room adds valuable flexibility, whether you imagine it as a reading room, a playroom or a peaceful space to unwind at the end of the day.
Together, these rooms create a home that adapts effortlessly to the rhythm of modern life. At the rear, the heart of the home unfolds in the most impressive way.
The open plan kitchen and dining space is a triumph of contemporary design, blending warmth and style with everyday practicality.
Wooden doors and quality finishes bring character, while the modern bi fold doors open fully to incorporate the sizeable rear garden, creating a seamless flow between indoors and outdoors.
Underfloor heating adds a touch of luxury, making this a space that feels inviting all year round.
Whether you picture lively gatherings, quiet morning coffees or children playing freely, this is a room that elevates daily living. A ground floor WC adds further convenience.
Below, a cellar provides excellent storage, a welcome and practical bonus in a home of this era. Upstairs, three double bedrooms offer comfort and calm in equal measure.
The principal bedroom benefits from its own ensuite shower room, creating a private sanctuary at the end of the day.
The family bathroom is a standout feature, styled with a charming country feel and enhanced by underfloor heating that brings a sense of indulgence to everyday routines. Outside, the appeal continues.
The rear garden is generous, well kept and wonderfully private, with a garage and the rare advantage of off road parking accessed from the back.
It is a garden that invites you to slow down, entertain, grow, play and enjoy the seasons as they unfold.
The wonderful plus points of this property are many: Period cornicing and coving, wooden doors, modern bi fold doors that open the kitchen and dining space to the garden, three genuine double bedrooms, off street parking, a country style family bathroom and luxurious underfloor heating in the kitchen and both bathrooms.
And then there is the location. Macclesfield offers the perfect balance of town convenience and natural beauty.
The breathtaking landscapes of The Peak District National Park are just moments away, inviting you to explore rolling hills, woodland trails and wide open skies whenever the mood strikes.
For commuters, the train station provides fast and reliable links to Manchester, London and beyond, while Manchester Airport is within easy reach for both business and leisure travel - a property ideal for relocating professionals.
The town itself is known for its friendly community, excellent schools, independent shops and thriving food scene, making it a place where life feels both connected and fulfilling.
This is a home that has been cherished, improved with thought and taste, and prepared with care for its next chapter.
For those seeking a place that feels both aspirational and deeply comforting, in a location that enriches everyday life, this property is ready to welcome you.
Pets Considered On Application Entrance Hall (4' 9" x 23' 11" (1.46m x 7.29m)) A charming welcome to number 77 is afforded via this generous entrance hall.
Living Room (12' 11" x 11' 9" (3.93m x 3.57m)) First up on your right as you enter this wonderful property is the intensely inviting living room.
Comfy and homely, could you see yourself enjoying your favourite film on a chilly evening in here?
Sitting Room (11' 10" x 12' 1" (3.61m x 3.68m)) The second sitting room is even more delightful than the living room, mainly due to that eye-catching, fully-functioning, open, fireplace!
Cellar (6' 0" x 10' 11" (1.82m x 3.32m)) To be used for storage purposes only. Does benefit from a power point, ideal for a standalone freezer.
Kitchen/Diner 5.59m 5.36m - A truly stunning kitchen/diner that is the jewel in the crown of this abode.
Light, bright, inviting, and ideal for entertaining, the space can be deftly apportioned into two different spaces; the kitchen area, and the dining area.
The kitchen area is punctuated by a grand island, and boasts Quartz worktops and integrated smeg appliances, including a warming drawer, sink/drainer, and breakfast bar.
The more traditional kitchen cupboards discreetly hide the fridge/freezer, and proudly display the inducition hob and double oven.
The dining area's piece de resistance is without a doubt, the bi-fold doors; throw them open to include the outside spaces with the inside while entertaining - bliss!
WC (5' 11" x 5' 2" (1.8m x 1.58m)) Includes a hand wash basin, toilet, and a washing machine.
Bedroom 1 (11' 10" x 11' 11" (3.61m x 3.62m)) A good-sized, cosy, double bedroom with its own private ensuite shower room.
Ensuite (4' 10" x 10' 8" (1.47m x 3.24m)) Includes a large wash basin set within a sizeable vanity unit, a toilet, and a walk-in shower.
Bedroom 2 (9' 3" x 11' 8" (2.83m x 3.56m)) Well-proportioned, double, bedroom. Bedroom 3 (8' 7" x 8' 5" (2.61m x 2.56m)) Double.
Family Bathroom (5' 11" x 11' 3" (1.8m x 3.44m)) A gorgeous, country-style, family bathroom that boasts a free-standing bath, toilet, wash basin, and corner shower.
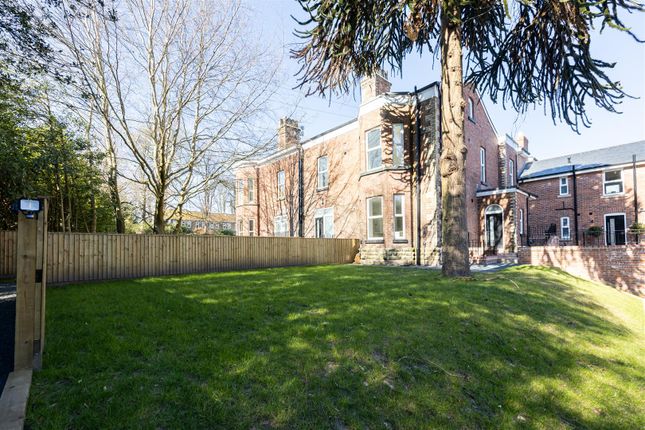
Rear Garden A fantastic rear garden space; extremely private, throw open the bi-fold door to incorporate the kitchen/diner, easy access to the rear parking, and a gardener included in the monthly rent!
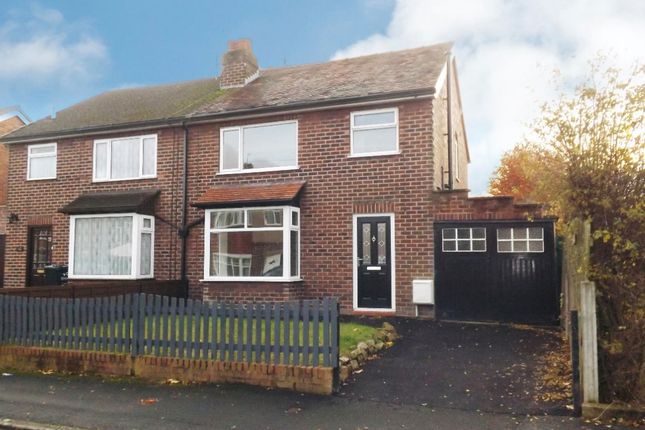
Garage (9' 10" x 17' 11" (3m x 5.47m)) Accessed off Beswick Street, the garage is of a good size, with an automated door for each access, and can easily accommodate a normal family hatchback.
Parking Also accessed via Beswick Street, there is off-road, private parking, for one car on the driveway.
Value & comps
No previous sales on record.
Rental comparables are shown in the Rental section below. Sold comparables remain for area capital context only.
Returns
We're still gathering serviced-accommodation data for this area.
This is not financial or investment advice. Prop AI Deals is not authorised by the Financial Conduct Authority (FCA) to provide investment advice.
All investment calculators, property analyses, and AI-generated insights are for informational purposes only. Property investment carries risk and may result in financial loss. All calculations should be independently verified and you should consult with FCA-authorised financial advisers before making any investment decisions.
Past performance does not guarantee future results. Tax implications vary by individual circumstances.
Deal
Properties like this can earn 2–3x BTL yields when converted to HMO, with retrofit costs around £10k/room. Sign in to see the full tier, yield projection, and cost breakdown.
Commercial properties like this can earn 30-50% higher yields when converted to residential under Class MA / Q / P / PA, with prior approval costing ~GBP 96/unit. Sign in to see the recommended route, yield uplift, and cost breakdown.
BRRR-suited properties can recycle 80-100% of investor capital on refi, leaving a high-yielding rental with most of the money out. Sign in to see the refurb cost stack, ARV projection, and refinance maths.
Detached + large garden = sub-division play. Pro tier unlocks the tier badge, plot size, uplift estimate, and regional land benchmark.
Short-lease flats trade at deep discount, but extending under the 1993 Act often costs far less than the discount. Pro tier unlocks the tier badge, premium breakdown, long-lease ARV and arbitrage maths.
See projected short-stay revenue vs a vanilla BTL for this property.
See real sub-let margins (HMO room rates & SA nightly rates) vs the landlord rent.
Area
Agent & docs

FAQ
About 77, Oxford Road, Cheshire
Explore nearby