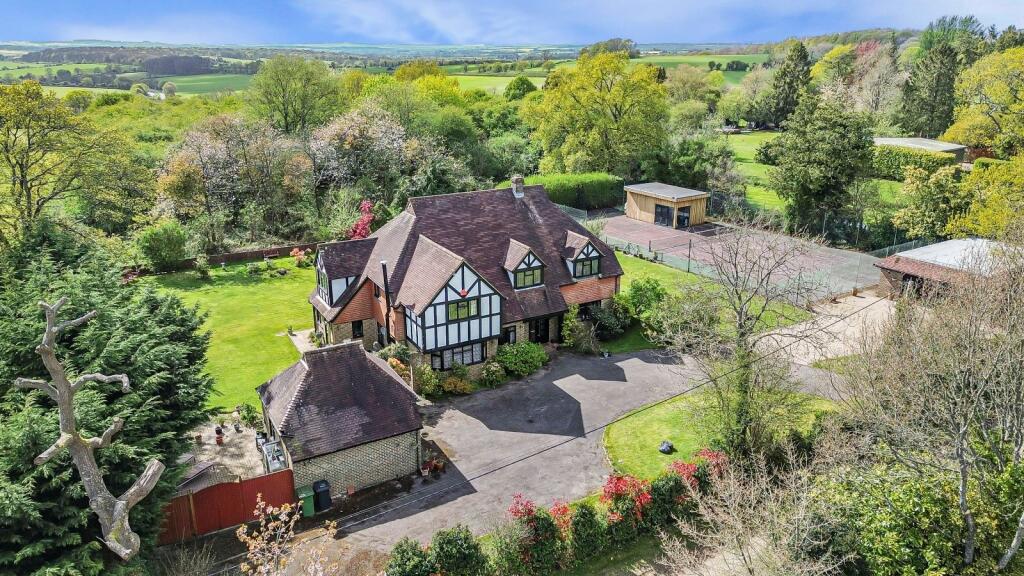
5-bedroom detached house · GU34 5QD
For saleListed 22 days
Opportunity summary
See Archie’s verdict, returns by strategy and what to check before viewing.
About
Whitestone House occupies an enviable, peaceful position, surrounded by approximately 0.64 acres of beautifully landscaped gardens.
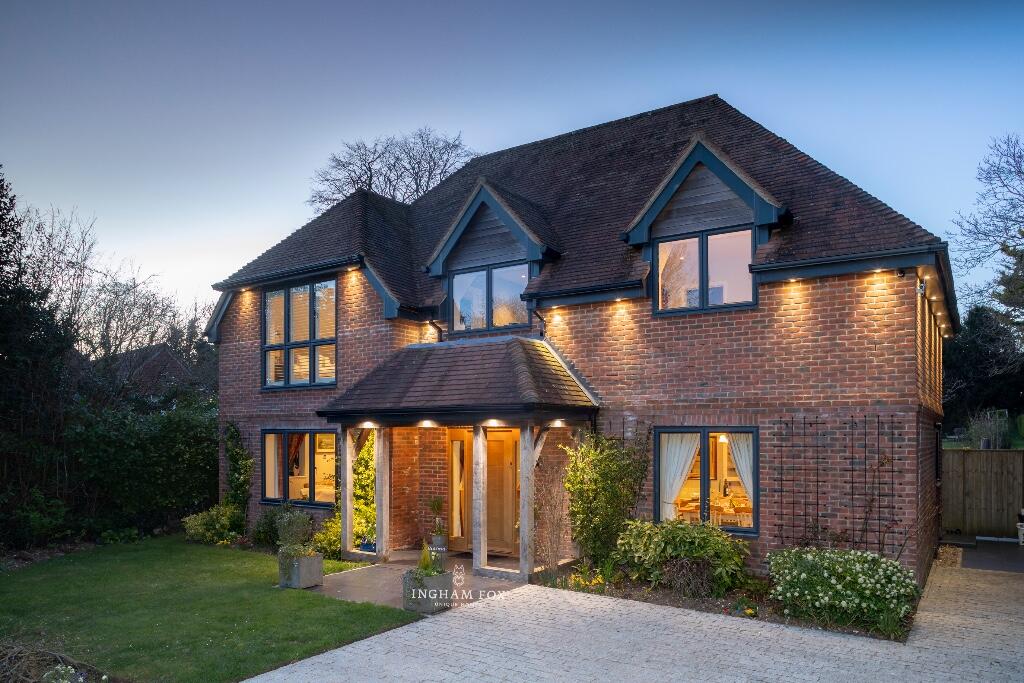
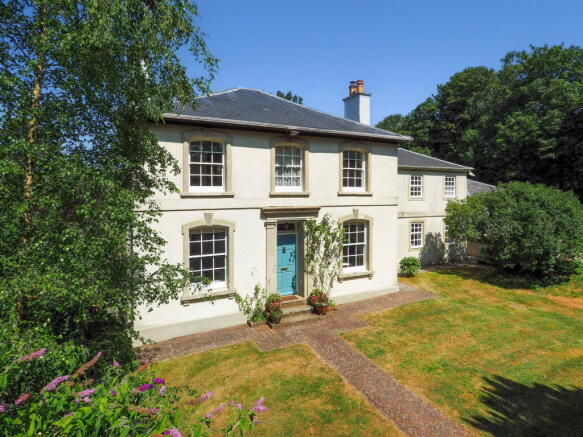
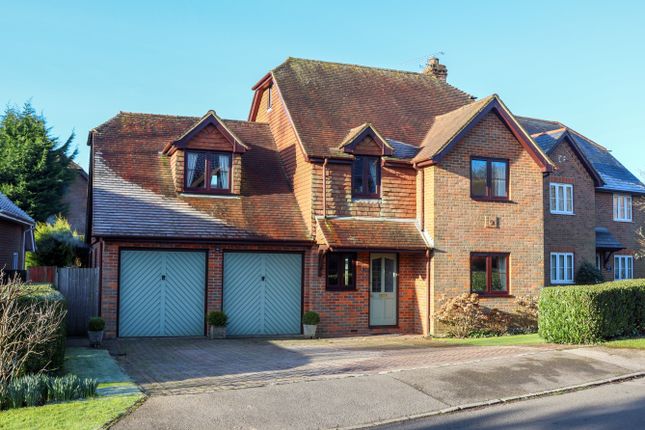
This striking detached family home is particularly attractive, with handsome brick and flint elevations beneath a tiled roof, and enjoys an exceptional sense of privacy and tranquillity.
Its elevated and secluded setting, together with the outstanding views across the surrounding Hampshire countryside, creates a truly special environment.
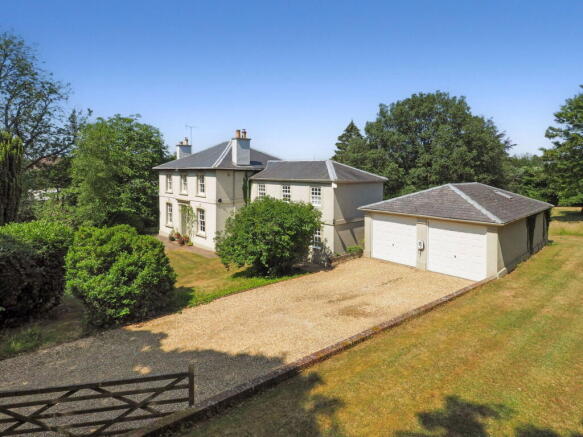
Approached through electric wooden gates, the property is positioned at the end of a gravelled driveway, providing extensive parking and access to the garaging.
The accommodation has been designed with modern family life and entertaining very much in mind.
At its heart is an impressive open-plan kitchen/breakfast/family room, creating a superb hub to the home.
The kitchen is fitted with an extensive range of storage units and work surfaces, an Everhot electric range, and a central island with breakfast bar.
The room provides an inviting setting for everyday living and larger-scale entertaining.
An impressive vaulted reception hall creates an immediate sense of arrival, with a striking chimney breast providing an attractive focal point.
The hall flows naturally into an adjoining living area, creating a highly flexible space.
A well-positioned home office is ideal for working from home, whilst the first-floor sitting room, with doors opening onto a private balcony, makes the most of the property's wonderful setting.
The bedroom accommodation is equally impressive, comprising four/five bedrooms, four of which benefit from ensuite facilities.
At second-floor level, a superb media room/gym and steam room provides an excellent additional recreational space.
Outside, the beautifully established grounds are a particular feature of Whitestone House.
To the front, neatly arranged lawns are complemented by mature planting and established hedgerows, creating a high degree of privacy and an attractive approach to the house.
To the rear, the gardens have been thoughtfully and imaginatively landscaped to create a series of distinct areas from which to enjoy this exceptional setting.
A substantial deck extends around the side and rear of the property and cleverly overlooks a pond, creating a wonderful vantage point from which to appreciate the gardens.
Steps lead upwards through further beautifully planted areas. At the far end of the garden, a dedicated seating area provides the perfect place to relax.
Soldridge is a beautiful semi-rural location on the edge of the popular village of Medstead, which is known for having an active community with a good number of clubs and societies, a village hall, church, shop and post office and a primary school.
Nearby Four Marks, has additional shopping facilities. The market town of Alton, has a Waitrose, an M&S food store and Sainsburys, along with other shops and facilities.
There is good road access to London, the M25 and beyond via the A31, which runs through the village.
There is direct mainline rail access to London from Alton, with Heathrow/Gatwick airports an hour away, and Southampton airport about half an hour away.
Services Mains electricity and water are connected. Private drainage, underfloor heating from an air-source heat pump.
Local authority information East Hampshire District Council Council Tax Band: G directions From our offices in Broad Street, turn left onto East St/B3047 and continue for 2.2 miles.
At the roundabout, take the 1st exit onto A31 and continue for 2.6 miles. Turn left onto Grosvenor Rd for 0.8 miles.
Turn left onto Upper Soldridge Rd for 0.4 miles, slight left onto Stancomb Broad Lane, where Whitestone House can be found on the left hand side. What3words: ///elects.informed.preheated
Value & comps
No previous sales on record.
Returns
Set an offer; the calculator follows it.
We're still gathering serviced-accommodation data for this area.
Archie refurb estimate: a Pro feature
0.0% below asking
This is not financial or investment advice. Prop AI Deals is not authorised by the Financial Conduct Authority (FCA) to provide investment advice.
All investment calculators, property analyses, and AI-generated insights are for informational purposes only. Property investment carries risk and may result in financial loss. All calculations should be independently verified and you should consult with FCA-authorised financial advisors before making any investment decisions.
Past performance does not guarantee future results. Tax implications vary by individual circumstances.
Deal
Properties like this can earn 2–3x BTL yields when converted to HMO, with retrofit costs around £10k/room. Sign in to see the full tier, yield projection, and cost breakdown.
Commercial properties like this can earn 30-50% higher yields when converted to residential under Class MA / Q / P / PA, with prior approval costing ~GBP 96/unit. Sign in to see the recommended route, yield uplift, and cost breakdown.
BRRR-suited properties can recycle 80-100% of investor capital on refi, leaving a high-yielding rental with most of the money out. Sign in to see the refurb cost stack, ARV projection, and refinance maths.
Detached + large garden = sub-division play. Pro tier unlocks the tier badge, plot size, uplift estimate, and regional land benchmark.
Short-lease flats trade at deep discount, but extending under the 1993 Act often costs far less than the discount. Pro tier unlocks the tier badge, premium breakdown, long-lease ARV and arbitrage maths.
See projected short-stay revenue vs a vanilla BTL for this property.
See real sub-let margins (HMO room rates & SA nightly rates) vs the landlord rent.
Area
Agent & docs
FAQ
About Whitestone House, Stancomb Broad Lane, Alton
Explore nearby