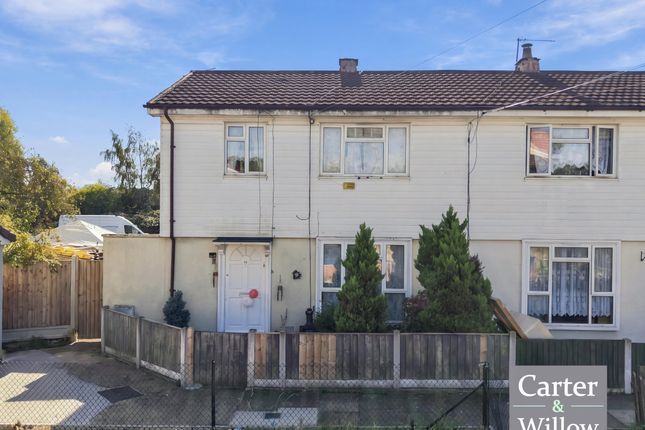
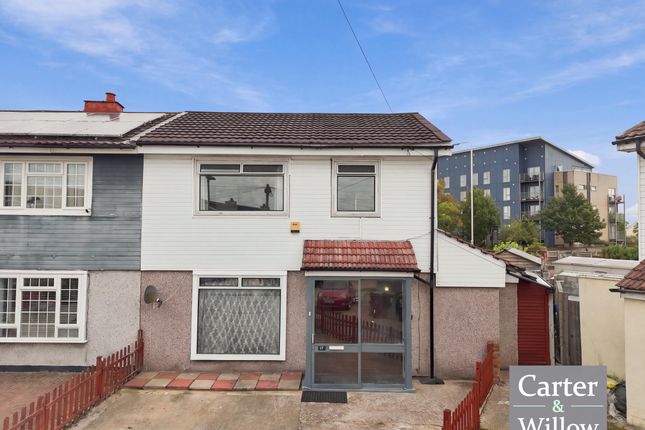
3-bedroom semi-detached house · RM10 8AL
For saleListed 8 days
Opportunity summary
See Archie’s verdict, returns by strategy and what to check before viewing.
About
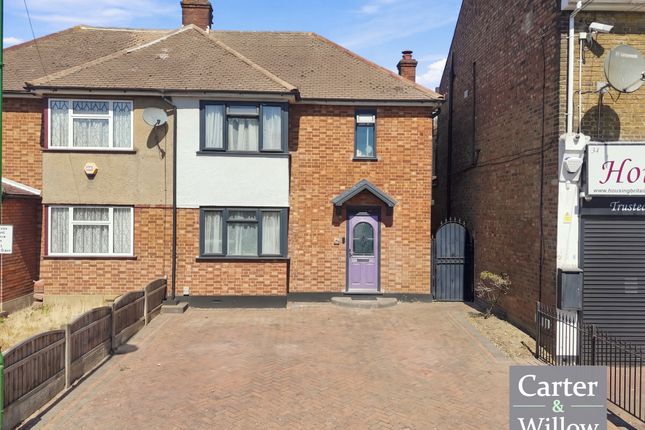
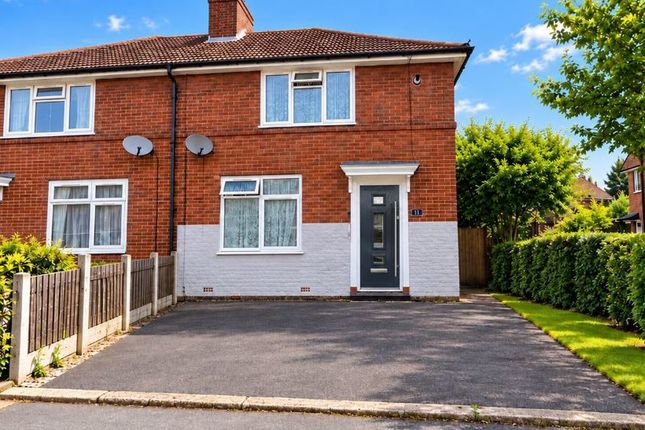
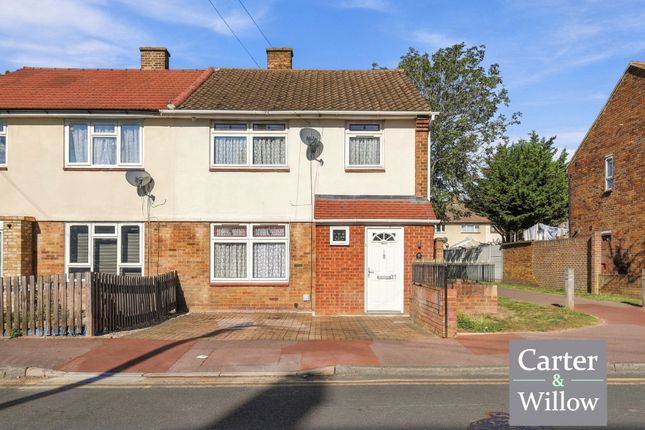
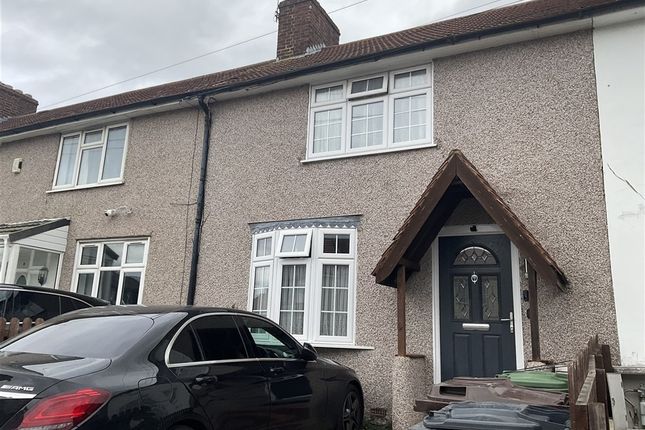
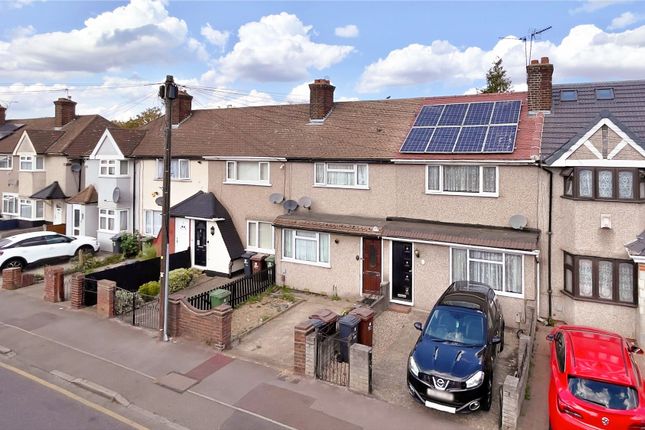
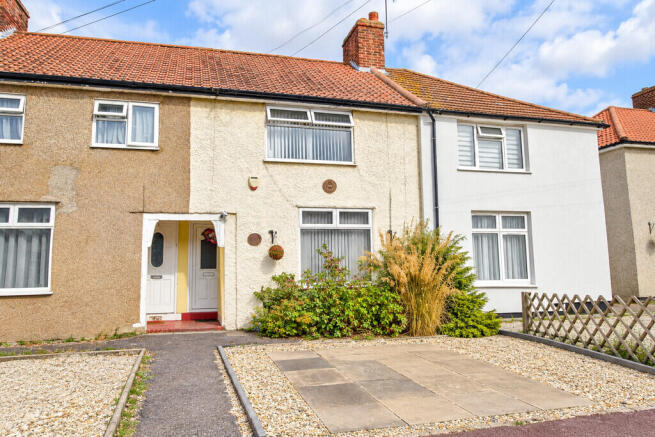
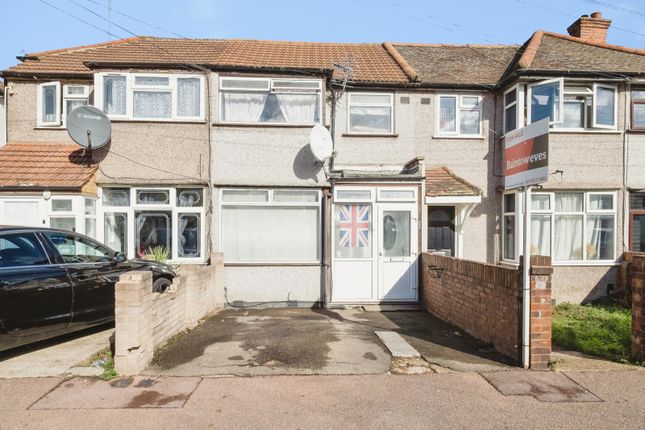
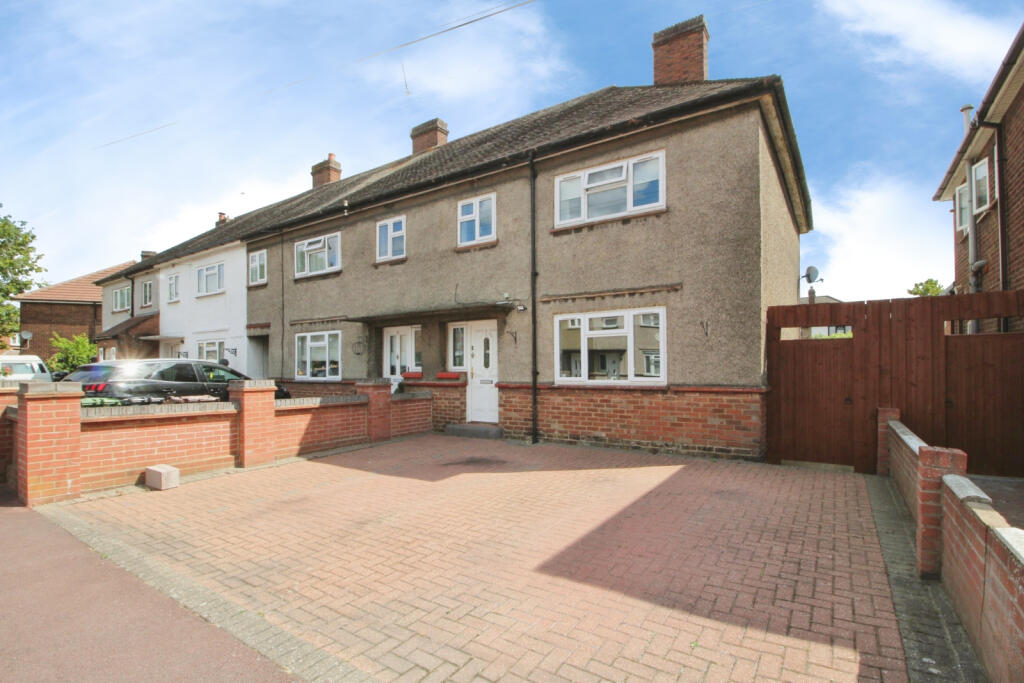
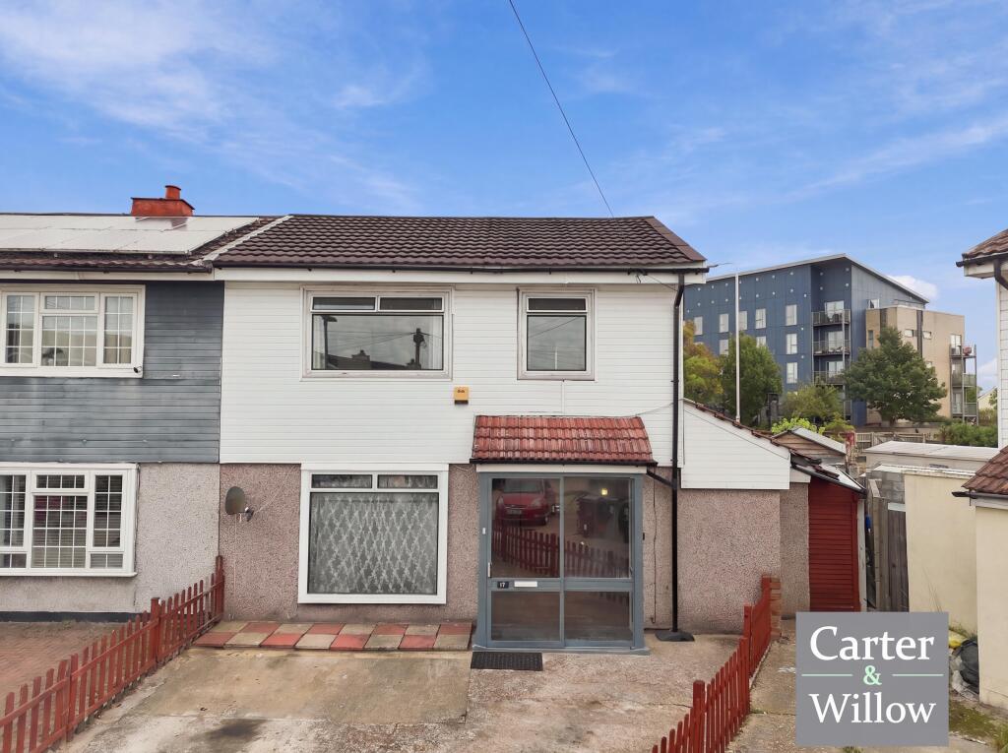
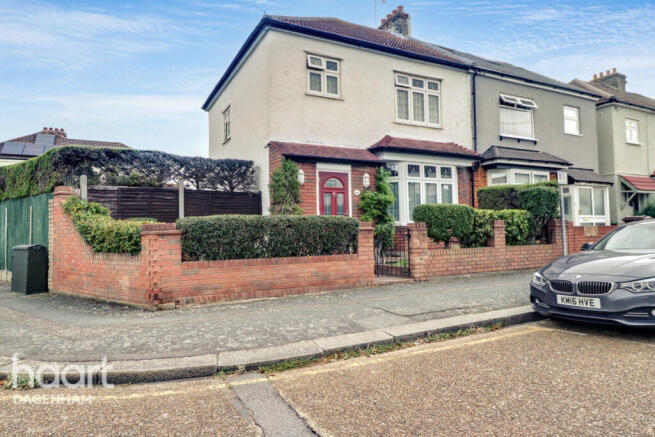
--- Guide Price: £425,000 to £435,000 --- With its attractive red-brick frontage, characterful bay windows and welcoming interiors, this three-bedroom semi-detached home offers a lovely setting for family life, conveniently positioned close to Dagenham East station.
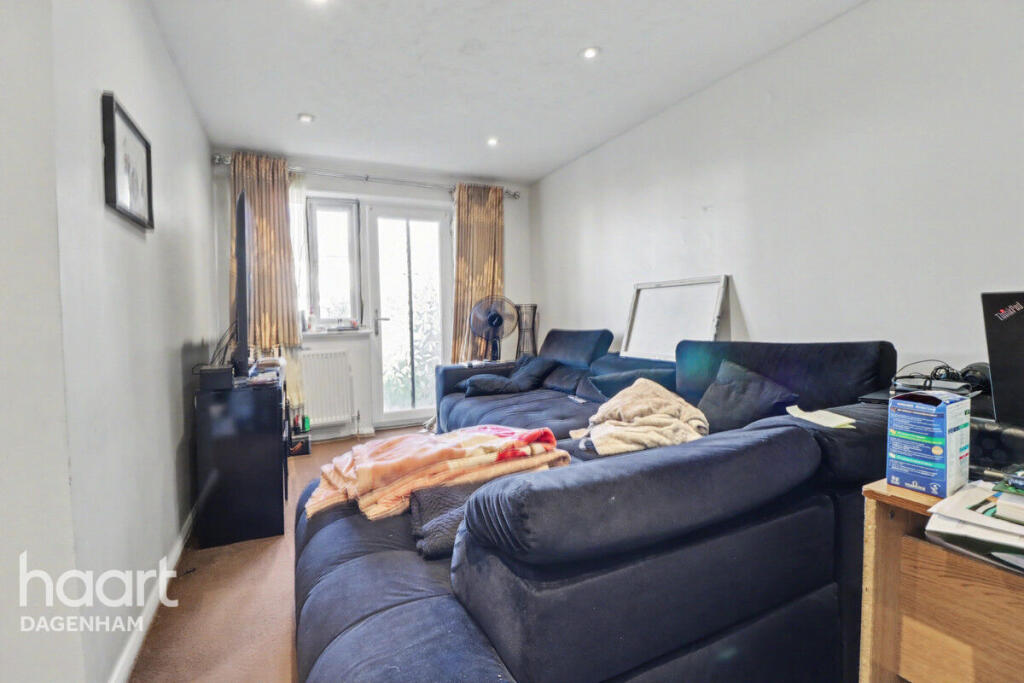
The entrance hallway leads to two separate reception rooms, providing flexibility for both everyday living and entertaining.
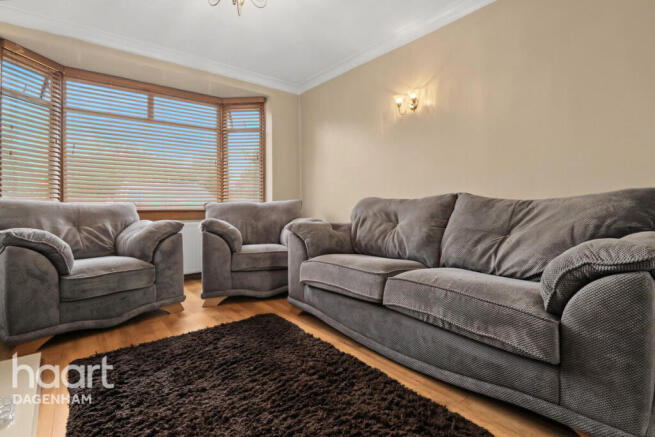
At the front, the living room enjoys a generous bay window that draws in natural light, while pale décor and picture rails complement the home’s character.
It is an inviting space to settle down at the end of the day. Overlooking the rear garden, the separate dining room offers a charming setting for family meals and gatherings with friends.
A feature fireplace and picture rails add warmth and personality, while French doors open onto the decking, bringing the garden into everyday life during the warmer months.
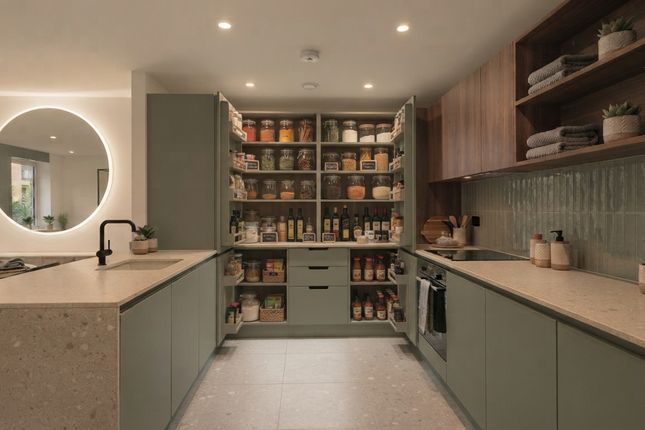
The adjoining galley kitchen features white cabinetry, contrasting work surfaces and tiled splashbacks, with space for appliances and a door providing further access to the garden.
Upstairs, the landing serves three bedrooms and the family bathroom.
The two larger bedrooms provide comfortable double accommodation, with the front bedroom enjoying a broad bay window and the rear bedroom overlooking the garden.
The third bedroom offers flexibility as a child’s room, nursery or home office.
Outside, the rear garden combines a lawn with established planting and decked seating areas immediately behind the house.
There is space for summer dining, children’s play and keen gardeners to add their own touches, creating a pleasant outdoor extension of the living accommodation.
For commuters, nearby Dagenham East station provides District line services into London, with direct connections through to destinations including Tower Hill, Embankment and Westminster.
The local 103 bus also connects Dagenham East with Romford station, offering access to Elizabeth line services through central London.
Local schooling includes Hunters Hall Primary School on Alibon Road and Eastbrook School on Dagenham Road, with admissions subject to the relevant school criteria and availability.
For outdoor recreation, Old Dagenham Park and the wider open spaces of Eastbrookend Country Park provide opportunities for family outings, walks and time outdoors.
Combining character, separate living spaces and convenient transport connections, this is a home with plenty to offer buyers looking to put down roots.
Living Room: 4.22m max × 3.35m Dining Room: 4.06m × 3.12m Kitchen: 3.9m × 1.73m Front Double Bedroom: 4.17m max × 3.3m Rear Double Bedroom: 3.6m × 3.35m max Bedroom Three: 3.25m × 1.5m Bathroom: 2.16m × 1.5m
Value & comps
No previous sales on record.
Returns
Set an offer; the calculator follows it.
Short-let restrictions apply
We're still gathering serviced-accommodation data for this area.
Archie refurb estimate: a Pro feature
0.0% below asking
This is not financial or investment advice. Prop AI Deals is not authorised by the Financial Conduct Authority (FCA) to provide investment advice.
All investment calculators, property analyses, and AI-generated insights are for informational purposes only. Property investment carries risk and may result in financial loss. All calculations should be independently verified and you should consult with FCA-authorised financial advisers before making any investment decisions.
Past performance does not guarantee future results. Tax implications vary by individual circumstances.
Deal
Properties like this can earn 2–3x BTL yields when converted to HMO, with retrofit costs around £10k/room. Sign in to see the full tier, yield projection, and cost breakdown.
Commercial properties like this can earn 30-50% higher yields when converted to residential under Class MA / Q / P / PA, with prior approval costing ~GBP 96/unit. Sign in to see the recommended route, yield uplift, and cost breakdown.
BRRR-suited properties can recycle 80-100% of investor capital on refi, leaving a high-yielding rental with most of the money out. Sign in to see the refurb cost stack, ARV projection, and refinance maths.
Detached + large garden = sub-division play. Pro tier unlocks the tier badge, plot size, uplift estimate, and regional land benchmark.
Short-lease flats trade at deep discount, but extending under the 1993 Act often costs far less than the discount. Pro tier unlocks the tier badge, premium breakdown, long-lease ARV and arbitrage maths.
See projected short-stay revenue vs a vanilla BTL for this property.
See real sub-let margins (HMO room rates & SA nightly rates) vs the landlord rent.
Area
Agent & docs
FAQ
About 17, Kitchener Road, Dagenham
Explore nearby