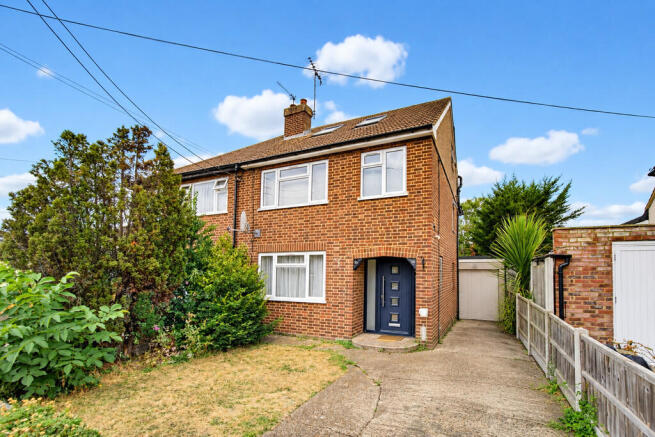
4-bedroom semi-detached house · TW15 2BT
For saleListed 125 days
Opportunity summary
See Archie’s verdict, returns by strategy and what to check before viewing.
About
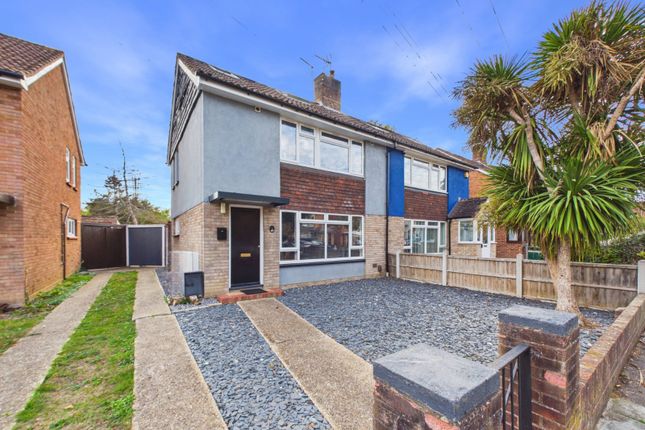
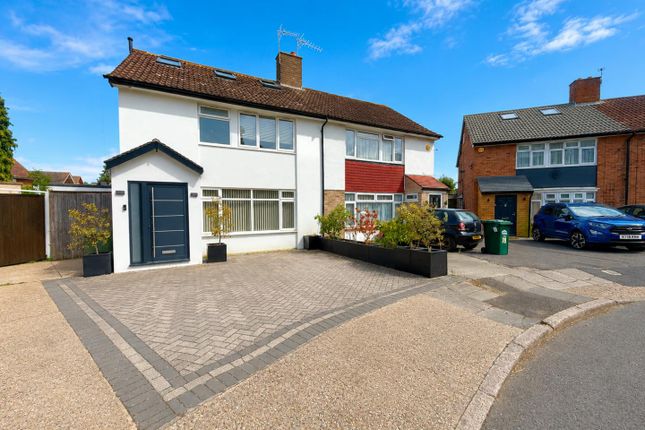
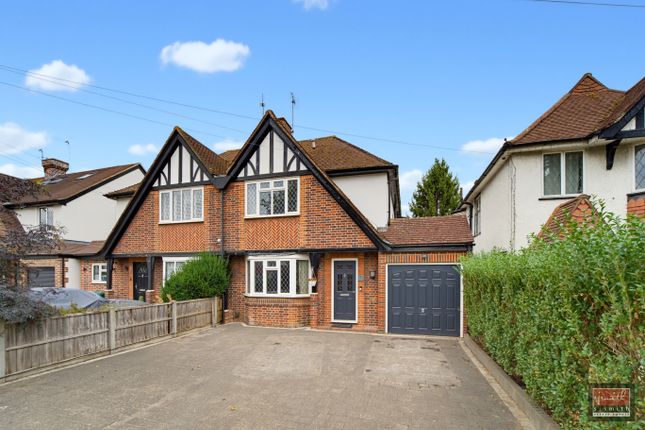
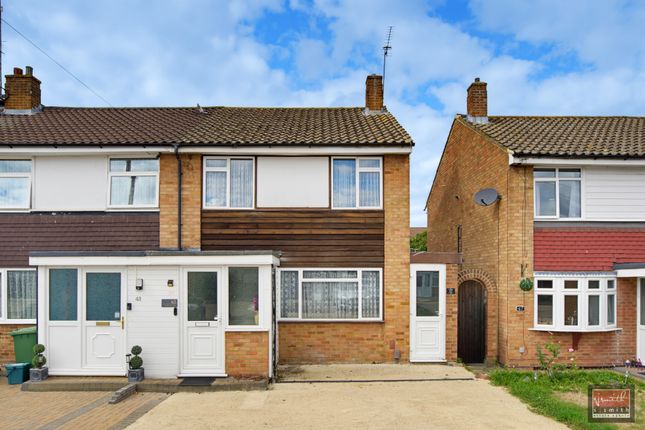
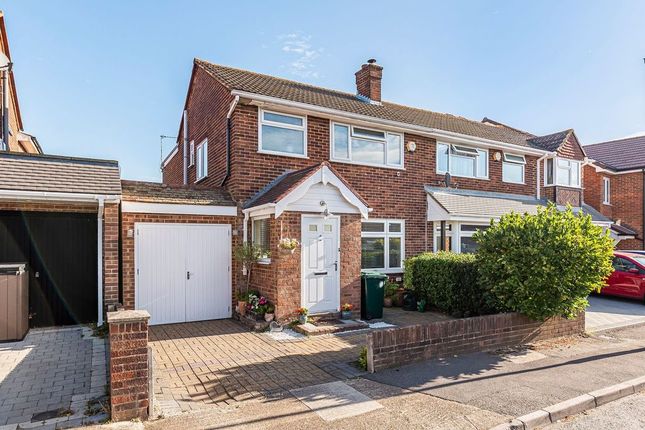
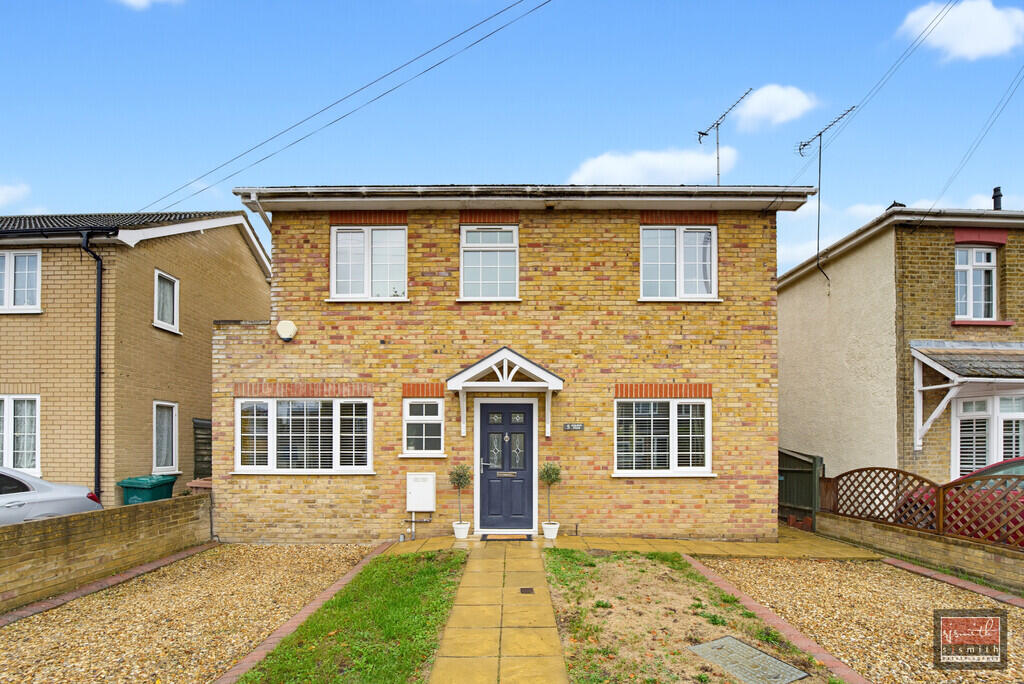
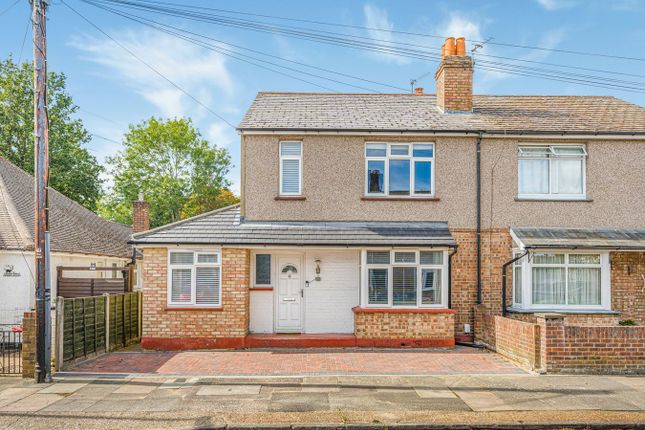
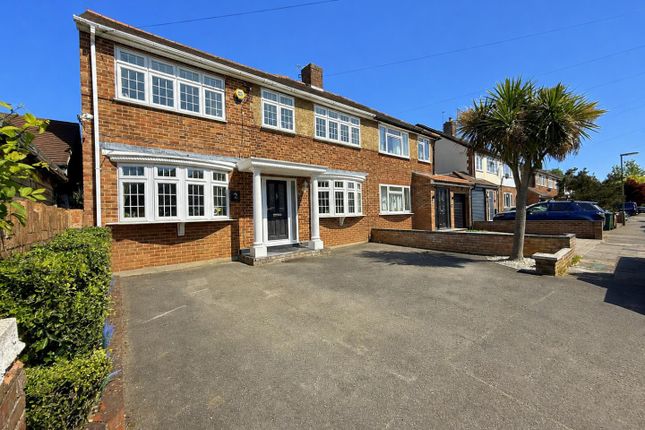
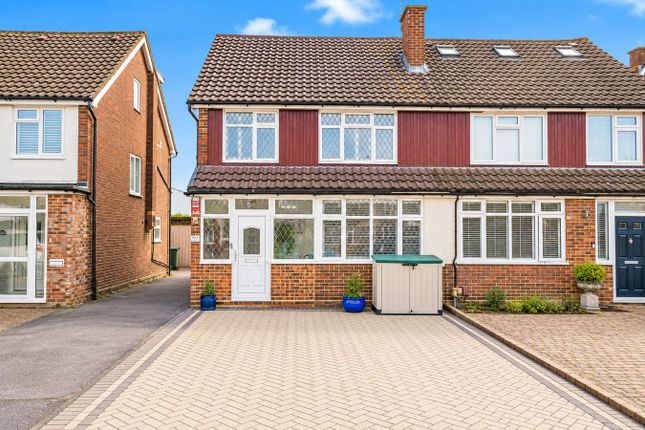
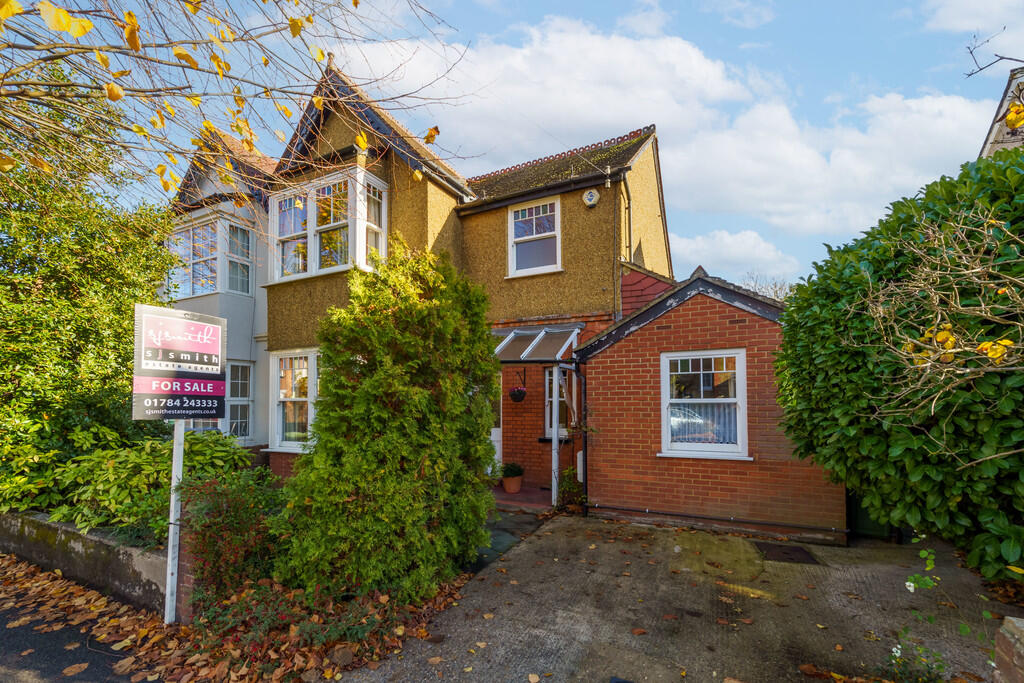
Nestled in a central part of Ashford, this exceptional four-bedroom extended house offers a superb blend of contemporary living and practical design, perfect for a growing family or those seeking versatile accommodation.
Upon entering, you are immediately greeted by the excellent decorative order that extends throughout the entire home, creating a welcoming and sophisticated atmosphere.
The ground floor has been intelligently extended, providing flexible living spaces. A significant feature is the fourth bedroom located on the ground floor, complete with its own en-suite shower room.
This arrangement is ideal for guests, multi-generational living, or as a private home office, offering unparalleled convenience and privacy.
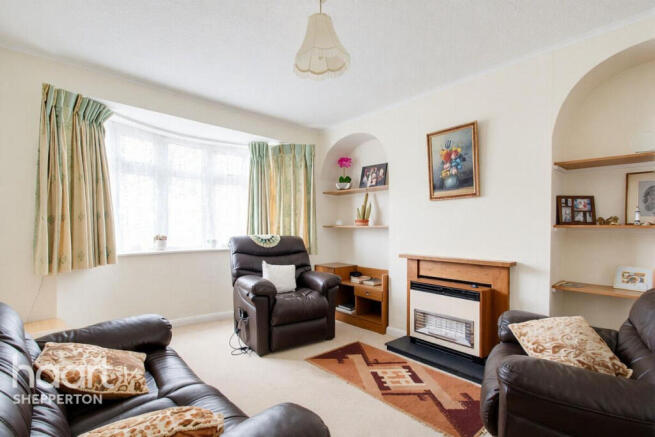
The heart of the home comprises two spacious reception rooms, providing ample space for both formal entertaining and relaxed family living.
These areas flow seamlessly, allowing for a comfortable and adaptable layout. The kitchen, designed with modern living in mind, complements the overall high standard of the property.
Ascending to the first floor, which has also benefited from an extension, you will find three further well-proportioned bedrooms, each continuing the theme of excellent decorative order.
These are served by a stylish family bathroom, ensuring comfort and convenience for all residents. With two bathrooms in total, the property caters effortlessly to the demands of a busy household.
One of the property's most captivating features is its magnificent 57ft westerly facing garden.
This outdoor oasis has been professionally landscaped, offering a beautiful and private space for relaxation, al fresco dining, and entertaining.
The Westerly aspect ensures an abundance of afternoon and evening sunshine, making it perfect for enjoying the warmer months.
Adding to the garden's appeal is a detached modern outbuilding, providing versatile space that could serve as a home office, man cave, gym, or creative studio, further enhancing the property's functionality.
Practicality is also well-addressed with the inclusion of off-street parking, a valuable asset in this popular residential area.
The property spans an impressive 1212sqft, and over 1500sqft in you include the outbuilding offering generous proportions throughout.
Location is key, and this home is conveniently situated for easy access to a range of local schools, making the morning routine simpler for families.
Ashford High Street, with its array of shops, cafes, and essential services, is also within easy reach, ensuring all amenities are close at hand.
Excellent transport links further enhance the appeal, connecting residents to wider areas with ease. With an EPC Rating of D, this home balances comfort with energy efficiency.
This is a rare opportunity to acquire a beautifully extended and impeccably maintained family home in a prime Ashford location.
Early viewing is highly recommended to fully appreciate the quality and lifestyle this property offers.
Value & comps
No previous sales on record.
Returns
Set an offer; the calculator follows it.
We're still gathering serviced-accommodation data for this area.
Archie refurb estimate: a Pro feature
0.0% below asking
This is not financial or investment advice. Prop AI Deals is not authorised by the Financial Conduct Authority (FCA) to provide investment advice.
All investment calculators, property analyses, and AI-generated insights are for informational purposes only. Property investment carries risk and may result in financial loss. All calculations should be independently verified and you should consult with FCA-authorised financial advisors before making any investment decisions.
Past performance does not guarantee future results. Tax implications vary by individual circumstances.
Deal
Properties like this can earn 2–3x BTL yields when converted to HMO, with retrofit costs around £10k/room. Sign in to see the full tier, yield projection, and cost breakdown.
Commercial properties like this can earn 30-50% higher yields when converted to residential under Class MA / Q / P / PA, with prior approval costing ~GBP 96/unit. Sign in to see the recommended route, yield uplift, and cost breakdown.
BRRR-suited properties can recycle 80-100% of investor capital on refi, leaving a high-yielding rental with most of the money out. Sign in to see the refurb cost stack, ARV projection, and refinance maths.
Detached + large garden = sub-division play. Pro tier unlocks the tier badge, plot size, uplift estimate, and regional land benchmark.
Short-lease flats trade at deep discount, but extending under the 1993 Act often costs far less than the discount. Pro tier unlocks the tier badge, premium breakdown, long-lease ARV and arbitrage maths.
See projected short-stay revenue vs a vanilla BTL for this property.
See real sub-let margins (HMO room rates & SA nightly rates) vs the landlord rent.
Area
Agent & docs
FAQ
About Ashford, Surrey, TW15
Explore nearby