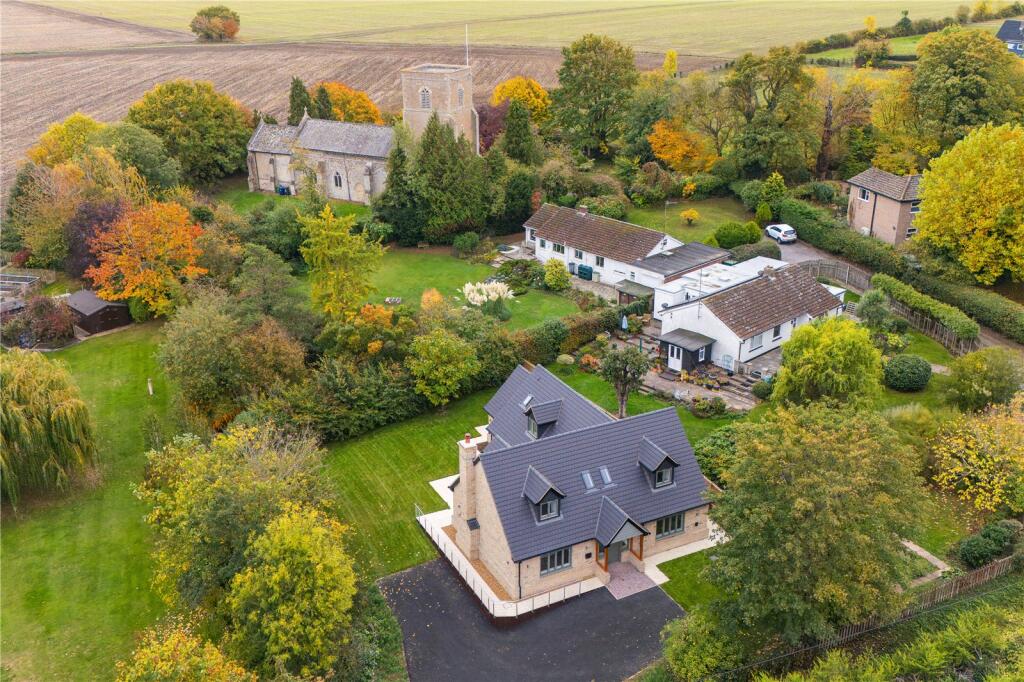
4-bedroom detached house · CB23 8DT
Listing removedListed 56 days
Opportunity summary
See Archie’s verdict, returns by strategy and what to check before viewing.
About
The entrance hall incorporates a useful lobby area with a range of bespoke built-in storage solutions, including dedicated coat and shoe storage.
This leads through to a contemporary ground floor cloakroom, with space for a washer and dryer.
The impressive open-plan kitchen, dining and family room forms the heart of the home and comprises a comprehensive range of contemporary wall and base units, complemented by an integrated microwave and boiling water tap, and space for appliances.
There is a dining area with an adjoining family area featuring a striking vaulted ceiling and providing a versatile space, ideal for family living, children’s toys or a play area.
Bi-folding doors open directly onto the professionally landscaped rear garden, creating a wonderful connection between the indoor and outdoor living spaces.
The comfortable-sized sitting room provides a separate and relaxing reception space and a second set of bi-folding doors opening onto the garden.
The contemporary staircase is an attractive combination of glass and timber, leading to a galleried landing with a half landing and stairs rising to the first-floor accommodation.
The impressive principal bedroom benefits from a range of fitted wardrobes and a stylish en-suite shower room.
There are three further bedrooms, together with a family bathroom which has been cleverly reconfigured to create a particularly practical and versatile space for modern family life.
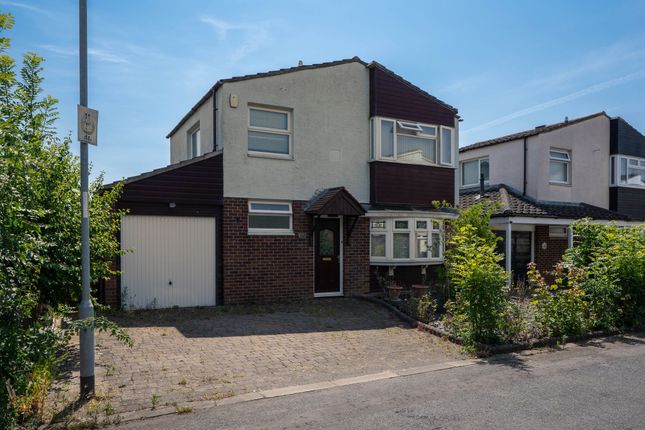
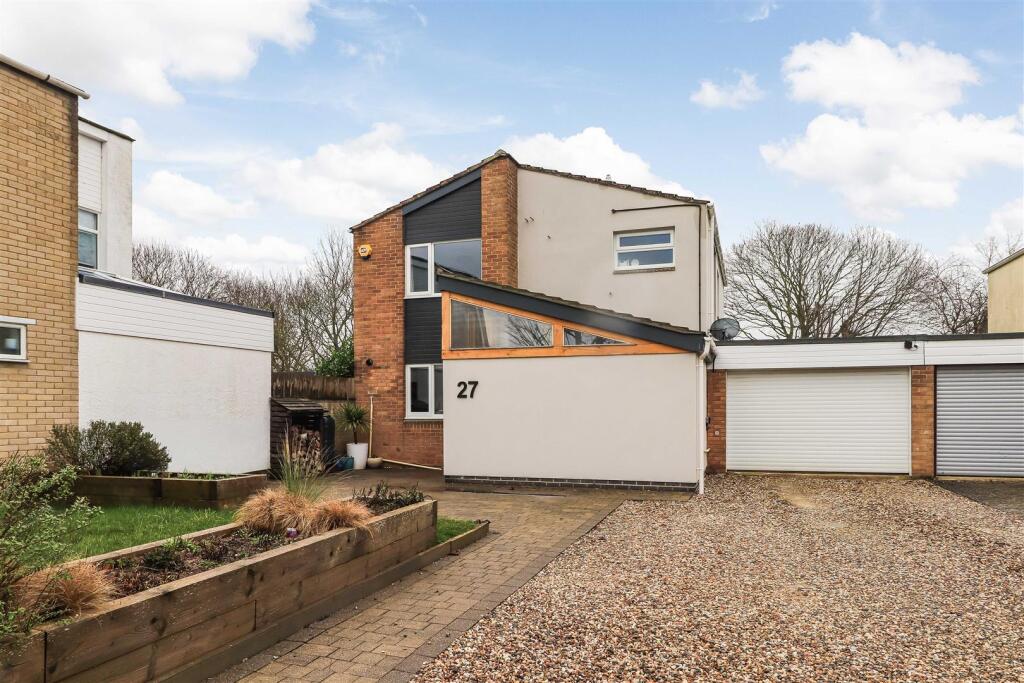
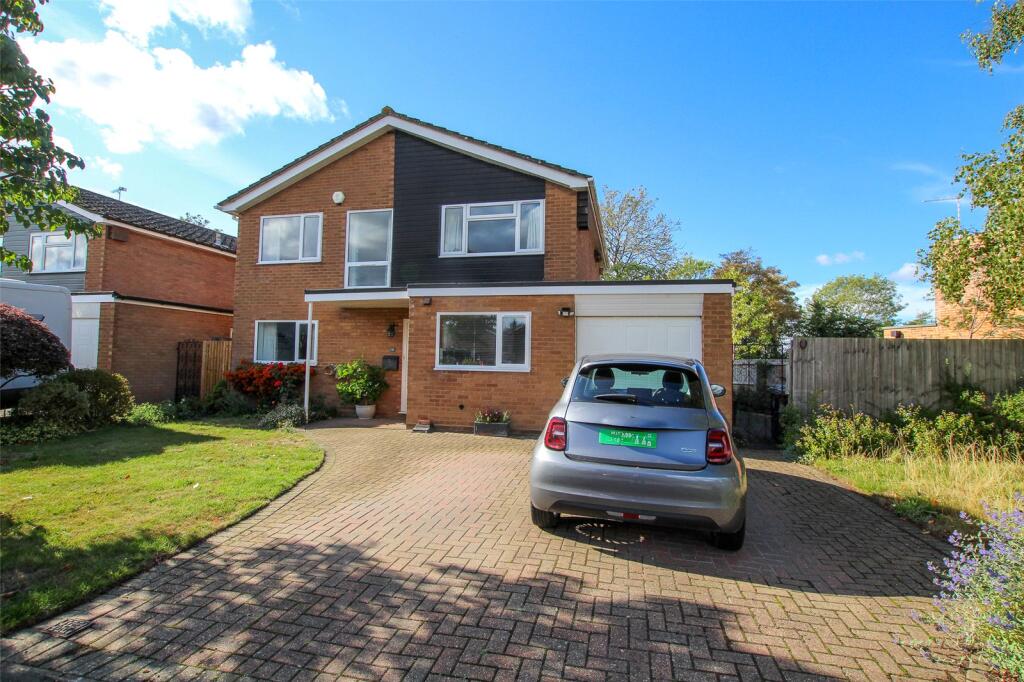
The property occupies a tucked-away position within a desirable cul-de-sac, set back from the road and within walking distance of the wide range of amenities available within this popular village.
To the front, the property provides a gravelled driveway offering off-road parking, together with an EV charger and a timber outbuilding with power connected, providing useful storage or potential home-working space.
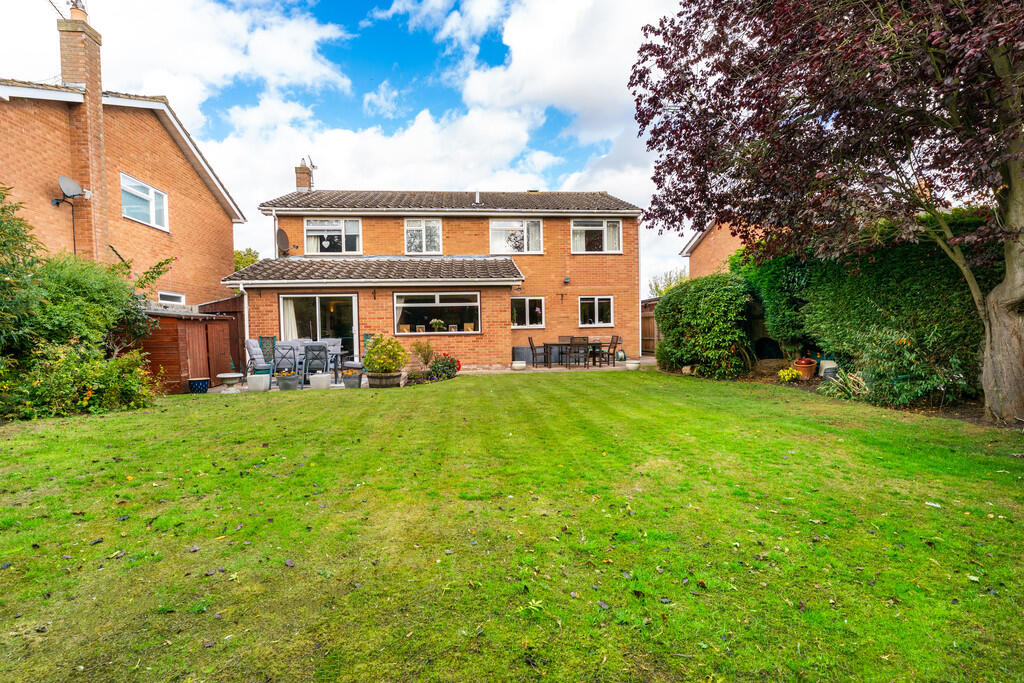
The professionally landscaped rear garden has been thoughtfully designed with a side access, paved pathway and raised beds, leading to an extensive patio area which is ideal for outdoor dining and entertaining.
Timber sleepers create a defined border between the patio and lawn, with a further dedicated children’s play area and fencing enclosing the garden.
Location Located approximately 7 miles north-west of Cambridge, Bar Hill is a well-planned and modern village positioned close to the A14, providing excellent transport links to Cambridge, Huntingdon and the wider national motorway network.
The village is well served by frequent bus services into Cambridge, while cyclists benefit from an extensive network of dedicated cycle paths connecting Bar Hill to surrounding villages and the city, including safe routes via Dry Drayton and the new A14 cycle infrastructure.
Bar Hill has a strong, family-oriented community and offers an impressive range of local amenities.
At its heart is a large Tesco Extra, complemented by a variety of shops, cafés, takeaways, a post office, hotel, medical centre and pharmacy.
Leisure facilities include a popular golf course with clubhouse, extensive green spaces, children’s play areas, a church, community centre and a range of sports clubs, making the village largely self-sufficient.
Education is a particular strength, with Bar Hill Primary School well regarded locally and feeding into Swavesey Village College, one of Cambridgeshire’s leading secondary schools, rated Outstanding by Ofsted.
Safe and direct cycle routes, including access to the Guided Busway cycle path, allow older students to travel easily to Swavesey.
Parking - Off Street Disclaimer Important Information These particulars are provided as a guide only.
They are prepared using information supplied by the seller and other sources believed to be reliable.
Whilst every effort has been made to ensure the information is accurate, buyers should satisfy themselves by inspection, survey and their own legal enquiries before proceeding.
All measurements, floorplans, photographs and computer-generated images are for guidance only.
Measurements and areas are approximate, and we have not tested any services, systems, appliances or equipment.
To comply with the Money Laundering, Terrorist Financing and Transfer of Funds (Information on the Payer) Regulations 2017, all purchasers must complete identity and source of funds checks before a transaction can proceed.
Identity checks are carried out by an independent third-party provider and are subject to a charge of £30 inclusive of VAT.
Material information is provided to the best of our knowledge at the time of publication and may be updated if further information becomes available.
These particulars do not form part of any offer or contract.
Value & comps
No previous sales on record.
Returns
Set an offer; the calculator follows it.
We're still gathering serviced-accommodation data for this area.
Archie refurb estimate: a Pro feature
0.0% below asking
This is not financial or investment advice. Prop AI Deals is not authorised by the Financial Conduct Authority (FCA) to provide investment advice.
All investment calculators, property analyses, and AI-generated insights are for informational purposes only. Property investment carries risk and may result in financial loss. All calculations should be independently verified and you should consult with FCA-authorised financial advisers before making any investment decisions.
Past performance does not guarantee future results. Tax implications vary by individual circumstances.
Deal
Properties like this can earn 2–3x BTL yields when converted to HMO, with retrofit costs around £10k/room. Sign in to see the full tier, yield projection, and cost breakdown.
Commercial properties like this can earn 30-50% higher yields when converted to residential under Class MA / Q / P / PA, with prior approval costing ~GBP 96/unit. Sign in to see the recommended route, yield uplift, and cost breakdown.
BRRR-suited properties can recycle 80-100% of investor capital on refi, leaving a high-yielding rental with most of the money out. Sign in to see the refurb cost stack, ARV projection, and refinance maths.
Detached + large garden = sub-division play. Pro tier unlocks the tier badge, plot size, uplift estimate, and regional land benchmark.
Short-lease flats trade at deep discount, but extending under the 1993 Act often costs far less than the discount. Pro tier unlocks the tier badge, premium breakdown, long-lease ARV and arbitrage maths.
See projected short-stay revenue vs a vanilla BTL for this property.
See real sub-let margins (HMO room rates & SA nightly rates) vs the landlord rent.
Area
Agent & docs
FAQ
About 20 Acorn Avenue, Cambridge
Explore nearby