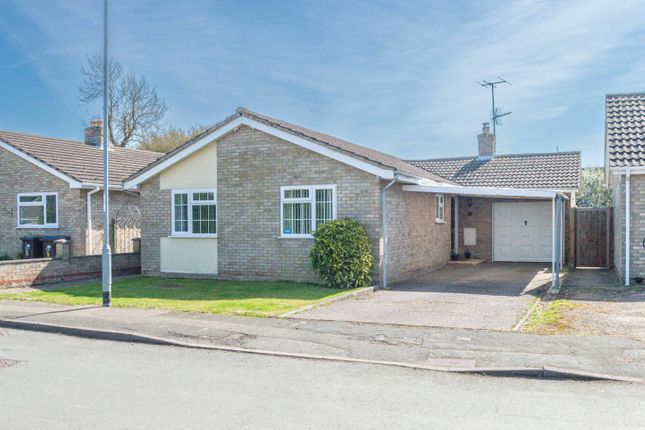
House · CB8 9TZ
For saleReduced £8k (−2%) on 28 AugListed 228 days
Opportunity summary
See Archie’s verdict, returns by strategy and what to check before viewing.
About
A delightful family home that has been modernised located within a quiet cul de sac in this much sought after peaceful village of Stetchworth.
Stetchworth offers a real sense of community and has a shop, pub, community centre and village school.
There are some lovely countryside walks on the doorstep and it offers access to Cambridge and beyond via the nearby railway station and the A14 and A11.
Accommodation comprises generous entrance porch and hall, modern kitchen, spacious living/dining room, three well proportioned, double bedrooms and contemporary bathroom.
The loft is boarded with a fitted extendable ladder for access. Recently replaced windows, doors and eaves. Subject to planning permission, there is scope to extend over the garage.
Externally, there is a delightful family rear garden with decked seating area off the living/dining room. The double driveway provides ample off road parking with access to the garage.
Further visitor parking nearby. Viewing is highly recommended. Entrance Porch Entrance porch with lvt wood flooring. Full height windows to the front aspect.
Leading through to a generous entrance hall with doors leading to the kitchen and living/dining room. Radiator. Stairs leading to the first floor landing.
Kitchen (3.46m x 2.70m (11'4" x 8'10")) Modern kitchen with a range of eye and base level cupboards and storage drawers with worktop over. Stainless steel sink and drainer with mixer tap over.
Integrated dishwasher. Integrated eye level oven. Inset induction hob with extractor over. Attractively tiled splashbacks. Large window overlooking the garden. Glazed door leading to the rear garden.
Doors leading to the entrance hall and living/dining room.
Living/Dining Room (6.07m x 3.60m (19'10" x 11'9")) Well presented, spacious living/dining room with double sliding doors leading to a decked seating area. Large window to the front aspect. Radiators.
Doors leading to the entrance hall and kitchen. Landing With doors leading to all bedrooms and bathroom. Airing cupboard. Stairs leading to the entrance hall.
Bedroom 1 (3.60m x 3.03m (11'9" x 9'11")) Spacious double bedroom with built-in wardrobes with composite sliding doors. Window to the front aspect. Radiator. Door leading to the landing.
Bedroom2 (3.46m x 2.70m (11'4" x 8'10")) Double bedroom with window to the rear aspect. Radiator. Door leading to the landing.
Bedroom 3 (3.60m x 2.19 (11'9" x 7'2")) Well proportioned, double bedroom with window to the rear aspect. Radiator. Door leading to the landing.
Bathroom (2.13m x 1.86m (6'11" x 6'1")) Modern white suite comprising low level W.C., hand basin, panelled bath with wall mounted shower over. Attractively tiled to wet areas. Ladder radiator.
Lvt wood flooring. Obscured window. Door to the landing. Loft Fully boarded with an extendable ladder providing access.
Outside - Front Hardstanding driveway providing off road parking, leading to the entrance porch and garage. Lawned area with some attractive shrub planting. External electricity supply and garden tap.
Garage (4.08m x 2.27m (13'4" x 7'5")) Newly fitted up and over door leading to the driveway.
Outside - Rear Patio area to the rear and side of the house with a raised decked seating area with glazed sliding doors leading to the living/dining room.
Lawned area with planted borders containing a range of flowers and shrubs planting. There is a concrete base installed for easy shed installation. Door leading to the kitchen.
Sliding double doors leading to the living/dining room.
Property Information EPC - D Tenure - Freehold Council Tax Band - D (East Cambs) Property Type - Detached House Property Construction – Standard Number & Types of Room – Please refer to the floorplan Square Meters - 79 sqm Parking – Driveway & Garage Electric Supply - Mains/Solar Panels - generating £800 per annum Water Supply – Mains Sewerage - Mains Heating sources - Oil Broadband Connected - tbc Broadband Type – Superfast available, 80Mbps download, 20Mbps upload Mobile Signal/Coverage – Ofcom advise likely on all networks Rights of Way, Easements, Covenants – None that the vendor is aware of Location Stetchworth is a small historic village in East Cambridgeshire, 3 miles (5 km) to the south of the horse-racing centre of Newmarket and around 12 miles (19 km) east of Cambridge.
The nearest train station is Newmarket Railway Station located approximately 3-4 miles away, other nearby options for rail travel include Dullingham Station (approx.
3 miles) or Cambridge North (approx. 10-12 miles) for more frequent, direct services to London.
There is a well regarded nursery and primary school age pupils from Stetchworth attend Kettlefields School which is just in Dullingham.
There are various highly regarded secondary school options in nearby Cambridge.
The Ellesmere Centre, on the Southern edge of the village, is a community centre, including a post office, and community store. It has a good range of sports facilities and a playground available.
The scenic surrounding countryside offers beautiful walks.
Value & comps
No previous sales on record.
Returns
Set an offer; the calculator follows it.
We're still gathering serviced-accommodation data for this area.
Archie refurb estimate: a Pro feature
0.0% below asking
This is not financial or investment advice. Prop AI Deals is not authorised by the Financial Conduct Authority (FCA) to provide investment advice.
All investment calculators, property analyses, and AI-generated insights are for informational purposes only. Property investment carries risk and may result in financial loss. All calculations should be independently verified and you should consult with FCA-authorised financial advisers before making any investment decisions.
Past performance does not guarantee future results. Tax implications vary by individual circumstances.
Deal
Properties like this can earn 2–3x BTL yields when converted to HMO, with retrofit costs around £10k/room. Sign in to see the full tier, yield projection, and cost breakdown.
Commercial properties like this can earn 30-50% higher yields when converted to residential under Class MA / Q / P / PA, with prior approval costing ~GBP 96/unit. Sign in to see the recommended route, yield uplift, and cost breakdown.
BRRR-suited properties can recycle 80-100% of investor capital on refi, leaving a high-yielding rental with most of the money out. Sign in to see the refurb cost stack, ARV projection, and refinance maths.
Detached + large garden = sub-division play. Pro tier unlocks the tier badge, plot size, uplift estimate, and regional land benchmark.
Short-lease flats trade at deep discount, but extending under the 1993 Act often costs far less than the discount. Pro tier unlocks the tier badge, premium breakdown, long-lease ARV and arbitrage maths.
See projected short-stay revenue vs a vanilla BTL for this property.
See real sub-let margins (HMO room rates & SA nightly rates) vs the landlord rent.
Area
Agent & docs
FAQ
About 23, Strollers Way, Newmarket
Explore nearby