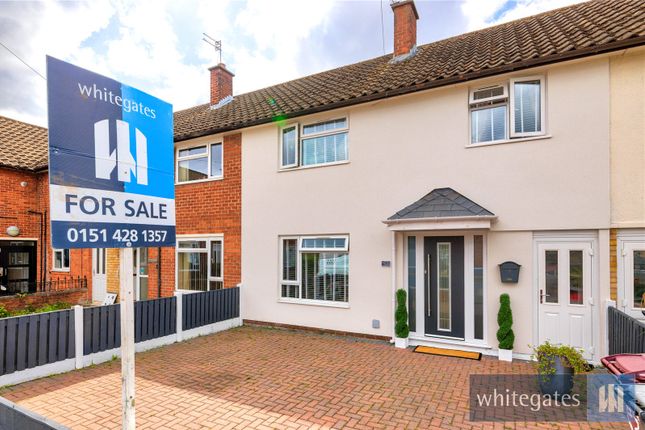
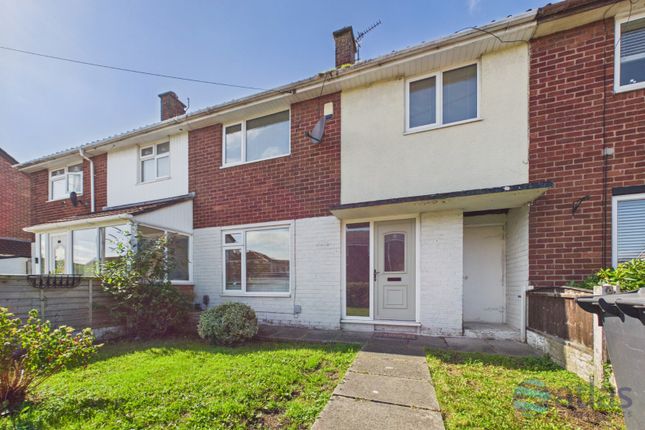
3-bedroom terraced house · L26 7XB
Sold STCListed 334 days
Opportunity summary
See Archie’s verdict, returns by strategy and what to check before viewing.
About
The Dales, Okell Drive, Halewood, L26 – Brought to you by Hampton Developments, Ashtons and Atlas Estate Agents Welcome to The Dales – an exclusive development of just nine exceptional new build homes, perfectly positioned on the sought-after Okell Drive in Halewood, L26.
Thoughtfully designed for modern living, each residence combines elegant interiors, high-specification finishes, and outstanding energy efficiency to create a truly luxurious living experience.
Each home is arranged over three impressive floors, offering spacious and versatile accommodation.
The ground floor features a stunning open-plan kitchen and dining area complete with premium integrated appliances, a separate utility room, convenient downstairs WC, and two inviting reception spaces – ideal for both entertaining and family life.
On the first floor, you’ll find two generous bedrooms and a beautifully finished family bathroom, while the top floor hosts the show-stopping principal suite.
This private retreat boasts a stylish en-suite bathroom and a walk-in wardrobe, creating the perfect sanctuary.
Outside, every property enjoys a beautifully landscaped rear garden laid to lawn, finished with an Indian stone patio and secure fenced boundaries – perfect for relaxing or entertaining outdoors.
To the front, each home benefits from a block-paved driveway with parking for two cars, as well as shared visitor parking.
Built with sustainability in mind, The Dales incorporates modern construction methods, exceptional insulation, and air source heat pumps, offering lower running costs and a reduced carbon footprint.
Surrounded by a picturesque woodland backdrop, residents can enjoy scenic local walks and easy access to nearby amenities – perfectly balancing tranquillity with convenience.
Ready for occupation from February 2026 , The Dales represents a rare opportunity to own a beautifully crafted, energy-efficient home in one of Halewood’s most desirable locations.
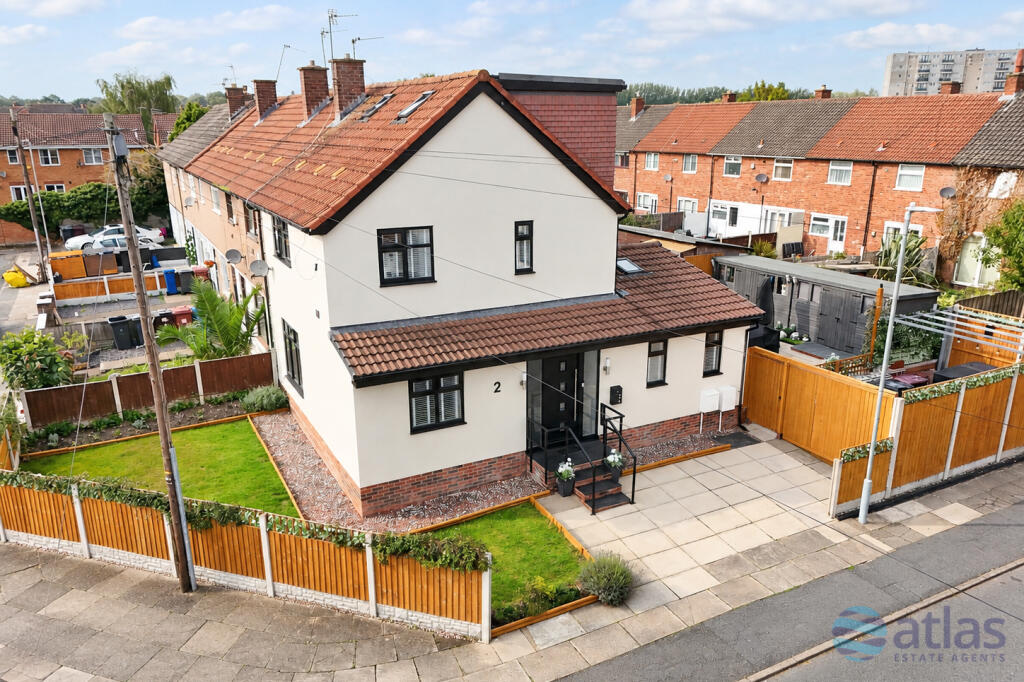
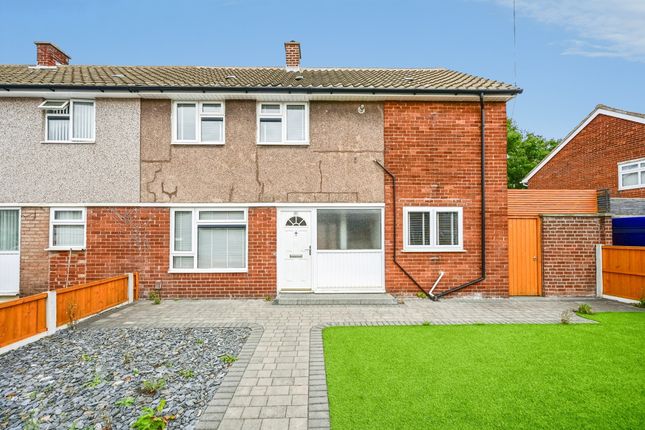
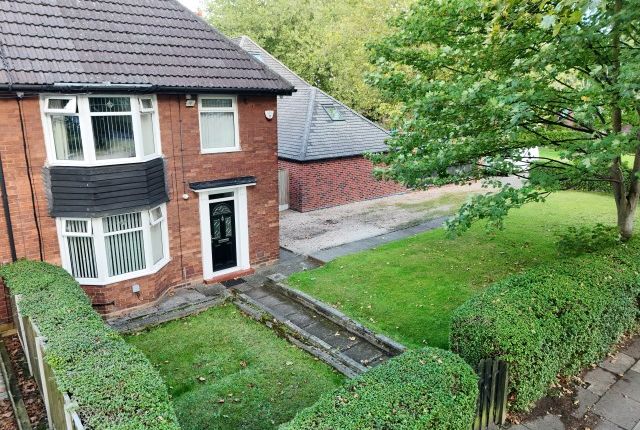
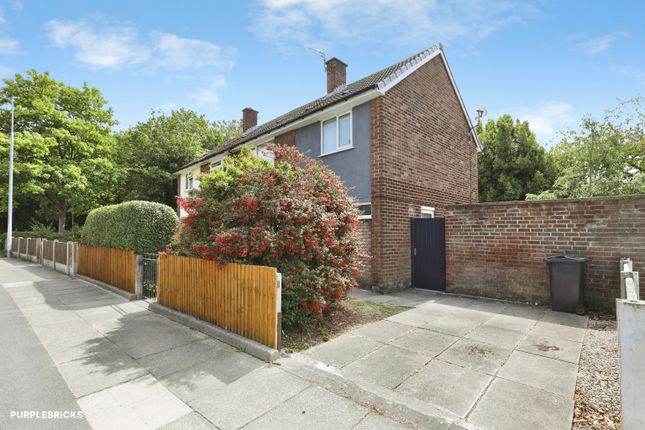
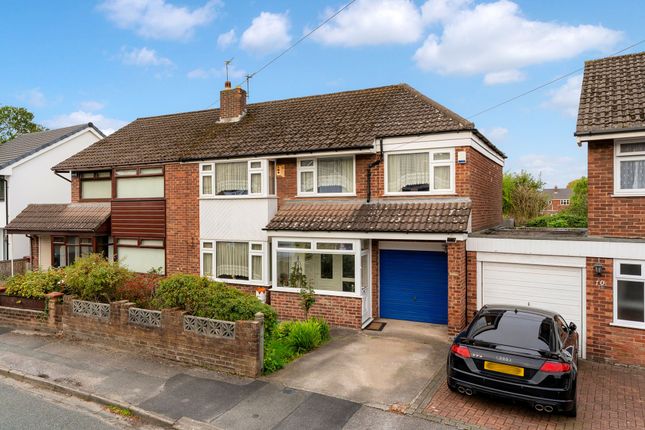
Please note that the pictures on this advert are for the showhome which is plot 1 on the available site plan and is priced at £350,000.
Plot 1 - £350,000 Plot 2 - £350,000 Plot 3 - £350,000 Plot 4 - £375,000 Plot 5 - £350,000 Plot 6 - £330,000 Plot 7 - £350,000 Plot 8 - £350,000 Plot 9 - £350,000 Contact Ashtons today to register your interest and experience the perfect blend of contemporary comfort and timeless quality.
Location Halewood is a thriving and well-connected suburb in South Liverpool, offering a perfect balance of suburban tranquillity and modern convenience.
Known for its welcoming community and green surroundings, the area provides an excellent lifestyle for families, professionals, and downsizers alike.
Residents benefit from a great selection of local amenities, including popular shops, cafés, and restaurants, as well as highly regarded primary and secondary schools.
For those who enjoy the outdoors, nearby Halewood Park Triangle and Okell Drive Woodland offer scenic walking and cycling routes, while the wider Speke and Garston Coastal Reserve provides beautiful open spaces to explore.
Halewood also boasts excellent transport links, with Halewood Train Station providing regular services to Liverpool City Centre and Manchester.
The M62, M57, and John Lennon Airport are all within easy reach, making it ideal for commuters and frequent travellers.
Combining peaceful residential living with superb connectivity and local charm, Halewood continues to be one of South Liverpool’s most desirable places to call home. Parking - Off Street
Value & comps
No previous sales on record.
Returns
Set an offer; the calculator follows it.
We're still gathering serviced-accommodation data for this area.
Archie refurb estimate: a Pro feature
0.0% below asking
This is not financial or investment advice. Prop AI Deals is not authorised by the Financial Conduct Authority (FCA) to provide investment advice.
All investment calculators, property analyses, and AI-generated insights are for informational purposes only. Property investment carries risk and may result in financial loss. All calculations should be independently verified and you should consult with FCA-authorised financial advisers before making any investment decisions.
Past performance does not guarantee future results. Tax implications vary by individual circumstances.
Deal
Properties like this can earn 2–3x BTL yields when converted to HMO, with retrofit costs around £10k/room. Sign in to see the full tier, yield projection, and cost breakdown.
Commercial properties like this can earn 30-50% higher yields when converted to residential under Class MA / Q / P / PA, with prior approval costing ~GBP 96/unit. Sign in to see the recommended route, yield uplift, and cost breakdown.
BRRR-suited properties can recycle 80-100% of investor capital on refi, leaving a high-yielding rental with most of the money out. Sign in to see the refurb cost stack, ARV projection, and refinance maths.
Detached + large garden = sub-division play. Pro tier unlocks the tier badge, plot size, uplift estimate, and regional land benchmark.
Short-lease flats trade at deep discount, but extending under the 1993 Act often costs far less than the discount. Pro tier unlocks the tier badge, premium breakdown, long-lease ARV and arbitrage maths.
See projected short-stay revenue vs a vanilla BTL for this property.
See real sub-let margins (HMO room rates & SA nightly rates) vs the landlord rent.
Area
Agent & docs

FAQ
About Plot 6 The Dales, Liverpool
Explore nearby