3-bedroom semi-detached house · SS9 4SF
Listing removedListed 50 days · slow let
Opportunity summary
See Archie’s verdict, returns by strategy and what to check before viewing.
About
Property Reference: 1952324.
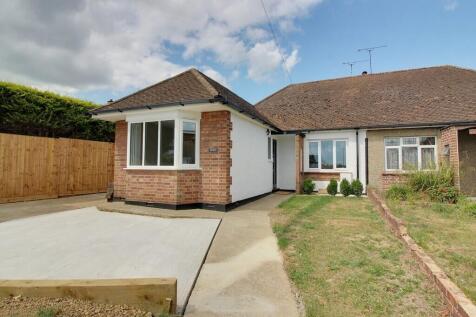
3 Bedroomed semi detached house with garage in Leigh on sea SS9 4 near belfairs woods In a quiet cul de sac location Vacant To rent: 3 Bedroomed semi detached house in Leigh on sea SS9 4 near belfairs woods In a quiet cul de sac location Ample Off Street Parking, spacious open plan living room and recent fitted kitchen with induction hob, washing machine and dishwasher, garden with patio and Seating Area, Installed Garage with rubber floor For Additional Storage Three Great Sized Bedrooms, Fitted wardrobe in bedroom 3, Recent fitted bathroom, Access Onto A127 Excellent Local Amenities Property description This well presented semi-detached house is the perfect home for those looking to get onto the property ladder!
Walk into the welcoming entrance hall, and you will discover a lovely open planned living room and kitchen diner with patio doors leading to an enclosed garden which is not over looked.
Access to the garage is via the garden and driveway. The first floor is home to a modern three piece suite family bathroom and three great sized bedrooms.
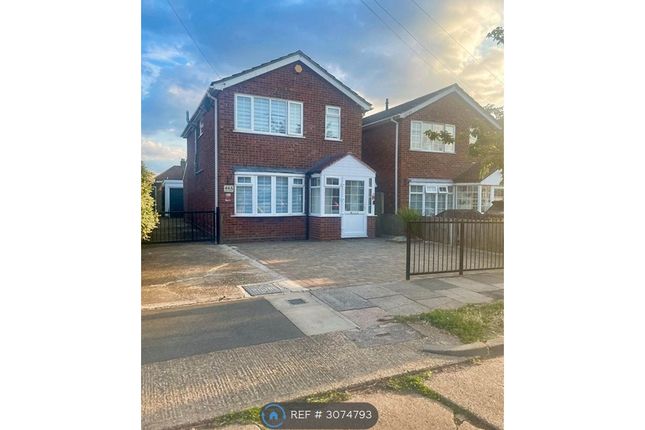
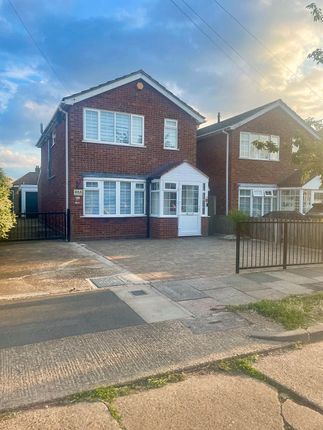
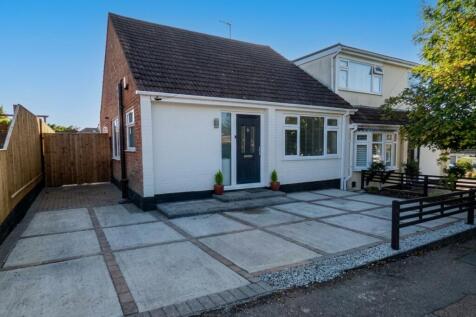
Externally, this home is complimented with ample off street parking and side gated access to an enclosed garden with a detached garage for additional storage and not to mention a paved seating area, a fantastic space to entertain friends and family especially in those warmer summer months with the sun shining from the day time into the evening.
Location wise, you can take advantage of being a stones throw from local shops, a 5 minute walk from Belfairs Wood, Park & Nature Reserve where the whole family can enjoy the play area and long scenic dog walks in the fresh air, a 25 minute walk or short drive from Leigh Broadway where you will find a variety of shopping, cafes, bars and restaurants, multiple bus connections and easy access onto the A127.
School catchments are Fairways Primary School and Belfairs Academy which are highly sought after schools in the area with outstanding Ofsted reports.
Tenure type - freehold Council tax band - C Entrance Hall Entrance door into hallway comprising coved cornicing to smooth ceiling with pendant lighting, stairs leading to first floor landing, carpeted hallway, door to: Lounge 15'7 x 12'3 Double glazed window to front, smooth ceiling with pendant lighting, radiator, carpeted flooring, open into: Dining Room 11'6 x 7'6 Double glazed sliding patio doors to rear opening to rear garden, smooth ceiling with pendant lighting, radiator, vinyl flooring, Kitchen 11'6 x 7'7 Range of wall and base level units with laminate work surfaces above incorporating composite sink with mixer tap and drainer unit, cooker and hob with extractor unit above, washing machine and space for fridge/freezer, double glazed window to rear, smooth ceiling with fitted spotlights, under stair storage cupboard in hallway, vinyl flooring.
First Floor Landing Double glazed obscure window to side, ceiling with pendant lighting, built in airing cupboard, carpeted flooring, doors to: Bedroom One 11'2 x 9'10 Double glazed window to rear, pendant lighting, radiator, carpeted flooring.
Bedroom Two 12'10 x 7'1 Double glazed window to front, pendant lighting, radiator, carpeted flooring.
Fitted Wardrobes and chest of drawers Bedroom Three 12'10 x 8'6 Double glazed window to front, pendant lighting, radiator, carpet.
Bathroom 10'9 x 5'5 Three piece suite comprising panelled bath with mixer taps, shower handheld attachment, pedestal wash hand basin with mixer tap and low level w/c, double glazed obscure window to rear, smooth ceiling with spot lights partly tiled walls, radiator, tiled flooring.
Rear Garden Slab paved seating area, external tap, remainder laid to lawn, hardstanding patio raised area, access to driveways from the side leading to garage, side gated access to front garden.
Detached Garage 17'1 x 8'2 Up and over door to front, power and lighting.
Front Garden Hardstanding driveway providing off street parking for multiple vehicles, lawn area to side, steps up to entrance door, side gated access to rear garden and garden rental £1750pcm (references employers and credit/affordable & months deposit) available now Summary & Exclusions: - Rent Amount: £1,850.00 per month (£426.92 per week) - Deposit / Bond: £2,134.61 - 3 Bedrooms - 1 Bathrooms - Property comes unfurnished - Available to move in from 02 September 2026 - Maximum number of tenants is 2 - No Students - No Smokers - Bills not included - Property has parking - Property has garden access - EPC Rating: D If calling, please quote reference: 1952324 Fees: You will not be charged any admin fees.
** Contact today to book a viewing and have the landlord show you round! ** Request Details form responded to 24/7, with phone bookings available 9am-9pm, 7 days a week.
OpenRent endeavours to make all property particulars as accurate and reliable as possible, however if you require any further clarification or information please contact us.
When applying for a tenancy using the Rent Now process, you will be required to pay one month's rent and any deposit before moving in.
This will be paid to OpenRent and released to the landlord once you have moved in. With OpenRent there are no administration fees to pay.
Value & comps
No previous sales on record.
Rental comparables are shown in the Rental section below. Sold comparables remain for area capital context only.
Returns
We're still gathering serviced-accommodation data for this area.
This is not financial or investment advice. Prop AI Deals is not authorised by the Financial Conduct Authority (FCA) to provide investment advice.
All investment calculators, property analyses, and AI-generated insights are for informational purposes only. Property investment carries risk and may result in financial loss. All calculations should be independently verified and you should consult with FCA-authorised financial advisors before making any investment decisions.
Past performance does not guarantee future results. Tax implications vary by individual circumstances.
Deal
Properties like this can earn 2–3x BTL yields when converted to HMO, with retrofit costs around £10k/room. Sign in to see the full tier, yield projection, and cost breakdown.
Commercial properties like this can earn 30-50% higher yields when converted to residential under Class MA / Q / P / PA, with prior approval costing ~GBP 96/unit. Sign in to see the recommended route, yield uplift, and cost breakdown.
BRRR-suited properties can recycle 80-100% of investor capital on refi, leaving a high-yielding rental with most of the money out. Sign in to see the refurb cost stack, ARV projection, and refinance maths.
Detached + large garden = sub-division play. Pro tier unlocks the tier badge, plot size, uplift estimate, and regional land benchmark.
Short-lease flats trade at deep discount, but extending under the 1993 Act often costs far less than the discount. Pro tier unlocks the tier badge, premium breakdown, long-lease ARV and arbitrage maths.
See projected short-stay revenue vs a vanilla BTL for this property.
See real sub-let margins (HMO room rates & SA nightly rates) vs the landlord rent.
Area
Agent & docs
FAQ
About Little Hays, Leigh On Sea
Explore nearby