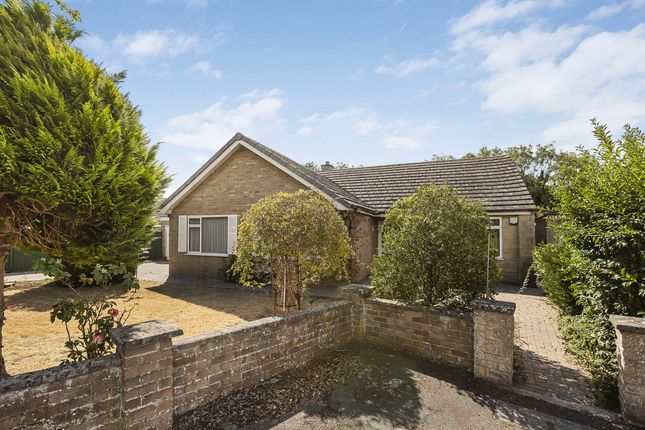
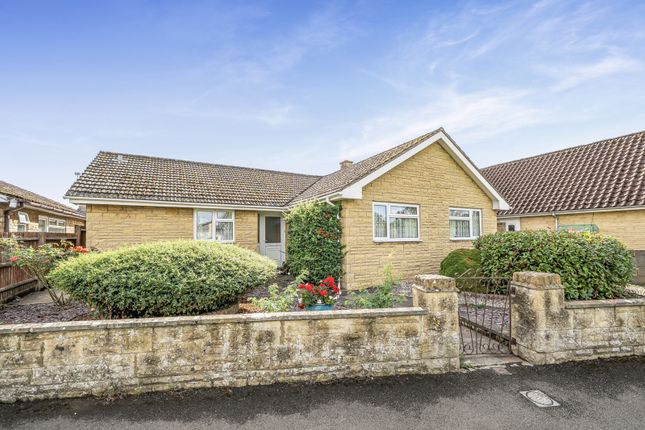
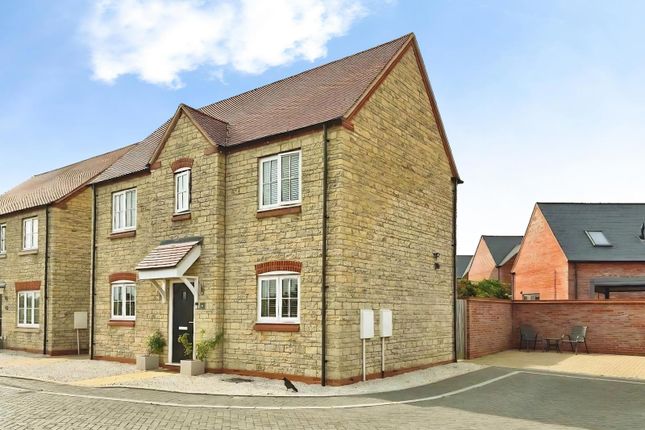
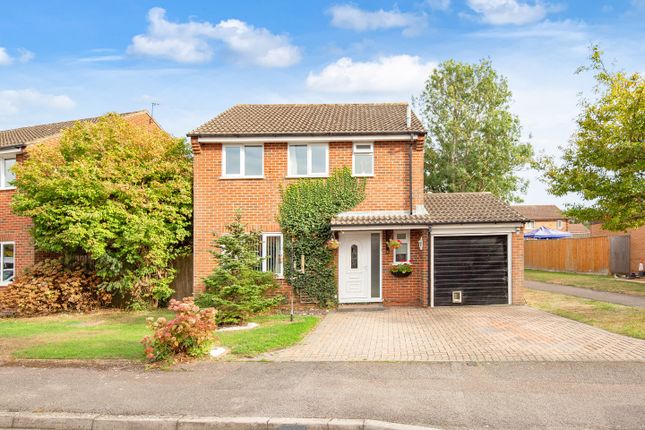
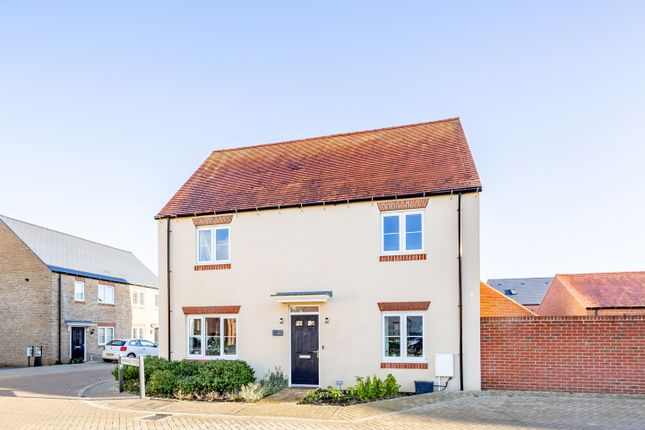
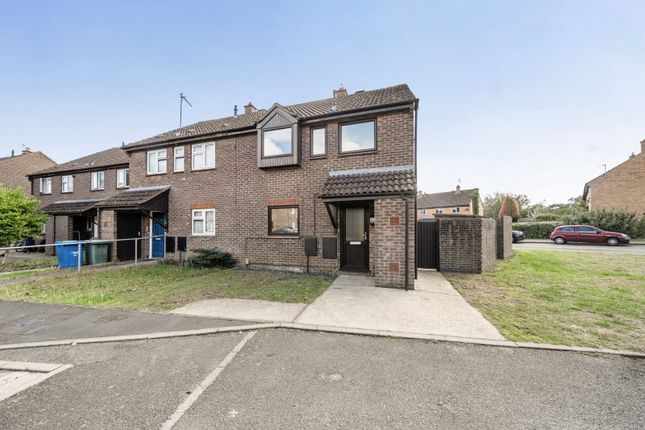
3-bedroom house · OX26 1BU
Sold STCReduced £10k (−2.4%) on 11 JulListed 123 days
Opportunity summary
See Archie’s verdict, returns by strategy and what to check before viewing.
About
Sandown Road, Bicester Seller's Comments: I have happily lived here for the past eight years and have loved its convenient location, with shops, transport links and open green spaces all close by.
During my time here, I have carried out a number of upgrades to the house to improve its comfort, appearance and energy efficiency, helping to reduce running costs.
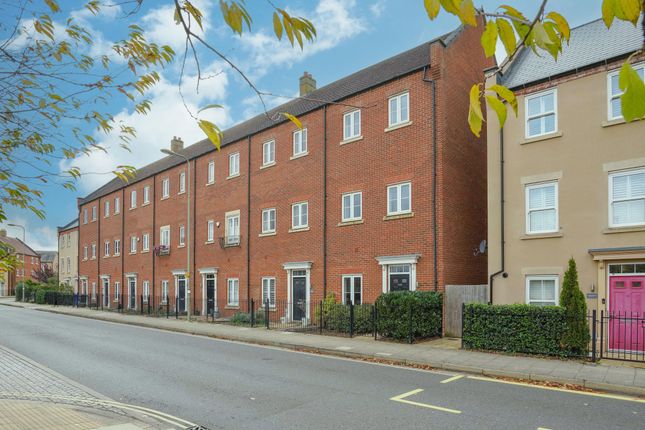
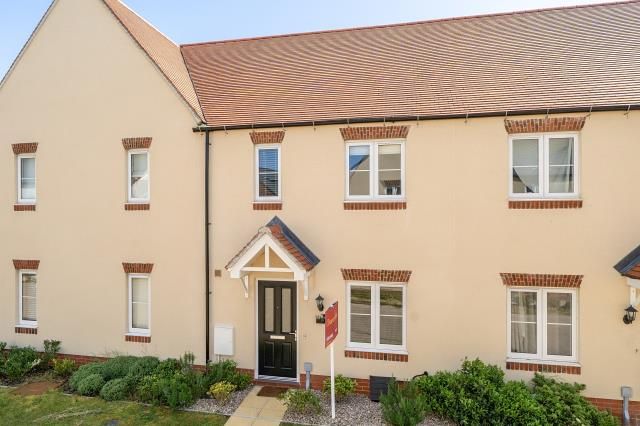
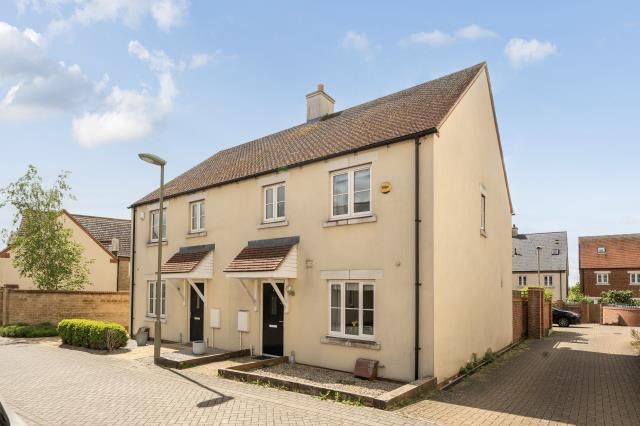
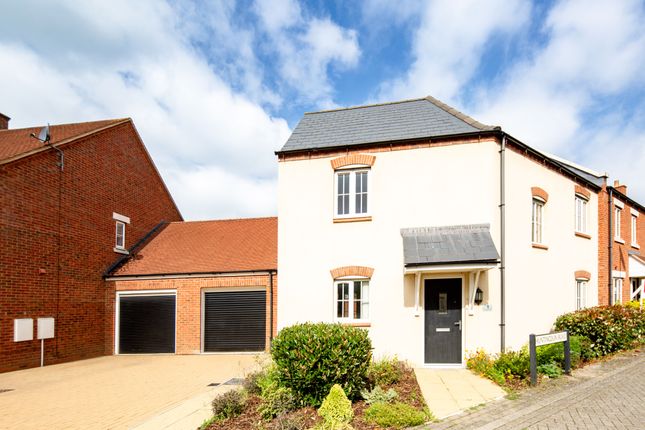
Agent's Comments: Located on Sandown Road within the popular Kingsmere development in Bicester, this beautifully upgraded three-bedroom home offers stylish, modern living with a number of high-quality improvements throughout.
The property is entered via an entrance hall, complete with laminate flooring and a radiator, setting a clean and practical first impression.
To the right is a downstairs WC, finished with spotlights and extractor fan.
Leading through, the living room is a well-proportioned space with front aspect windows and continued laminate flooring to match the entrance hall.
A standout feature here is the bespoke carpentry, with custom-built storage units fitted neatly into the alcoves, maximising practicality.
The room also benefits from a feature electric fireplace with integrated TV wall mount above.
Thoughtfully designed, this setup includes hidden cable access behind a removable panel, along with concealed internet connections within the fitted storage, creating a clean, modern media wall without visible wiring.
To the rear, the kitchen is finished to a high standard, featuring marble-effect ceramic tiled flooring with the added benefit of underfloor heating.
The space includes white cabinetry, contrasting darker worktops, and an upgraded four-ring gas hob with splashback and extractor.
There is ample storage, space for freestanding appliances, and useful under-stairs storage. The kitchen also houses an Ideal Logic combi boiler. Upstairs, the property continues to impress.
The family bathroom has been fully upgraded with a striking black and white marble-effect design, featuring floor-to-ceiling tiling, a bath with shower over, glass screen with black trim, and matching black fixtures throughout, including taps, heated towel rail, and fittings, creating a cohesive, high-end finish.
Bedroom two is a generous double room overlooking the rear garden, enhanced by feature wall panelling and the addition of air conditioning, an uncommon and valuable upgrade.
This room also benefits from additional electrical work allowing for wall-mounted TV setup. Bedroom one is a spacious double with built-in wardrobes and a modern en-suite.
The en-suite has also been upgraded, featuring a double shower, marble-effect tiling, chrome fittings and built-in storage within the shower recess.
Bedroom three is a well-sized single room, ideal as a home office or nursery, with a front aspect window.
Additional storage is provided via a large cupboard on the landing and a loft space which is partially boarded with a fitted loft ladder, allowing for practical and easily accessible storage without compromising insulation.
Externally, the rear garden has been thoughtfully arranged for both relaxation and practicality.
A pergola at the rear creates an ideal seating area, complemented by outdoor power sockets for added convenience.
The property also benefits from eight solar panels, improving energy efficiency and helping to reduce running costs.
The location is a key advantage, with a Co-operative convenience store just 0.1 miles away, a local primary school within 0.2 miles, and Bicester Village train station approximately 1.2 miles away, offering excellent links for commuters.
Bicester town centre is also within 1.1 miles, providing a wide range of shops, restaurants, and amenities.
Value & comps
No previous sales on record.
Returns
Set an offer; the calculator follows it.
We're still gathering serviced-accommodation data for this area.
Archie refurb estimate: a Pro feature
0.0% below asking
This is not financial or investment advice. Prop AI Deals is not authorised by the Financial Conduct Authority (FCA) to provide investment advice.
All investment calculators, property analyses, and AI-generated insights are for informational purposes only. Property investment carries risk and may result in financial loss. All calculations should be independently verified and you should consult with FCA-authorised financial advisors before making any investment decisions.
Past performance does not guarantee future results. Tax implications vary by individual circumstances.
Deal
Properties like this can earn 2–3x BTL yields when converted to HMO, with retrofit costs around £10k/room. Sign in to see the full tier, yield projection, and cost breakdown.
Commercial properties like this can earn 30-50% higher yields when converted to residential under Class MA / Q / P / PA, with prior approval costing ~GBP 96/unit. Sign in to see the recommended route, yield uplift, and cost breakdown.
BRRR-suited properties can recycle 80-100% of investor capital on refi, leaving a high-yielding rental with most of the money out. Sign in to see the refurb cost stack, ARV projection, and refinance maths.
Detached + large garden = sub-division play. Pro tier unlocks the tier badge, plot size, uplift estimate, and regional land benchmark.
Short-lease flats trade at deep discount, but extending under the 1993 Act often costs far less than the discount. Pro tier unlocks the tier badge, premium breakdown, long-lease ARV and arbitrage maths.
See projected short-stay revenue vs a vanilla BTL for this property.
See real sub-let margins (HMO room rates & SA nightly rates) vs the landlord rent.
Area
Agent & docs

FAQ
About 28 Sandown Road, Bicester, Oxfordshire
Explore nearby