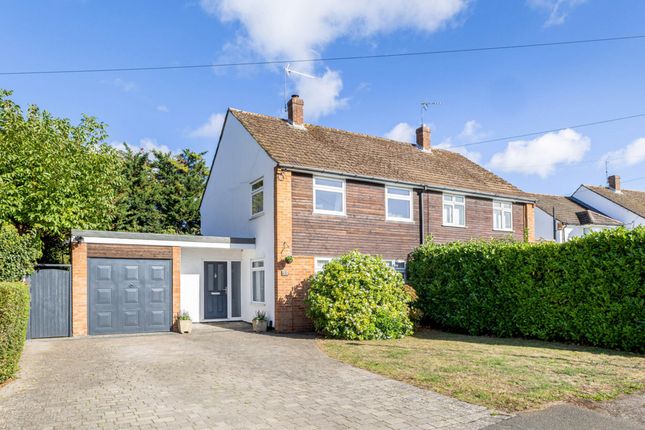
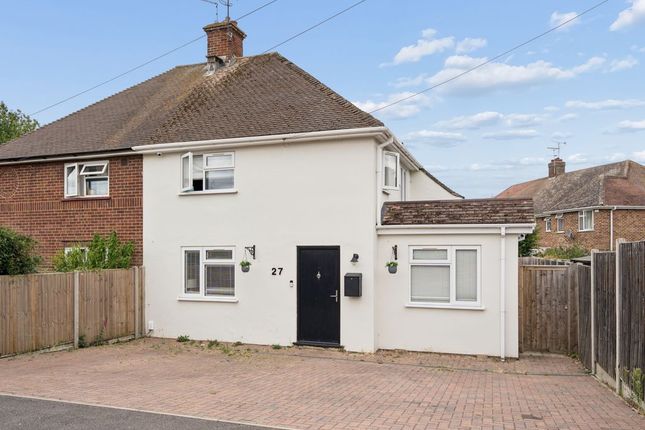
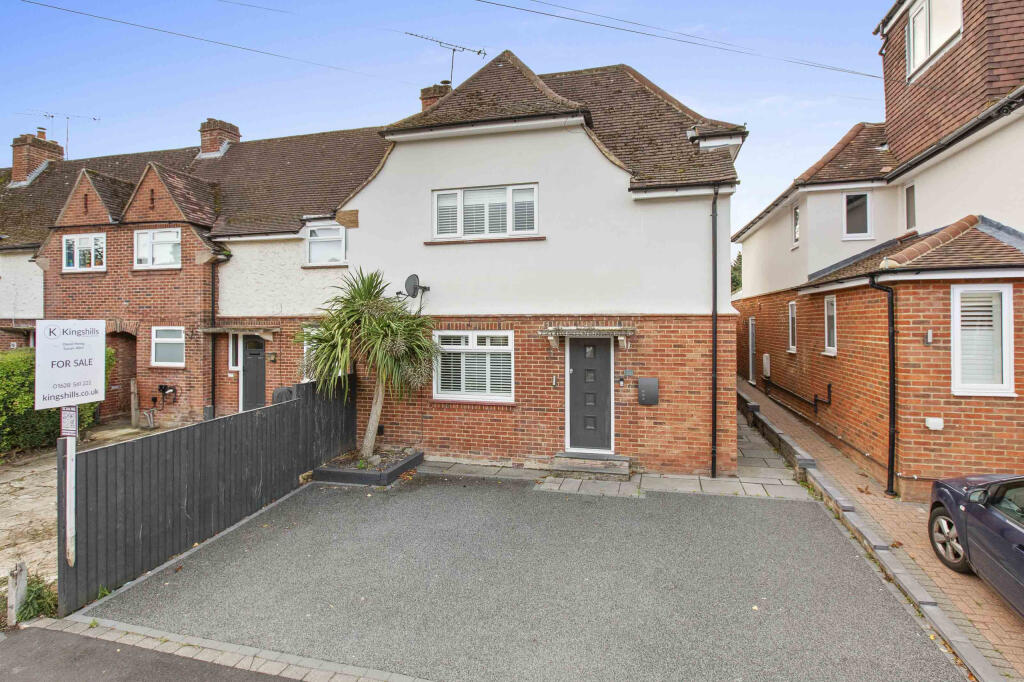
4-bedroom semi-detached house · SL7 1DH
For saleListed 14 days
Opportunity summary
See Archie’s verdict, returns by strategy and what to check before viewing.
About
The front door opens into a particularly bright and spacious entrance hall, creating an immediate impression of the scale and style of the accommodation beyond.
A skylight allows natural light to flood the space, while the staircase rises to the first floor and useful understairs storage provides additional practicality.
A conveniently positioned downstairs WC completes this welcoming entrance area.
To the left is the front reception room, featuring a bay window overlooking the front of the property and attractive oak engineered flooring.
This room flows seamlessly through into a further reception area, currently arranged as a comfortable TV room, before opening into the magnificent open plan kitchen and family living space.
This is undoubtedly the heart of the home and a wonderful space for both everyday family life and entertaining.
The contemporary kitchen has been beautifully fitted with bespoke oak veneer wall and base cabinetry, complemented by a porcelain tiled floor and a large central island providing an excellent focal point and informal seating area.
There is ample space for a dining table, while a comprehensive range of integrated appliances includes an induction hob, double ovens and a Miele coffee maker, with further space for a freestanding fridge freezer.
Bi-fold doors span the rear of the kitchen and open directly onto the garden, creating a wonderful indoor/outdoor connection and allowing the kitchen to open seamlessly onto the terrace during the warmer months.
Two large skylights above the kitchen ensure the whole space remains wonderfully light and airy.
A door from the kitchen leads through to a useful utility area, with side access providing a convenient route to both the front and rear of the property.
This practical arrangement is particularly useful for busy family life.
From the hall, a stylish glass panelled staircase leads to the first floor landing, where there are three good sized double bedrooms and a well appointed family bathroom.
The bathroom features a rainfall shower over the bath, creating a smart and contemporary space for family use.
Continuing to the second floor, a further glass panelled staircase leads to the impressive principal bedroom, which has been cleverly created within the converted loft space.
This is a fantastic private retreat, with Velux windows to the front, French doors overlooking the rear garden and useful eaves storage.
The French doors open onto a flat roof area, which also presents an exciting opportunity to create a wonderful private outdoor terrace, subject to the necessary consents.
The stylish en suite shower room features a large walk in shower, twin wash hand basins set within attractive wood effect vanity units, underfloor heating and a heated towel rail.
Outside, the rear garden provides an excellent extension of the living accommodation.
A large tiled terrace immediately adjoining the house offers an ideal area for outdoor dining and entertaining and benefits from attractive lighting.
A step down onto the substantial east facing garden, which is predominantly laid to lawn and enclosed by fencing on either side.
At the far end of the garden is a large summer house, providing a versatile additional space that could be used as a home office, studio, children's playroom or simply a peaceful retreat.
Marlow is renowned for its beautiful riverside setting, charming town centre and enviable lifestyle.
Just a short walk away, the High Street offers an excellent selection of independent shops, boutiques, cafés, restaurants and traditional pubs, while the River Thames and surrounding Chiltern countryside provide endless opportunities for riverside walks, boating and outdoor pursuits.
Excellent transport links include a railway station with services to Maidenhead, offering connections to London Paddington and the Elizabeth line, alongside convenient road links to the M4 and M40.
Combined with highly regarded schools and a thriving community, Marlow continues to be one of the most desirable places to live in the area.
Directions From the top of Marlow High Street turn right and continue along Spittal Street to the roundabout. Carry on along this road.
Just after the left fork to Marlow Bottom, turn right into Glade Road. What3words /// bugs.ambient.dislikes Notice Please note we have not tested any apparatus, fixtures, fittings, or services.
Interested parties must undertake their own investigation into the working order of these items. All measurements are approximate and photographs provided for guidance only.
Value & comps
No previous sales on record.
Returns
Set an offer; the calculator follows it.
We're still gathering serviced-accommodation data for this area.
Archie refurb estimate: a Pro feature
0.0% below asking
This is not financial or investment advice. Prop AI Deals is not authorised by the Financial Conduct Authority (FCA) to provide investment advice.
All investment calculators, property analyses, and AI-generated insights are for informational purposes only. Property investment carries risk and may result in financial loss. All calculations should be independently verified and you should consult with FCA-authorised financial advisers before making any investment decisions.
Past performance does not guarantee future results. Tax implications vary by individual circumstances.
Deal
Properties like this can earn 2–3x BTL yields when converted to HMO, with retrofit costs around £10k/room. Sign in to see the full tier, yield projection, and cost breakdown.
Commercial properties like this can earn 30-50% higher yields when converted to residential under Class MA / Q / P / PA, with prior approval costing ~GBP 96/unit. Sign in to see the recommended route, yield uplift, and cost breakdown.
BRRR-suited properties can recycle 80-100% of investor capital on refi, leaving a high-yielding rental with most of the money out. Sign in to see the refurb cost stack, ARV projection, and refinance maths.
Detached + large garden = sub-division play. Pro tier unlocks the tier badge, plot size, uplift estimate, and regional land benchmark.
Short-lease flats trade at deep discount, but extending under the 1993 Act often costs far less than the discount. Pro tier unlocks the tier badge, premium breakdown, long-lease ARV and arbitrage maths.
See projected short-stay revenue vs a vanilla BTL for this property.
See real sub-let margins (HMO room rates & SA nightly rates) vs the landlord rent.
Area
Agent & docs
FAQ
About 52, Glade Road, Marlow
Explore nearby