3-bedroom flat · BA1 5RY
Listing removedListed 86 days · slow let
Opportunity summary
See Archie’s verdict, returns by strategy and what to check before viewing.
About
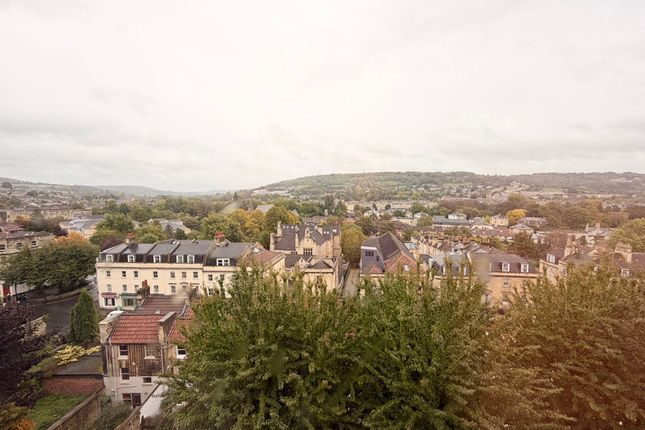
Setting the Scene Nestled within the highly desirable Lansdown area of Bath, College Road enjoys an enviable position combining peaceful residential surroundings with exceptional convenience.
Renowned for its elegant architecture and leafy streets, Lansdown is one of the city's most prestigious addresses, offering easy access to a wealth of amenities.
The property is ideally situated for families, with excellent educational facilities nearby, including St Stephen's Primary School, Kingswood School, Kingswood Preparatory School and The Royal High School Bath.
Regular bus services along Lansdown Road provide convenient links into Bath city centre, while the nearby Lansdown Park & Ride offers a frequent and stress free alternative for commuting and shopping.
Bath's vibrant city centre, with its renowned restaurants, independent boutiques, cafés and cultural attractions, is approximately 1.5 miles away, making it easily accessible by car, bus or on foot.
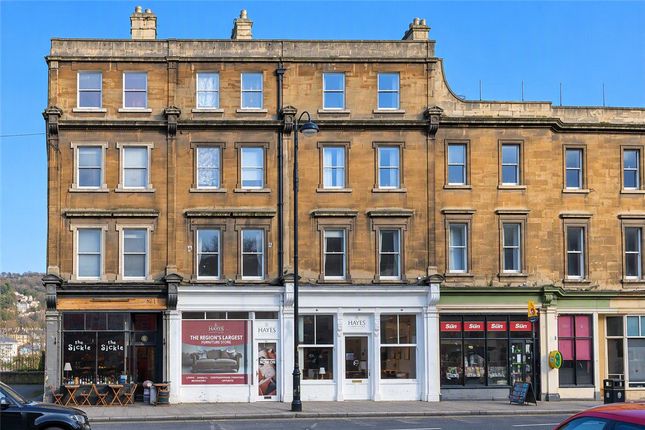
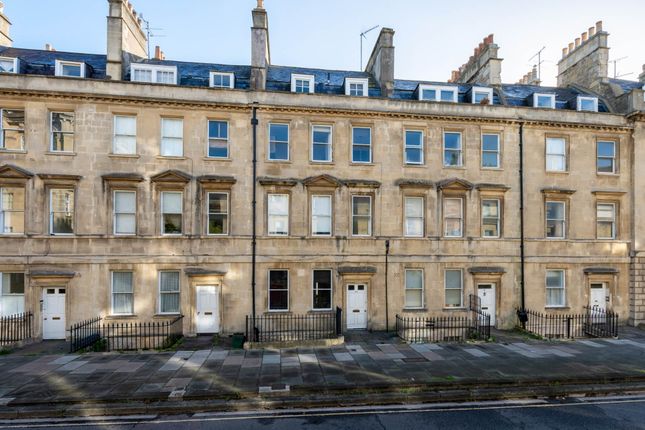
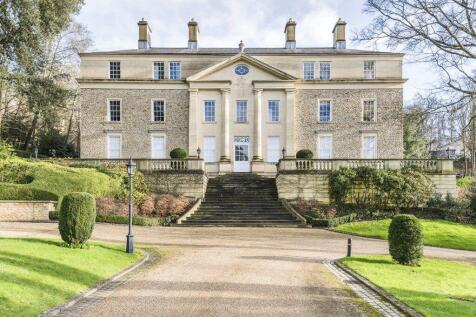
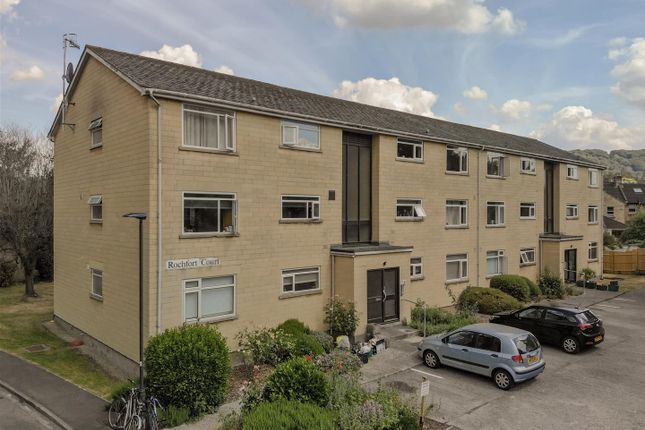
Description Occupying a distinguished position within an elegant period building set amongst beautifully maintained communal grounds, this exceptional three bedroom apartment effortlessly combines timeless architectural charm with generous proportions and modern day practicality.
Offering an enviable lifestyle in one of Bath's most sought after locations, the property enjoys an abundance of natural light throughout and benefits from allocated parking, impressive communal gardens and well balanced accommodation ideally suited to a range of buyers.
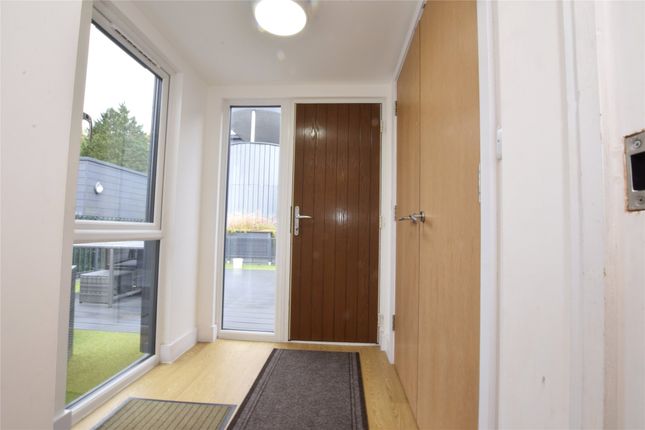
A welcoming entrance hall provides an immediate sense of space and leads through to the beautifully proportioned living room, where large sash windows fill the room with natural light and an attractive feature fireplace creates a charming focal point.
High ceilings and elegant period detailing further enhance this inviting reception room.
The thoughtfully designed kitchen makes excellent use of the available space, offering a comprehensive range of contemporary wall and base units, generous worktop space and ample storage.
A bright breakfast area provides the perfect setting for informal dining, while direct access to the rear of the property enhances the practicality of this well appointed room.
The principal bedroom enjoys a peaceful outlook and benefits from French doors opening directly onto the communal gardens, creating a wonderful connection to the outdoors.
Fitted wardrobes provide excellent storage, while a well-appointed ensuite shower room adds a touch of everyday luxury.
The second bedroom is another generous double, positioned to the front of the apartment and complemented by a substantial built in storage cupboard complete with fitted shelving and a hanging rail.
A stylish family bathroom, finished in timeless neutral tones, serves the remaining accommodation.
Externally, the property is set within magnificent communal grounds, where expansive lawns, mature trees and established planting create a tranquil setting rarely found so close to the city.
Residents also benefit from allocated parking, while the impressive architecture of the building itself provides an undeniable sense of grandeur, making a striking first impression from the moment of arrival.
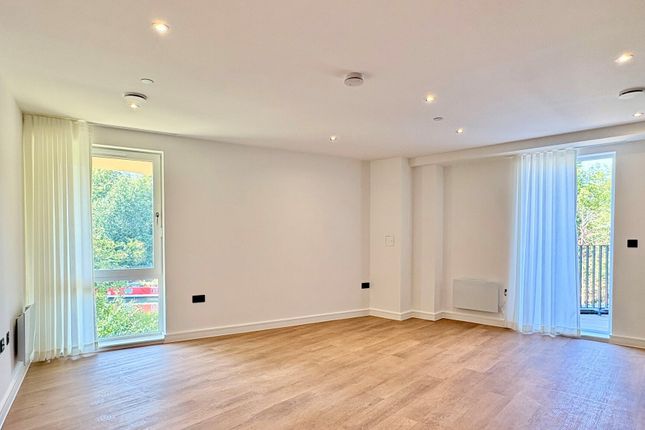
EPC Rating: D Living room 5.34m x 6.66m A spacious and light filled living room featuring large sash windows, high ceilings and an attractive feature fireplace.
Beautifully presented in neutral tones, the room offers generous space for both relaxing and entertaining, whilst keeping a touch of character.
Kitchen 3.31m x 3.49m Thoughtfully designed to maximise both space and functionality, the kitchen is beautifully appointed with a comprehensive range of contemporary wall and base units, offering excellent storage and generous worktop space for everyday living.
The well planned layout ensures a seamless flow, with integrated cooking appliances and ample room for additional white goods.
A door leads conveniently to the rear of the property, further enhancing the practicality of this well balanced and versatile space.
Bedroom 1 with ensuite 3.12m x 5.14m A generously proportioned principal bedroom, thoughtfully designed to offer both comfort and practicality.
This room features a range of built in wardrobes, providing excellent storage while maintaining a clean and uncluttered feel.
Elegant French doors open directly onto the rear garden, creating a wonderful connection to the outdoors and allowing the room to enjoy a bright and tranquil atmosphere.
Complementing the accommodation is a well appointed ensuite shower room, adding both convenience and a touch of luxury to this delightful principal suite.
Bedroom 2 2.3m x 3.2m Positioned to the front of the property, this double bedroom offers a comfortable and versatile space, ideal for guests, family members or as a stylish home office if desired.
Beautifully presented, the room benefits from excellent built-in storage, including a spacious cupboard complete with fitted shelving and a hanging rail, ensuring belongings can be neatly organised whilst maximising the available floor space.
Bathroom Beautifully appointed and finished to a high standard, the family bathroom has been thoughtfully designed to offer both style and practicality.
Comprising a contemporary white three piece suite, including a panelled bath with shower over and glazed screen, pedestal wash hand basin with vanity storage below, and WC.
Recessed shelving provides convenient additional storage, while the clean, modern finish ensures this is a relaxing and functional space, perfectly suited to the needs of everyday family living.
Bedroom 3 2.3m x 3.41m The third room offers a versatile layout, making it ideal as a child's bedroom, nursery, home office or hobby room.
Communal Garden The expansive gardens that run down the side and out the back of the property are communally shared between residents, but there is more than enough space for everyone Parking - Off street Communal shared parking courtyard
Value & comps
No previous sales on record.
Rental comparables are shown in the Rental section below. Sold comparables remain for area capital context only.
Returns
We're still gathering serviced-accommodation data for this area.
This is not financial or investment advice. Prop AI Deals is not authorised by the Financial Conduct Authority (FCA) to provide investment advice.
All investment calculators, property analyses, and AI-generated insights are for informational purposes only. Property investment carries risk and may result in financial loss. All calculations should be independently verified and you should consult with FCA-authorised financial advisors before making any investment decisions.
Past performance does not guarantee future results. Tax implications vary by individual circumstances.
Deal
Properties like this can earn 2–3x BTL yields when converted to HMO, with retrofit costs around £10k/room. Sign in to see the full tier, yield projection, and cost breakdown.
Commercial properties like this can earn 30-50% higher yields when converted to residential under Class MA / Q / P / PA, with prior approval costing ~GBP 96/unit. Sign in to see the recommended route, yield uplift, and cost breakdown.
BRRR-suited properties can recycle 80-100% of investor capital on refi, leaving a high-yielding rental with most of the money out. Sign in to see the refurb cost stack, ARV projection, and refinance maths.
Detached + large garden = sub-division play. Pro tier unlocks the tier badge, plot size, uplift estimate, and regional land benchmark.
Short-lease flats trade at deep discount, but extending under the 1993 Act often costs far less than the discount. Pro tier unlocks the tier badge, premium breakdown, long-lease ARV and arbitrage maths.
See projected short-stay revenue vs a vanilla BTL for this property.
See real sub-let margins (HMO room rates & SA nightly rates) vs the landlord rent.
Area
Agent & docs

FAQ
About College Road, Laggan House College Road, BA1
Explore nearby