3-bedroom terraced house · RM18 8EH
To rentReduced £100 (−5.4%) on 14 OctListed 20 days
Opportunity summary
See Archie’s verdict, returns by strategy and what to check before viewing.
About
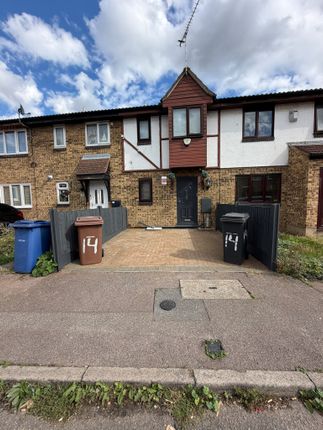
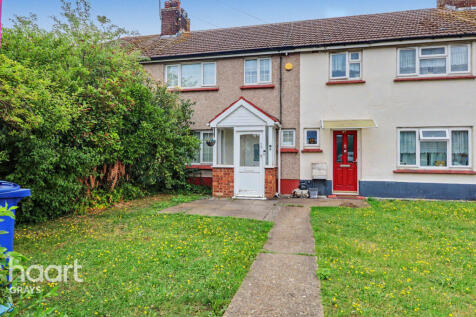
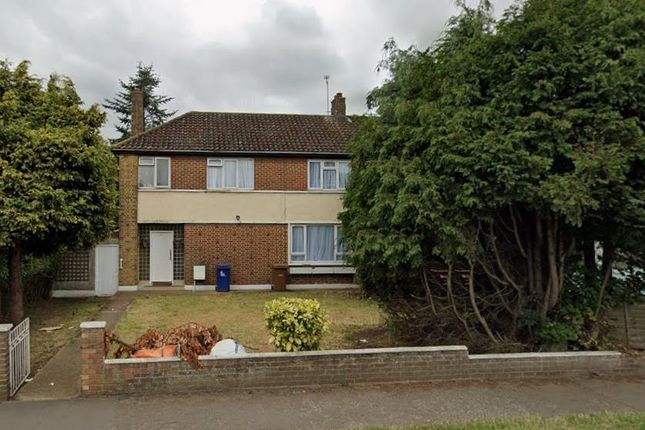
To let – available immediately Situated in a quiet cul-de-sac in Tilbury, this three-bedroom end-terrace house offers well-proportioned accommodation and would make a suitable family home.
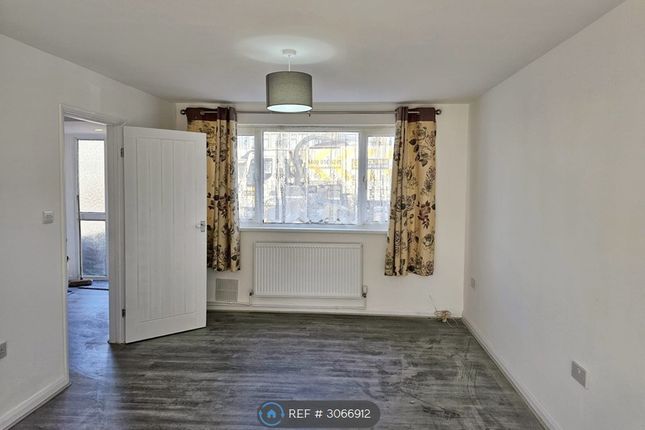
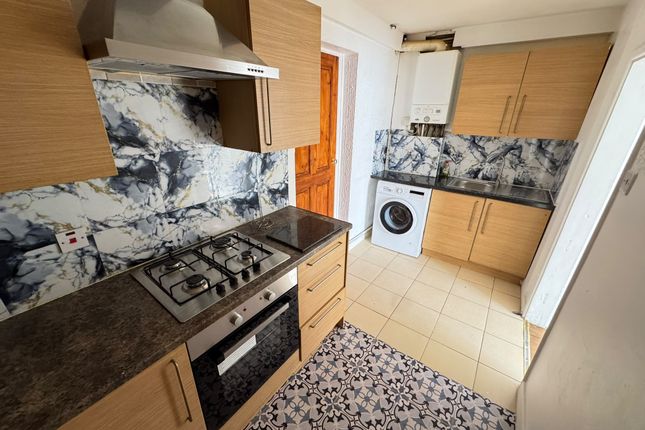
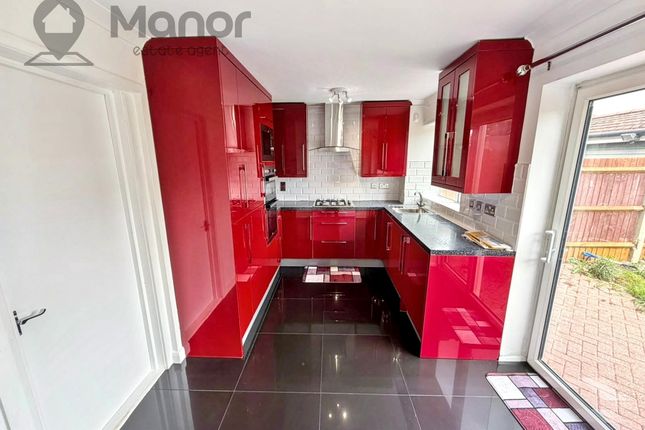
The property is approached via an entrance porch and internally comprises a family-sized lounge, kitchen/diner and a useful ground floor cloakroom.
Upstairs, there are three bedrooms along with the main family shower room. Outside, the property benefits from a rear garden with off-street parking to the front. The house also has solar panels.
The property is conveniently located for local shops, schools and parks, with Tilbury Town railway station approximately one mile away, providing links towards London and surrounding areas.
Available immediately. EPC B Council tax band: C Please contact Gower Dawes for access.
Important notice for all interested parties Application for Tenancy Should you wish to apply for a property through Gower Dawes Estate Agents, you will be required to attend our office at: 17 Defoe Parade, Chadwell St Mary, Essex, RM16 4QR.
Applicants will be required to pay a holding deposit equivalent to one (1) week’s rent.
This holding deposit will reserve the property for a maximum period of 15 days, during which referencing and Right to Rent checks must be completed.
Subject to successful referencing and tenancy progression within the agreed time frame, the holding deposit will be credited towards the first month’s rent.
Please note that a holding deposit may be retained in certain circumstances in accordance with the Tenant Fees Act 2019. Further information is available on request or via government guidance.
A full list of permitted payments is available in our office and on our website.
Before You Move Into the Property Please note that we must be in receipt of the following before any tenancy can commence: - One (1) form of photographic identification for each applicant aged 18 or over - Two (2) forms of proof of address for each applicant aged 18 or over, dated within the last three months (for example, a bank statement or utility bill) - One (1) calendar month’s rent in advance - A tenancy deposit equivalent to five (5) weeks’ rent (unless the annual rent exceeds £50,000, where the deposit cap will be six (6) weeks’ rent) All tenancy deposits are protected in accordance with current legislation within an approved tenancy deposit protection scheme.
Affordability & Referencing Working applicants are generally required to demonstrate a combined annual income of at least 30 times the monthly rent before deductions.
Where a guarantor is required, they will generally need to demonstrate an annual income of at least 36 times the monthly rent before deductions and may be required to be a UK-based homeowner, subject to referencing criteria and landlord approval.
Immigration checks may be undertaken by the Agent and/or Landlord in accordance with the Immigration Act 2014.
Pets Pets may be considered subject to landlord approval and the terms of the tenancy agreement. Any request for a pet will be considered in accordance with current legislation.
Additional Information Tenancy application terms and conditions are available in our office and on our website. Energy Performance Certificates (EPCs) are available upon request.
Client Money Protection: Client Money Protect – Scheme Member No: CMP005445 Redress Scheme: The Property Ombudsman (TPO) Gower Dawes may notify relevant utility providers and local authorities of tenancy commencement and vacation dates where appropriate.
We nevertheless recommend that tenants contact all providers directly to ensure accounts are correctly updated.
Lounge (4.85m (15' 11") x 3.40m (11' 2")) Kitchen Diner (5.42m (17' 9") x 2.70m (8' 10")) Ground Floor Cloakroom (1.45m (4' 9") x 0.81m (2' 8")) Landing (3.56m (11' 8") x 2.04m (6' 8")) Bedroom One (4.11m (13' 6") x 2.69m (8' 10")) Bedroom Two (4.01m (13' 2") x 2.70m (8' 10")) Bedroom Three (3.10m (10' 2") x 2.05m (6' 9")) Bathroom (2.08m (6' 10") x 2.02m (6' 8")) Garden (11.97m (39' 3") x 5.57m (18' 3"))
Value & comps
No previous sales on record.
Rental comparables are shown in the Rental section below. Sold comparables remain for area capital context only.
Returns
We're still gathering serviced-accommodation data for this area.
This is not financial or investment advice. Prop AI Deals is not authorised by the Financial Conduct Authority (FCA) to provide investment advice.
All investment calculators, property analyses, and AI-generated insights are for informational purposes only. Property investment carries risk and may result in financial loss. All calculations should be independently verified and you should consult with FCA-authorised financial advisers before making any investment decisions.
Past performance does not guarantee future results. Tax implications vary by individual circumstances.
Deal
Properties like this can earn 2–3x BTL yields when converted to HMO, with retrofit costs around £10k/room. Sign in to see the full tier, yield projection, and cost breakdown.
Commercial properties like this can earn 30-50% higher yields when converted to residential under Class MA / Q / P / PA, with prior approval costing ~GBP 96/unit. Sign in to see the recommended route, yield uplift, and cost breakdown.
BRRR-suited properties can recycle 80-100% of investor capital on refi, leaving a high-yielding rental with most of the money out. Sign in to see the refurb cost stack, ARV projection, and refinance maths.
Detached + large garden = sub-division play. Pro tier unlocks the tier badge, plot size, uplift estimate, and regional land benchmark.
Short-lease flats trade at deep discount, but extending under the 1993 Act often costs far less than the discount. Pro tier unlocks the tier badge, premium breakdown, long-lease ARV and arbitrage maths.
See projected short-stay revenue vs a vanilla BTL for this property.
See real sub-let margins (HMO room rates & SA nightly rates) vs the landlord rent.
Area
Agent & docs

FAQ
About 14, Bown Close, Tilbury
Explore nearby