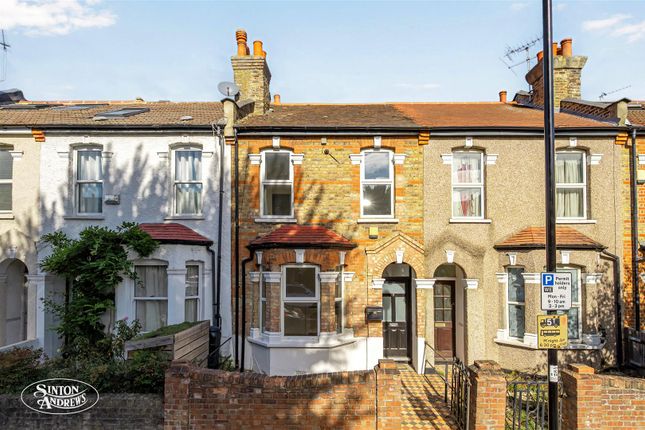
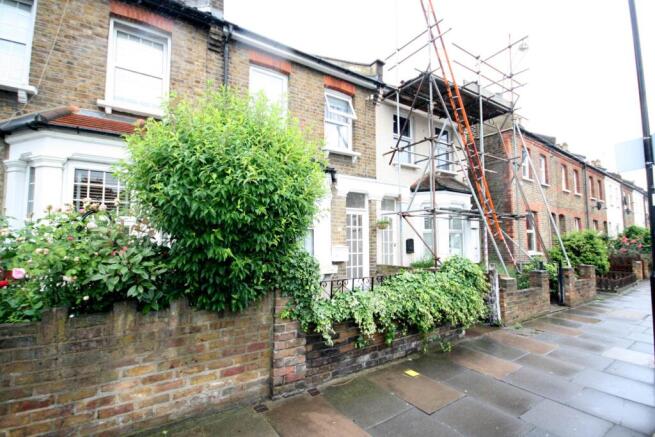
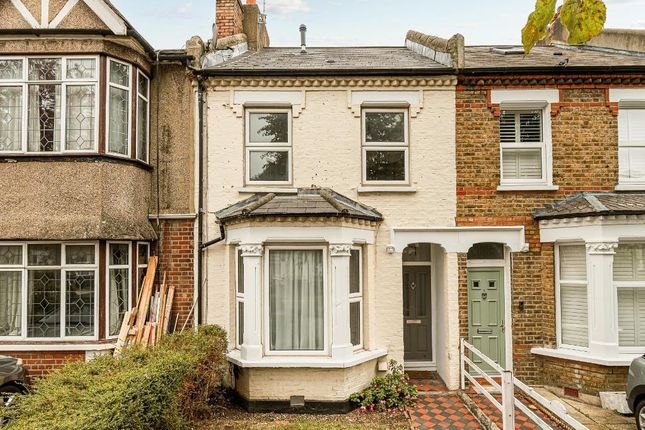
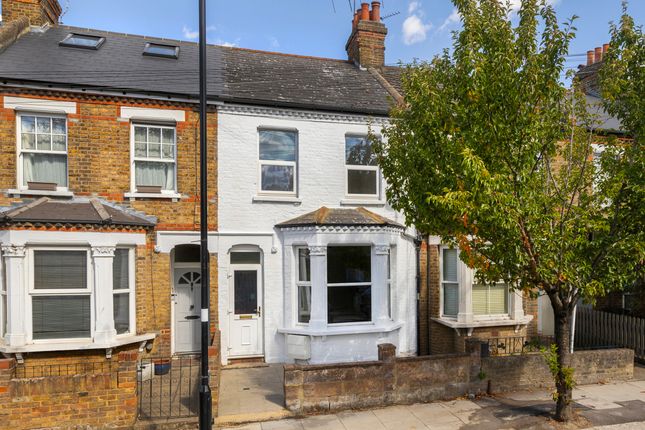
3-bedroom terraced house · W13 9LX
For saleListed 448 days
Opportunity summary
See Archie’s verdict, returns by strategy and what to check before viewing.
About
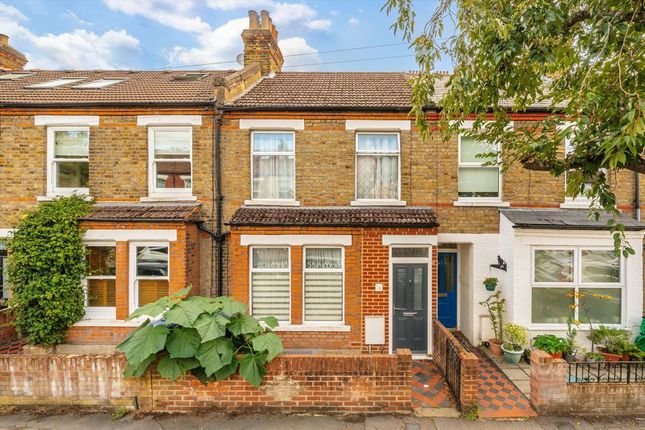
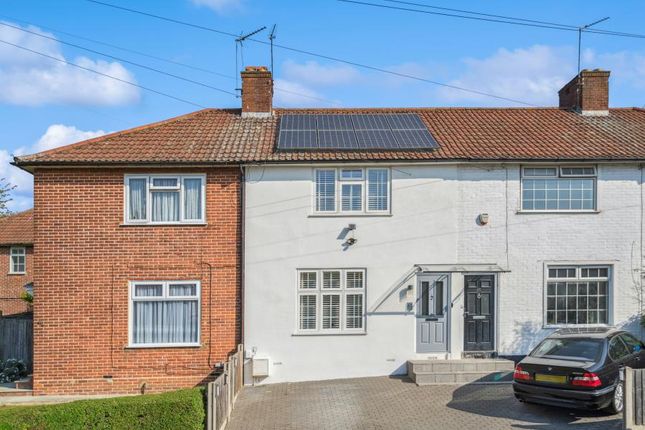
Tawny Close, West Ealing, London W13 9LX. Well located three bedroom family home built in 1995 with secluded garden and off street parking space for 1 car.
The property comprises a spacious living/dining room, separate fitted kitchen, 2 double bedrooms, 1 single bedroom, bathroom and a ground floor cloakroom.
The property is situated in a residential development in West Ealing just off the Uxbridge Road, next to Dean Gardens and shopping facilities in West Ealing and Ealing Broadway.
In terms of transport, this is an ideal location for easy access into Northfields, West Ealing and Ealing Broadway, with transport links only a short walk away including West Ealing station (Elizabeth Line) and Northfields tube station (Piccadilly line) providing quick access into central London.
St John's Primary School and the Ofsted Outstanding Elthorne Park High School are both a stones throw away. The Property Comprises: Entrance Hall: Radiator, smoke detector, power points.
Cloakroom: Wash hand basin, low level WC, radiator, extractor fan, vinyl flooring.
Kitchen: 2.51m x 2.72m (8’3 x 8’11), fitted white wall and base units, built-in electric oven, gas hob and extractor hood, plumbed for washing machine, 1½ bowl stainless steel sink unit with mixer taps, power points, radiator, vinyl flooring, gas central heating boiler.
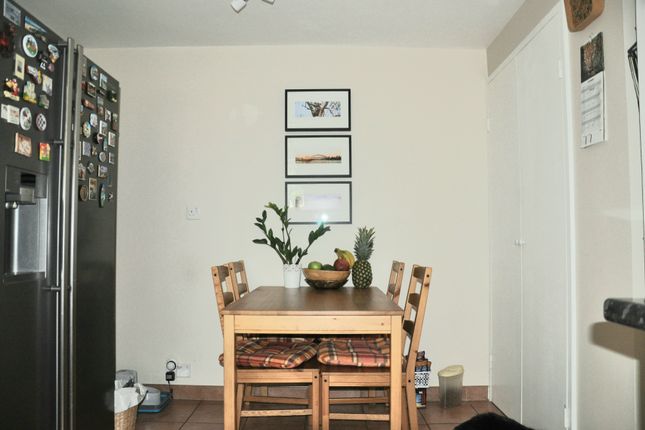
Living/Dining Rm 5.51m x 4.45m (18’1 x 14’7), storage cupboard, sliding doors to rear garden, radiator, power points, TV and Telephone points.
Staircase to: 1st Floor Landing: Linen cupboard housing hot water tank.
Bathroom: 3-piece Victorian style bathroom suite including panelled bath with shower mixer taps, partly tiled walls, fully tiled over bath, low level WC, pedestal wash hand basin, radiator, vinyl flooring, extractor fan.
Main Bedroom: (Front aspect) 3.81m x 2.95m (12’6 x 9’8), range of built-in wardrobes, built-in cupboard, radiator, power points, telephone point.
Bedroom 2: (Rear aspect) 3.61m x 2.59m (11’10 x 8’6), built-in wardrobe, radiator, power points. Bedroom 3: (Rear aspect) 2.69m x 1.83m (8’10 x 6’0), radiator, power points.
Outside: Front garden – lawn area Rear garden - approximately 50’ deep with patio area. Allocated parking Space: for 1 car.
The property is currently let under a fixed-term shorthold tenancy until 9 Jan 2026, rent is £2,300 pcm. Size: 73.24 sq meters (788 sq ft). VIEWING BY APPOINTMENT THROUGH OAKTREE (WEST LONDON) LTD.
The measurements shown in the floor plan were taken with a laser measuring tape at the widest points of the rooms and are approximate.
Appliances (fridge/freezer, cooker, washing machine, dishwasher, etc.), even if mentioned in the description, are NOT included in the sale.
Furthermore, they have not been tested, and we cannot confirm that they are in working order or fit for purpose. The central heating has NOT been tested.
Buyers are advised to seek verification from their solicitor or surveyor. Some items shown in photographs may NOT be included unless specifically mentioned within the sales particulars.
They may, however, be available by separate negotiation.
These particulars do not form part of any offer or contract, nor can their accuracy be relied upon by purchasers, who should satisfy themselves by inspection or otherwise.
Value & comps
No previous sales on record.
Returns
Set an offer; the calculator follows it.
We're still gathering serviced-accommodation data for this area.
Archie refurb estimate: a Pro feature
0.0% below asking
This is not financial or investment advice. Prop AI Deals is not authorised by the Financial Conduct Authority (FCA) to provide investment advice.
All investment calculators, property analyses, and AI-generated insights are for informational purposes only. Property investment carries risk and may result in financial loss. All calculations should be independently verified and you should consult with FCA-authorised financial advisors before making any investment decisions.
Past performance does not guarantee future results. Tax implications vary by individual circumstances.
Deal
Properties like this can earn 2–3x BTL yields when converted to HMO, with retrofit costs around £10k/room. Sign in to see the full tier, yield projection, and cost breakdown.
Commercial properties like this can earn 30-50% higher yields when converted to residential under Class MA / Q / P / PA, with prior approval costing ~GBP 96/unit. Sign in to see the recommended route, yield uplift, and cost breakdown.
BRRR-suited properties can recycle 80-100% of investor capital on refi, leaving a high-yielding rental with most of the money out. Sign in to see the refurb cost stack, ARV projection, and refinance maths.
Detached + large garden = sub-division play. Pro tier unlocks the tier badge, plot size, uplift estimate, and regional land benchmark.
Short-lease flats trade at deep discount, but extending under the 1993 Act often costs far less than the discount. Pro tier unlocks the tier badge, premium breakdown, long-lease ARV and arbitrage maths.
See projected short-stay revenue vs a vanilla BTL for this property.
See real sub-let margins (HMO room rates & SA nightly rates) vs the landlord rent.
Area
Agent & docs
FAQ
About 24 TAWNY CLOSE
Explore nearby