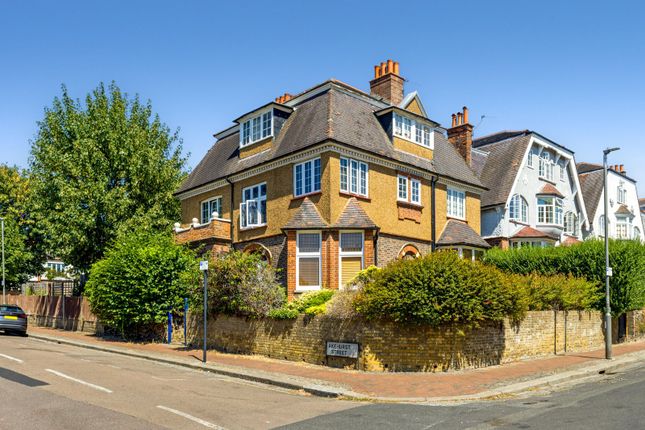
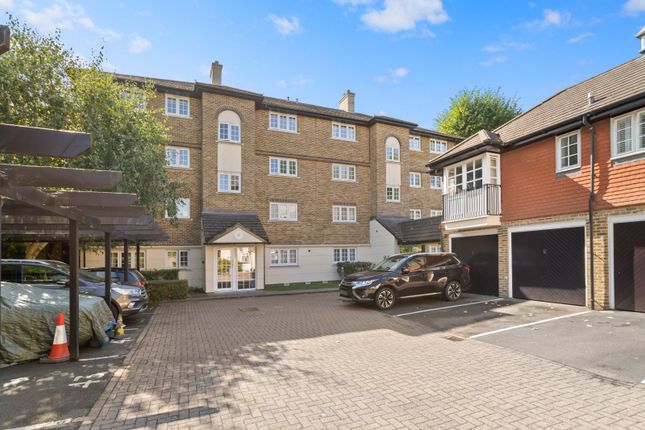
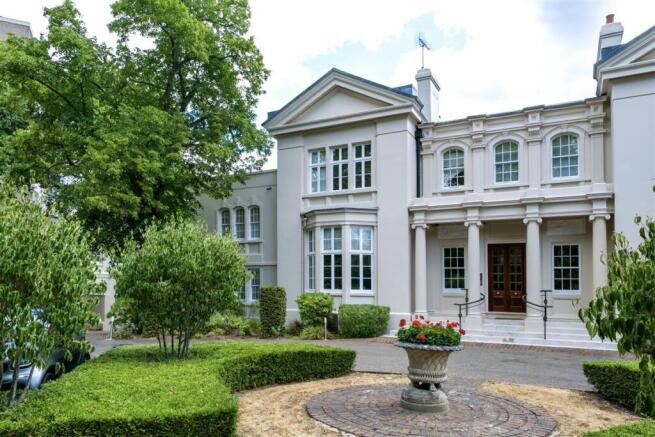
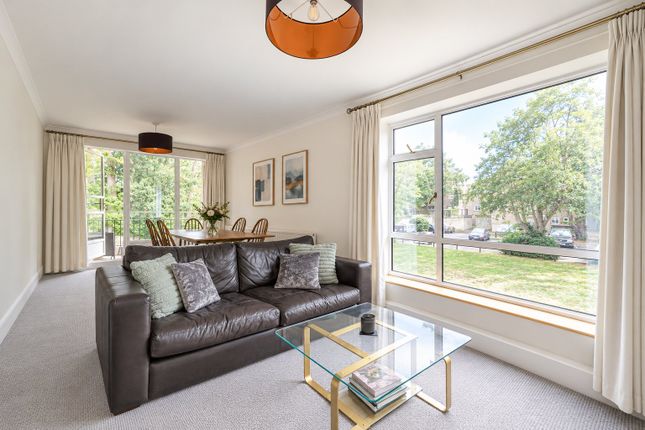
2-bedroom flat · SW15 4LJ
For saleListed 14 days
Opportunity summary
See Archie’s verdict, returns by strategy and what to check before viewing.
About
“With the dual pitched roofs and the timber weathering to a silver-grey patina, the result is reminiscent of alpine dwellings” – lab Architects Alton Road is a quiet, leaf-draped street in southwest London, nestled between Richmond Park and Putney Heath.
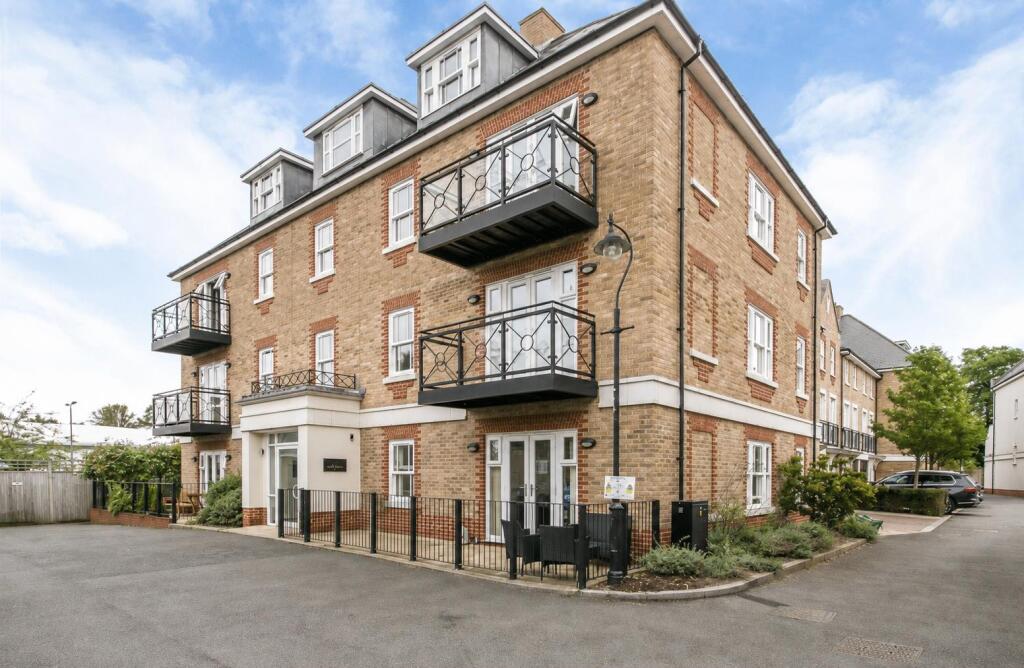
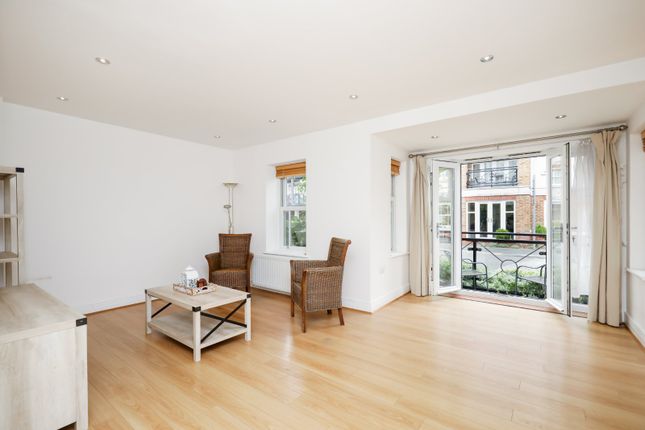
Set within the arresting new build of Roehampton Lofts by lab Architects, this bright maisonette spans close to 1,000 sq ft across two storeys, with two spacious bedrooms, each with an en suite bathroom, and lateral open-plan living.
In addition to its proximity to some of southwest London’s most celebrated green spaces, a collection of sought-after, private outdoor spaces opens from every room, lending the home an enviable connection with the outdoors.
The Tour A striking combination of Kebony brise-soleil cladding, tonal mortar-less brickwork, and gabled zinc roofs defines the building's exterior.
Inside, the design is equally as considered, with a distinguished high-specification material palette that speaks to its contemporary construction and underfloor heating throughout.
The home has a private entrance within a front courtyard garden with well-maintained borders and secure bike storage.
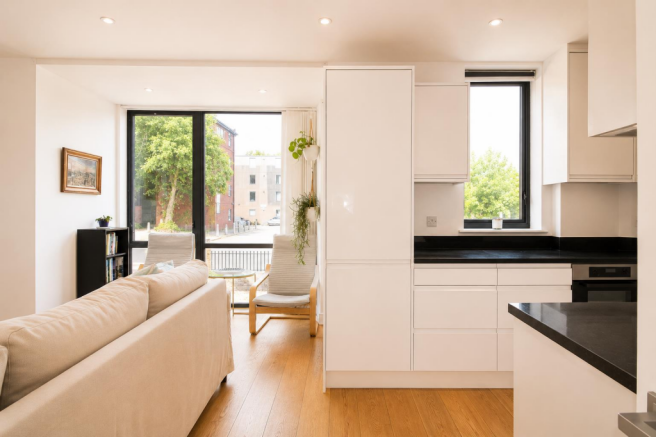
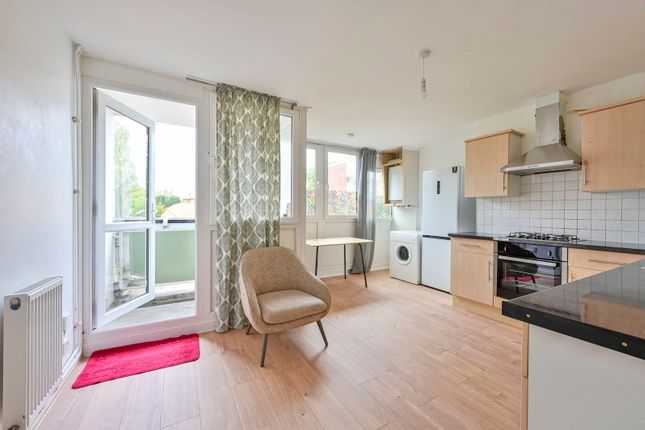
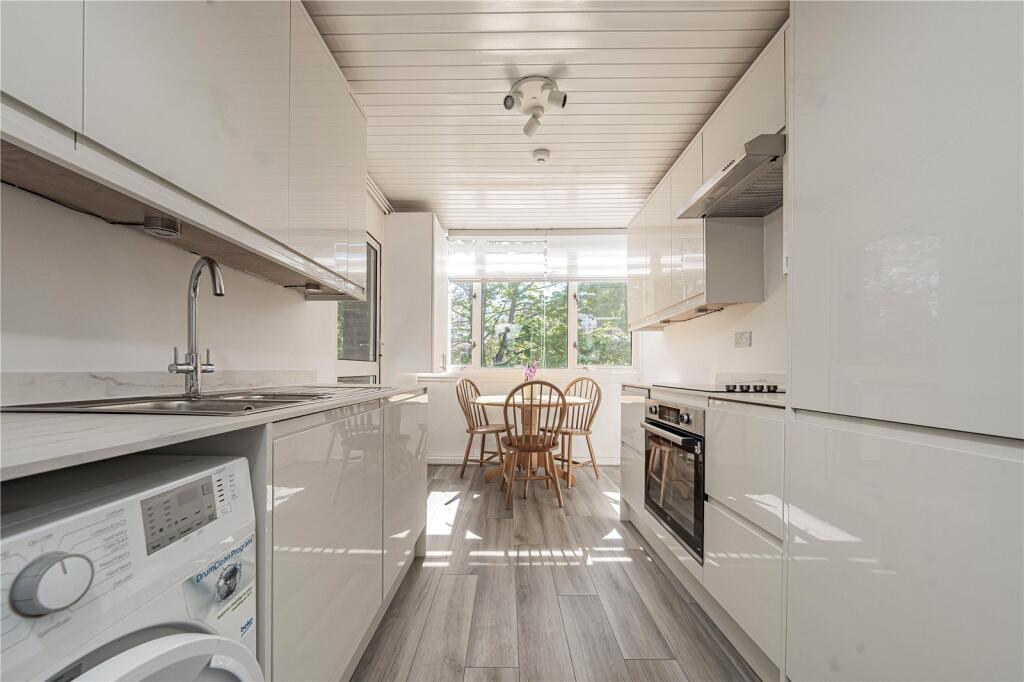
The open-plan kitchen-living room occupies the entire ground floor and opens onto the private rear garden.
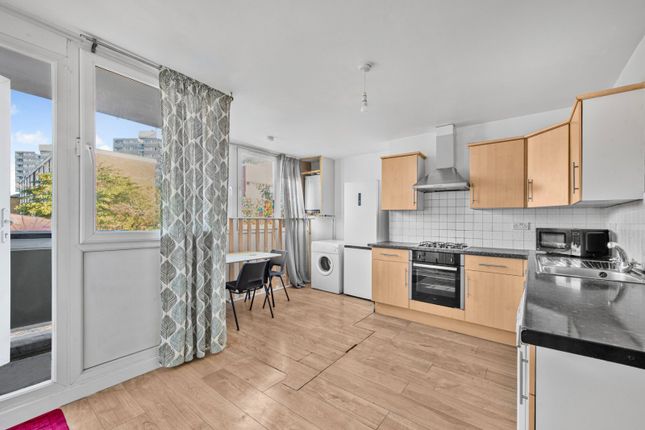
At its core is the kitchen, with a minimalist aesthetic grounded by a marble-topped island and sharp, crisp lines. Engineered oak boards run throughout the space and in most rooms.
Elsewhere, a large storage cupboard and separate WC are tucked under the stairs. The first floor houses the two bedrooms, each featuring a modern en suite bathroom and bespoke plywood wardrobes.
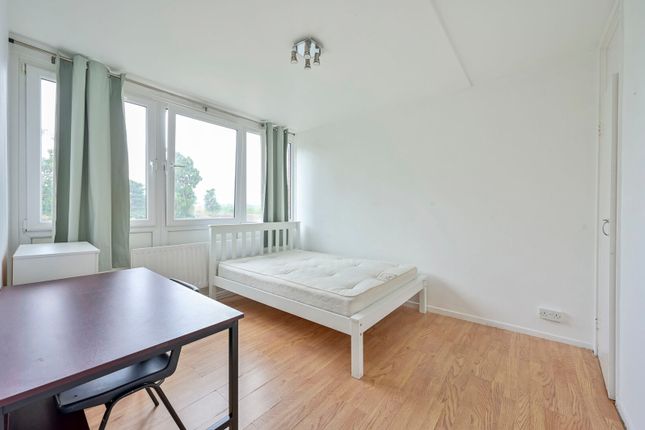
Both rooms are bright and well-sized, overlooking the front and rear gardens, respectively; the front bedroom opens onto a spacious timber-clad balcony with space for a table and chairs, while the rear bedroom overlooks the garden from a Juliet balcony.
Outdoor Space The maisonette features two gardens: A prettily landscaped front garden with hedging and an ornamental cherry tree, creating a welcoming approach, and a private rear garden with timber decking extends directly from the living space, creating a natural setting for outdoor dining and relaxing.
Both spaces could accommodate a creative potted planting scheme. There is free on-street parking directly adjacent.
The Area Alton Road sits in a leafy pocket of West Putney and Roehampton, framed by the exceptional green expanses of Putney Heath and Richmond Park.
The vast open spaces of Wimbledon Common are also within easy reach, providing thousands of acres of woodland, trails, and open countryside ideal for morning runs, weekend walks, and cycling.
Local life revolves around the nearby village centres of Putney and Barnes, where independent coffee shops, bakeries, traditional pubs, and weekly farmers' markets flourish.
The neighbourhood is well suited for families, benefiting from a comprehensive selection of outstanding state and independent schools, including Ibstock Place School, The Alton School, and nearby options across Putney and Barnes.
Transport connections across London are convenient and direct; regular bus services run along surrounding routes directly to Putney High Street, Barnes, and Richmond (the closest bus stop is opposite the building).
Mainline services from nearby Barnes and Putney stations provide quick routes into London Waterloo, while Underground connections are accessible via the District Line at East Putney or Southfields.
Tenure: Share of Freehold | Lease Length: Approx. 244 years remaining | Service Charge: Approx £624 per annum | Ground Rent: £0 | Council Tax Band: E
Value & comps
No previous sales on record.
Returns
Set an offer; the calculator follows it.
We're still gathering serviced-accommodation data for this area.
Archie refurb estimate: a Pro feature
0.0% below asking
This is not financial or investment advice. Prop AI Deals is not authorised by the Financial Conduct Authority (FCA) to provide investment advice.
All investment calculators, property analyses, and AI-generated insights are for informational purposes only. Property investment carries risk and may result in financial loss. All calculations should be independently verified and you should consult with FCA-authorised financial advisors before making any investment decisions.
Past performance does not guarantee future results. Tax implications vary by individual circumstances.
Deal
Properties like this can earn 2–3x BTL yields when converted to HMO, with retrofit costs around £10k/room. Sign in to see the full tier, yield projection, and cost breakdown.
Commercial properties like this can earn 30-50% higher yields when converted to residential under Class MA / Q / P / PA, with prior approval costing ~GBP 96/unit. Sign in to see the recommended route, yield uplift, and cost breakdown.
BRRR-suited properties can recycle 80-100% of investor capital on refi, leaving a high-yielding rental with most of the money out. Sign in to see the refurb cost stack, ARV projection, and refinance maths.
Detached + large garden = sub-division play. Pro tier unlocks the tier badge, plot size, uplift estimate, and regional land benchmark.
Short-lease flats trade at deep discount, but extending under the 1993 Act often costs far less than the discount. Pro tier unlocks the tier badge, premium breakdown, long-lease ARV and arbitrage maths.
See projected short-stay revenue vs a vanilla BTL for this property.
See real sub-let margins (HMO room rates & SA nightly rates) vs the landlord rent.
Area
Agent & docs
FAQ
About 75, Alton Road, London
Explore nearby