6-bedroom terraced house · SW7 3AP
For saleListed 42 days
Opportunity summary
See Archie’s verdict, returns by strategy and what to check before viewing.
About
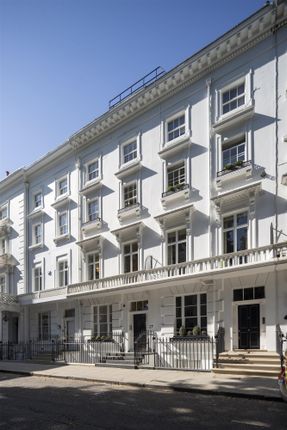
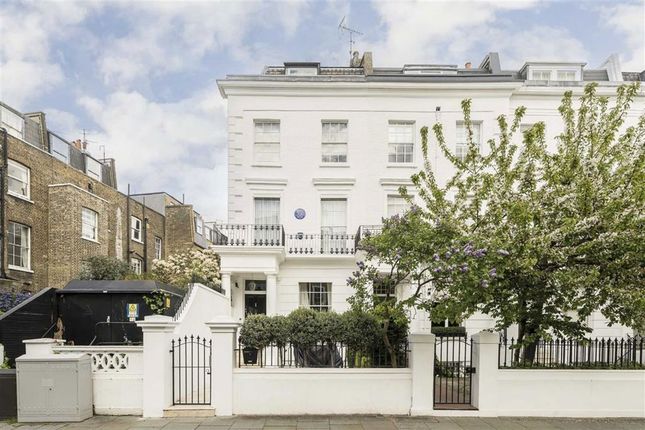
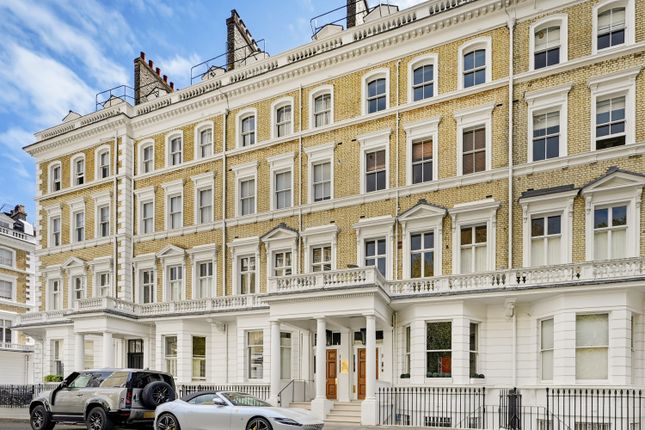
Beyond the handsome white stucco façade, the raised ground floor opens into a generous central staircase hall.
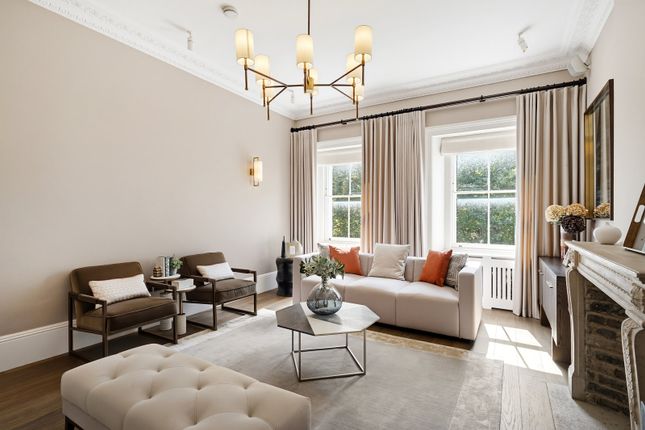
To the front, the dining room is beautifully proportioned, with high ceilings and tall windows lending the room a wonderful sense of scale.
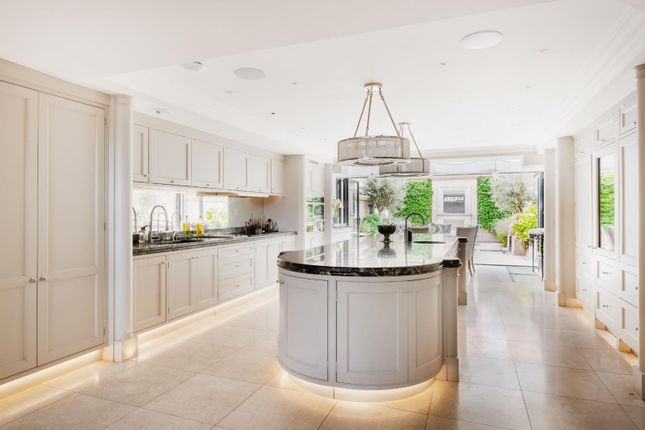
To the rear, the connected kitchen is centred around a substantial quartz topped island and breakfast bar, with full-height cabinetry and double French doors drawing in natural light.
A separate utility room and guest cloakroom complete this floor, whilst providing access to the private off-street parking which can also be utilised as additional outdoor space.
The first floor forms the heart of the house and is particularly special.
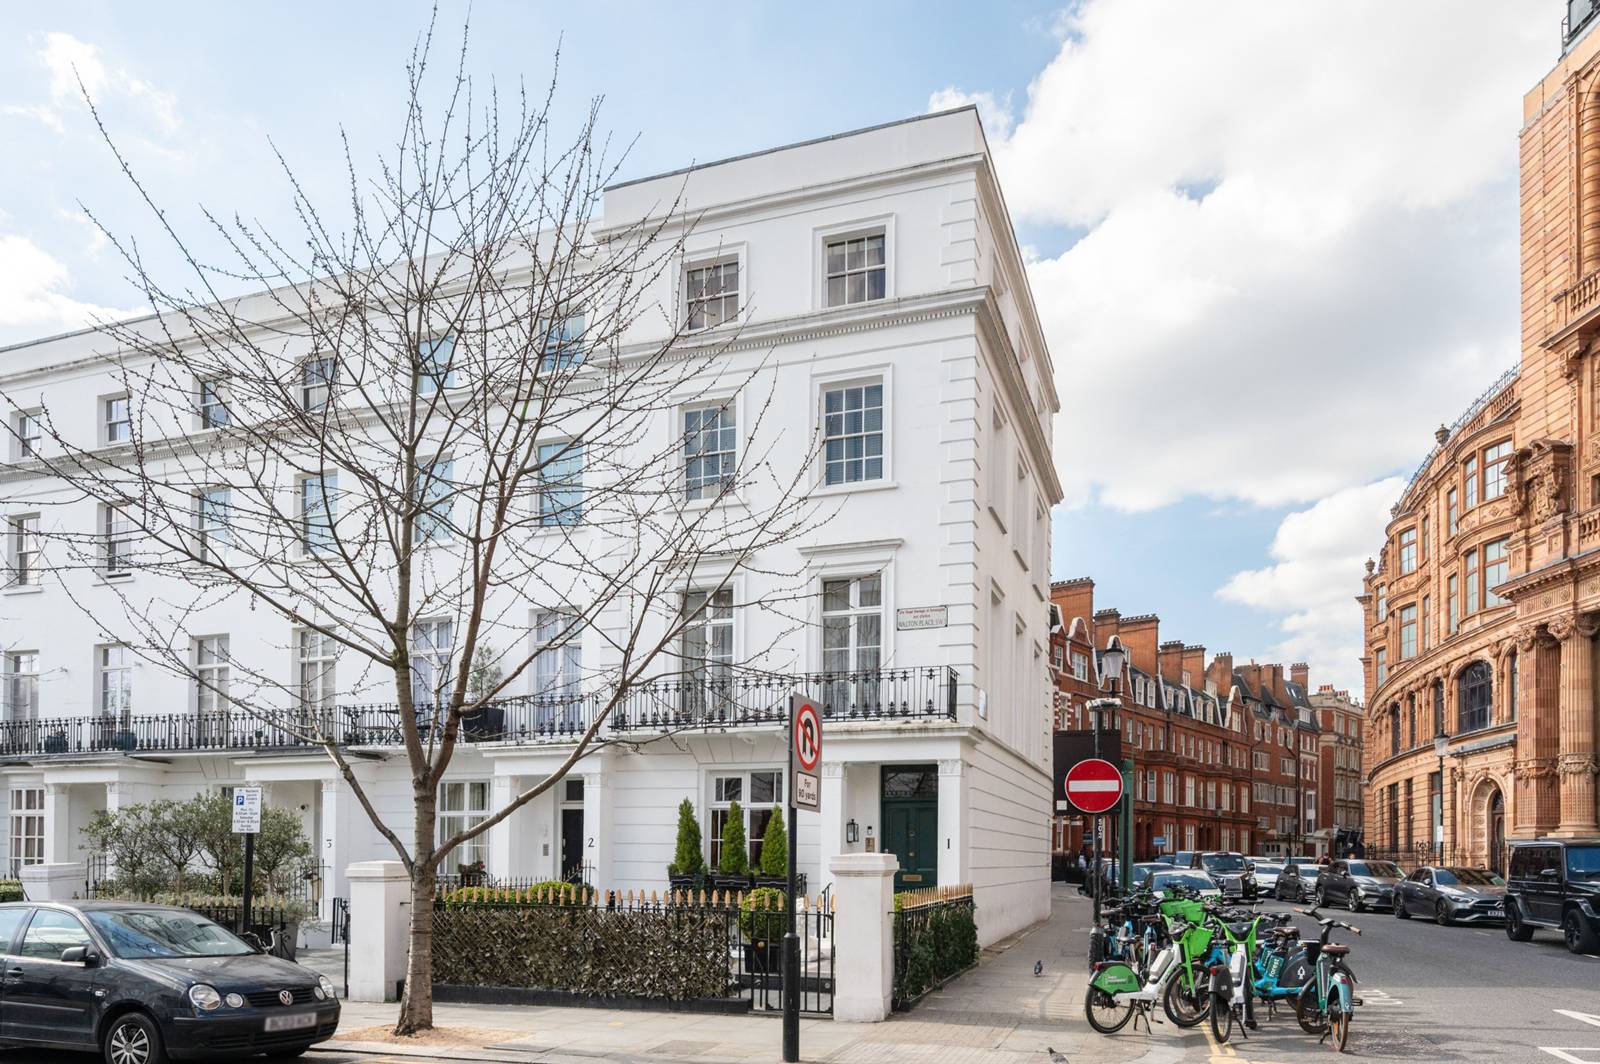
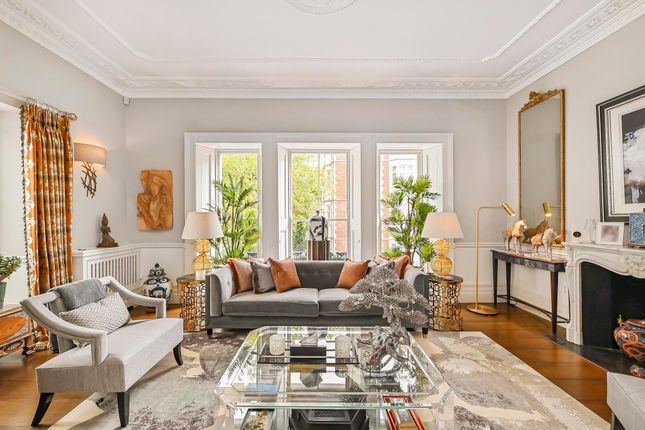
Two interconnecting reception rooms span the corner of the building, their dual aspect framing leafy views across the mature gardens of both Onslow Square West and Onslow Gardens.
Tall windows draw natural light deep into the rooms, illuminating the elegant cornicing, timber floors and period fireplaces, while the elevated position creates a remarkable sense of openness and greenery.
Beyond, a west-facing conservatory provides a more intimate place to sit, surrounded by glass and opening onto two terraces.
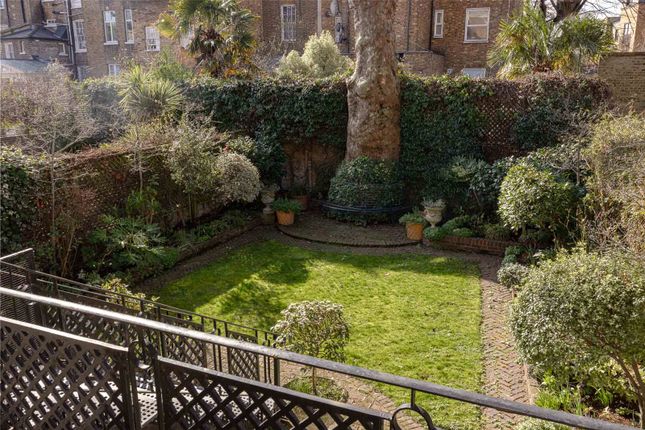
Looking directly across the treetops and gardens below, these outdoor spaces form a natural extension of the reception rooms and create an impressive setting for entertaining.
The second floor is devoted entirely to the principal bedroom suite. Occupying its own private level, the bedroom is accompanied by extensive built-in storage and a large en suite bathroom.
Air conditioning adds to the sense of comfort and calm. Three further bedrooms are arranged across the top floor, together with two bathrooms, one en suite.
These bedrooms also benefit from air conditioning, while the elevated position brings excellent natural light.
Two additional rooms sit on the half landings and are currently arranged as a study and reading room, offering useful flexibility away from the main living spaces.
The lower ground floor completes the house and provides a further layer of versatile family space.
A substantial family room sits alongside a second kitchen, two bedrooms and two bathrooms, one en suite.
This floor lends itself particularly well to guest, staff or secondary family space, while retaining a sense of connection to the rest of the house.
EPC Rating: D Location Onslow Gardens is one of South Kensington’s most distinguished addresses, characterised by elegant white stucco architecture and mature garden squares.
Old Brompton Road and Fulham Road are close by, with an excellent selection of restaurants, cafés and shops, while the museums and cultural institutions of South Kensington are within easy walking distance.
South Kensington and Gloucester Road Underground stations provides swift connections across central London, with Kensington Gardens and Hyde Park also nearby. Parking - Off Street
Value & comps
No previous sales on record.
Returns
Set an offer; the calculator follows it.
We're still gathering serviced-accommodation data for this area.
Archie refurb estimate: a Pro feature
0.0% below asking
This is not financial or investment advice. Prop AI Deals is not authorised by the Financial Conduct Authority (FCA) to provide investment advice.
All investment calculators, property analyses, and AI-generated insights are for informational purposes only. Property investment carries risk and may result in financial loss. All calculations should be independently verified and you should consult with FCA-authorised financial advisers before making any investment decisions.
Past performance does not guarantee future results. Tax implications vary by individual circumstances.
Deal
Properties like this can earn 2–3x BTL yields when converted to HMO, with retrofit costs around £10k/room. Sign in to see the full tier, yield projection, and cost breakdown.
Commercial properties like this can earn 30-50% higher yields when converted to residential under Class MA / Q / P / PA, with prior approval costing ~GBP 96/unit. Sign in to see the recommended route, yield uplift, and cost breakdown.
BRRR-suited properties can recycle 80-100% of investor capital on refi, leaving a high-yielding rental with most of the money out. Sign in to see the refurb cost stack, ARV projection, and refinance maths.
Detached + large garden = sub-division play. Pro tier unlocks the tier badge, plot size, uplift estimate, and regional land benchmark.
Short-lease flats trade at deep discount, but extending under the 1993 Act often costs far less than the discount. Pro tier unlocks the tier badge, premium breakdown, long-lease ARV and arbitrage maths.
See projected short-stay revenue vs a vanilla BTL for this property.
See real sub-let margins (HMO room rates & SA nightly rates) vs the landlord rent.
Area
Agent & docs
FAQ
About 9a Onslow Gardens, London
Explore nearby