1-bedroom flat · NG31 6BX
For saleListed 76 days
Opportunity summary
See Archie’s verdict, returns by strategy and what to check before viewing.
About
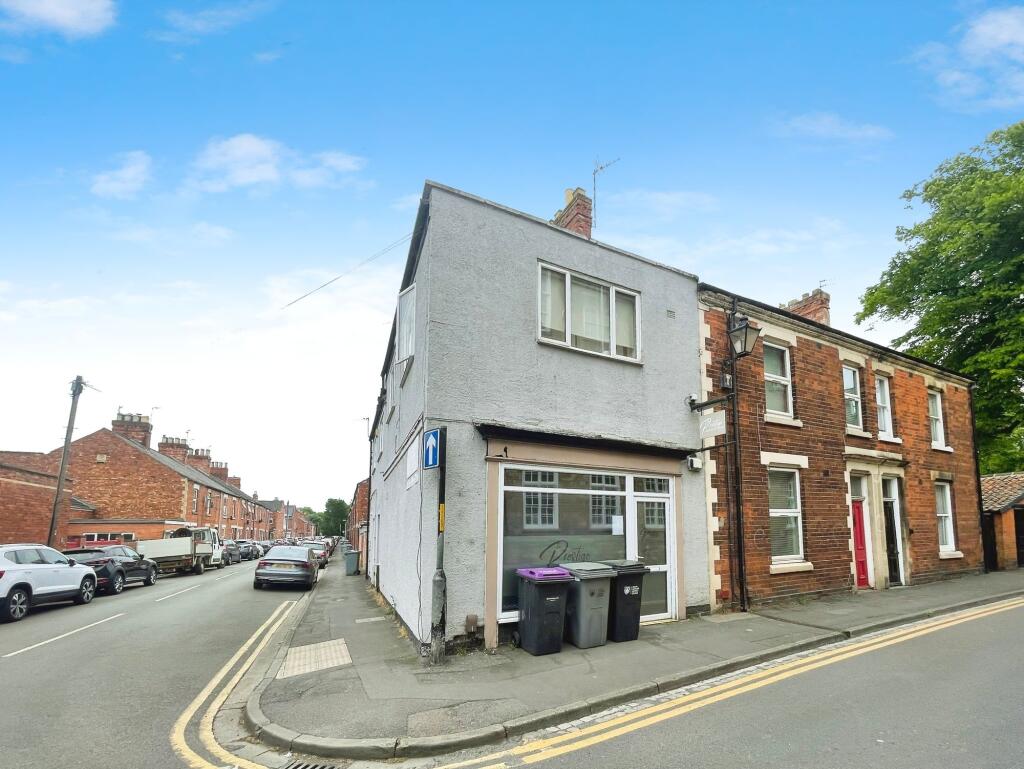
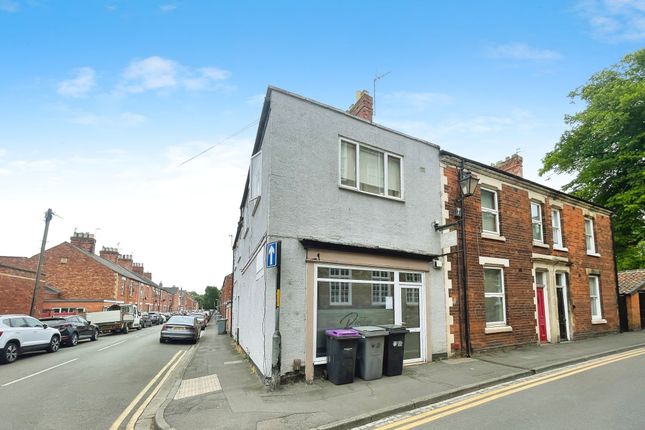
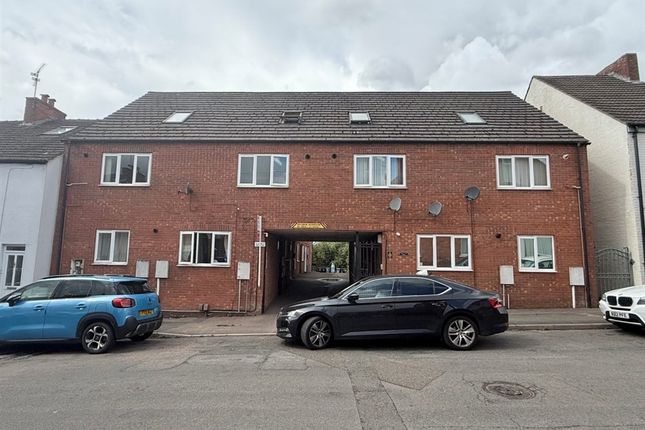
A Well Presented One Bedroom First Floor Apartment situated close to Grantham town centre and the main line railway station, making it an ideal purchase for commuters or Buy To Let investors.
The accommodation comprises: Entrance Hall, Landing, Sitting Room, Kitchen, Bedroom and Bathroom.
The property benefits from Gas Central Heating and uPVC Double Glazing, and is offered for sale with NO UPWARD CHAIN!
Viewing is highly recommended to appreciate the convenience and potential of this well located apartment.
Tenure: Freehold / Council Tax: Band A VIEWINGS By appointment only directly with the selling agents Buckley Wand or e-mail: .
If you have any questions or require further information regarding this property or any other matter please do not hesitate to contact us.
DIRECTIONS From our offices proceed along Westgate and turn left onto Wharf Road proceed along Wharf Road and turn right into Norton Street.
The property is located on the left hand side and can be identified by a Buckley Wand 'For Sale' board.
SITUATION Grantham is a historic and growing market town situated on the old Great North Road (A1) and East Coast main line linking the town to London (Kings Cross) in just over an hour.
Within the town there are both girls' and boys' grammar schools, also a number of primary, secondary and nursery schools.
Grantham boasts a wealth of further amenities such as health, leisure and shopping including a variety of independent boutiques and National chain shops as well as a Saturday street market.
ACCOMMODATION Photographs are taken using a wide angled lens. All dimensions are approximate and are taken from plaster to plaster.
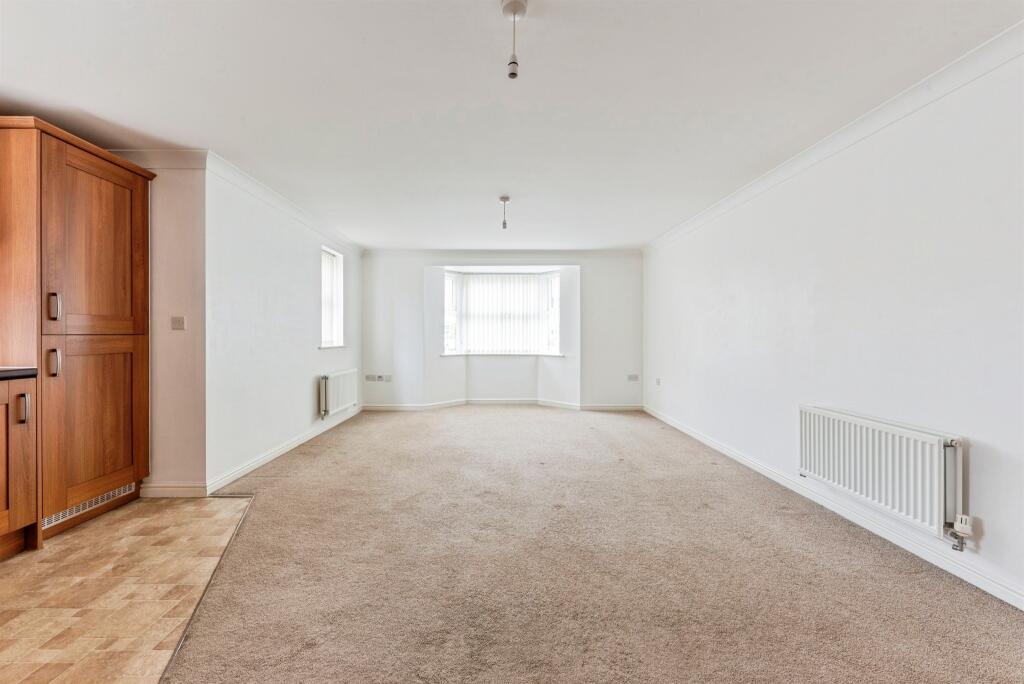
GROUND FLOOR The property is entered via a part glazed uPVC entrance door which provides access to the: ENTRANCE HALL Coat hooks and stained spindled staircase to: FIRST FLOOR-LANDING Radiator, access to loft space, door to storage cupboard and doors to: SITTING ROOM 4.27m (14' 0") x 3.74m (12' 3") Coved ceiling, radiator, TV point, telephone point and uPVC double glazed window to the front elevation.
KITCHEN 2.10m (6' 11") x 1.49m (4' 11") High gloss wall mounted units with complementary cupboards and drawer set beneath roll edge work surface, stainless steel sink and drainer with mixer tap over, built-under electric oven with four ring halogen hob and stainless steel extractor canopy over, space and plumbing fro washing machine, tiled splashbacks, wall mounted Ideal boiler, vinyl floor covering and uPVC double glazed window to the rear elevation.
BEDROOM 3.35m (11' 0") x 2.29m (7' 6") Coved ceiling, radiator and uPVC double glazed window to the rear elevation.
BATHROOM 2.10m (6' 11") x 1.44m (4' 9") Three piece white suite comprising of low level WC, pedestal wash hand basin and panelled bath with electric shower over, tiled splashbacks, radiator, extractor, vinyl floor covering and uPVC double glazed window to the rear elevation.
AGENTS NOTE Please note there is on street parking available by Permit Only further information regarding this can be found at: TENURE & COUNCIL TAX The property is understood to be Leasehold.
Length of Lease: 999 Years commencing 1st January 1989 SKDC current Council Tax Band for this property is: Band A ANTI-MONEY LAUNDERING REGULATIONS All clients offering on a property will be required to produce photograph proof of Identification, and proof of financial ability to proceed, we understand it is not always easy to obtain the required documents and will assist you in any way we can.
Value & comps
No previous sales on record.
Returns
Set an offer; the calculator follows it.
We're still gathering serviced-accommodation data for this area.
Archie refurb estimate: a Pro feature
0.0% below asking
This is not financial or investment advice. Prop AI Deals is not authorised by the Financial Conduct Authority (FCA) to provide investment advice.
All investment calculators, property analyses, and AI-generated insights are for informational purposes only. Property investment carries risk and may result in financial loss. All calculations should be independently verified and you should consult with FCA-authorised financial advisors before making any investment decisions.
Past performance does not guarantee future results. Tax implications vary by individual circumstances.
Deal
Properties like this can earn 2–3x BTL yields when converted to HMO, with retrofit costs around £10k/room. Sign in to see the full tier, yield projection, and cost breakdown.
Commercial properties like this can earn 30-50% higher yields when converted to residential under Class MA / Q / P / PA, with prior approval costing ~GBP 96/unit. Sign in to see the recommended route, yield uplift, and cost breakdown.
BRRR-suited properties can recycle 80-100% of investor capital on refi, leaving a high-yielding rental with most of the money out. Sign in to see the refurb cost stack, ARV projection, and refinance maths.
Detached + large garden = sub-division play. Pro tier unlocks the tier badge, plot size, uplift estimate, and regional land benchmark.
Short-lease flats trade at deep discount, but extending under the 1993 Act often costs far less than the discount. Pro tier unlocks the tier badge, premium breakdown, long-lease ARV and arbitrage maths.
See projected short-stay revenue vs a vanilla BTL for this property.
See real sub-let margins (HMO room rates & SA nightly rates) vs the landlord rent.
Area
Agent & docs
FAQ
About Norton Street, Grantham
Explore nearby