3-bedroom detached house · SA69 9NT
For saleListed 390 days
Opportunity summary
See Archie’s verdict, returns by strategy and what to check before viewing.
About
AN INDIVIDUAL TRI-LEVEL DETACHED HOUSE PROVIDING INTERESTING AND REASONABLY SIZED ACCOMMODATION WITH MATURE GROUNDS AND PLEASANT OUTLOOKS IN A SELECT RESIDENTIAL AREA GENERAL The Glen is a sought-after cul-de-sac on the south side of the centre of Saundersfoot from where a path and steps lead down to Glen Beach.
Saundersfoot is a popular seaside village within the south-east section of the Pembrokeshire Coast National Park.
Amenities include a sandy beach, a picturesque harbour, ranges of independent shops, restaurants and pubs, a school and recreational facilities etc.
There has been considerable enhancement in and around the harbour area in recent years. The larger resort of Tenby is around three miles.
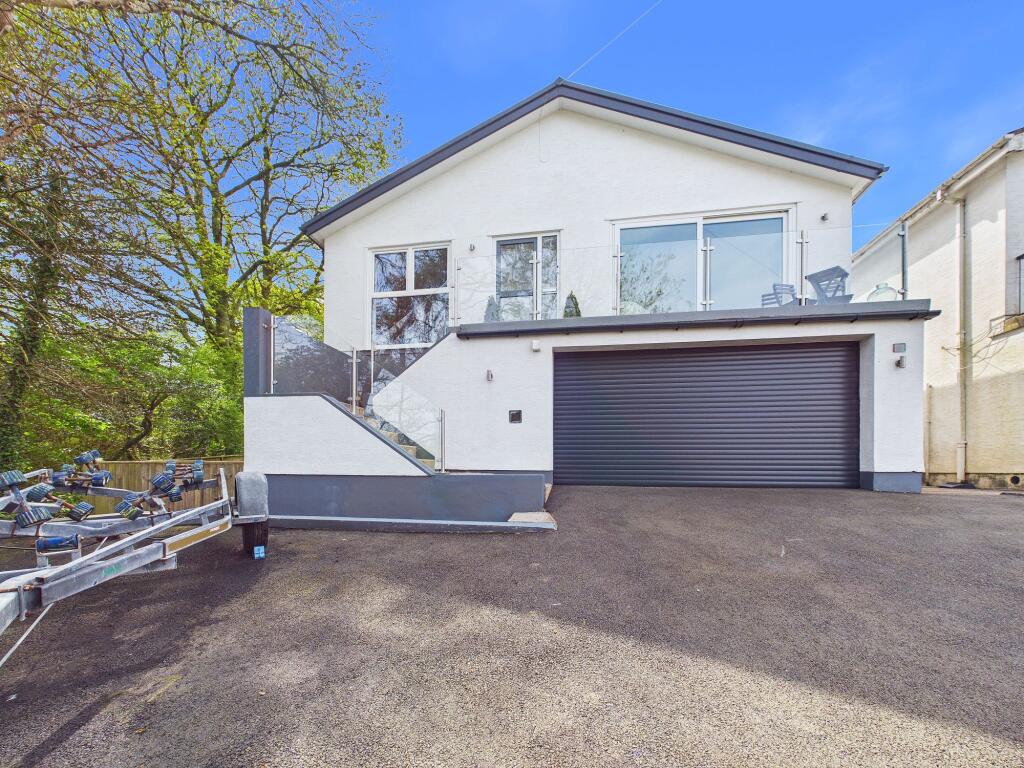
Seaway was probably built during the 1960s of cavity walls under sloping felted roofs. The split-level House would benefit from some periodic upgrading.
However, there are some delightful outlooks from the sitting room in particular - towards Glen Woods and a glimpse of the sea etc. The established gardens are a special feature.
With approximate dimensions, the versatile accommodation briefly comprises ... Feature Porch Pillars, slate tiled floor, multi-paned hardwood door to ...
Hall Staircases up and down, access to Inner Hall.
Kitchen/Diner 22'11" x 12'1" (6.98m x 3.68m maximum) in Kitchen Area narrowing to 7'3" (2.21m) two windows and double glazed door to side, ample fitted wall and base units having timber doors, stainless steel sink, gas cooker point, plumbing for washing machine, tiling.
Inner Hall High level roof lights, dado rail. Bedroom 1 21'8" x 11'8" (6.60m x 3.56m) narrowing to 8'7" (2.62m) double aspect to rear (three windows). Note - this was previously 2 Bedrooms.
Bedroom 2 13'9" x 8'0" (4.19m x 2.44m) front window. Bedroom 3 11'9" x 8'0" (3.58m x 2.44m) window to front.
Bathroom/WC 10'2" x 8'5" (3.10m x 2.57m) five piece suite comprising bath, separate shower cubicle with electric unit, wash hand basin, bidet and WC, extensive tiling, feature arch.
Sitting Room 19'5" x 14'1" double aspect to front - three windows plus patio doors to railed Balcony, delightful outlooks towards mature woodland plus glimpse of sea (Saundersfoot Bay), feature "fireplace," tongue and groove ceiling.
Living Room/Bedroom 4 19'1" x 14'1" (5.82m x 4.29m overall) double aspect (three windows) understairs cupboard, door to .... Office 6'7" x 6'4" (2.01m x 1.93m) front window, storage cupboard.
OUTSIDE Tarmacadam driveway providing ample parking and turning space plus gravelled hardstanding.
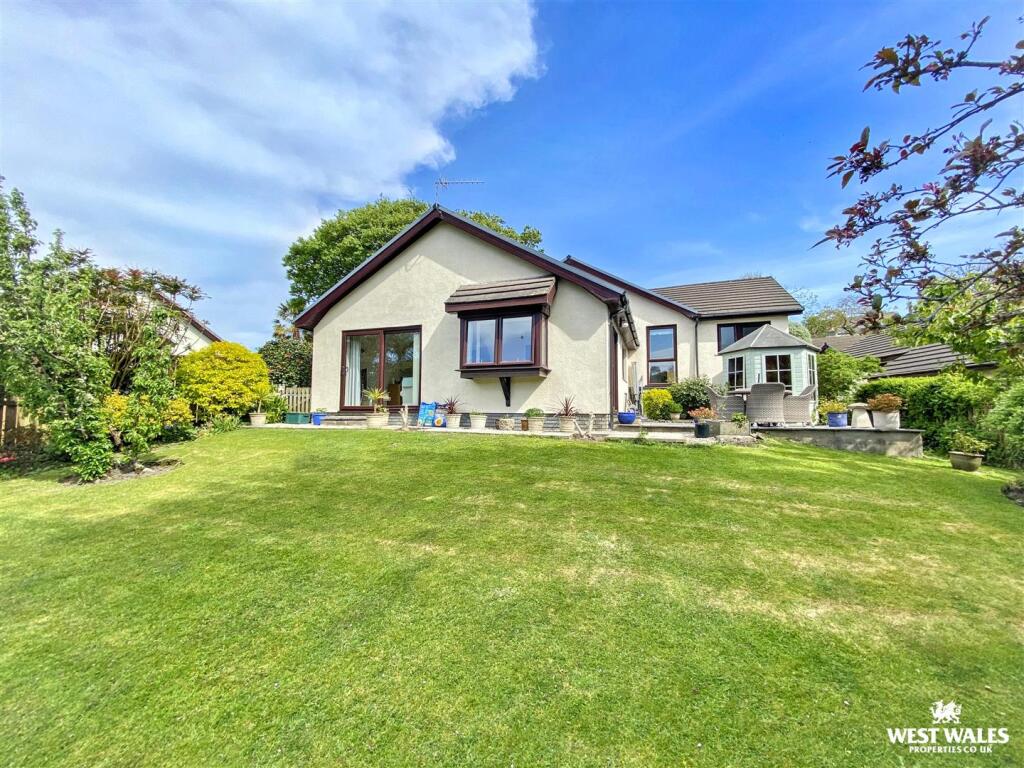
The attractive Gardens contain a wealth of established and colourful ornamental shrubs and bushes, sun-trap patios and a small pond.
Block Garage 17'6" x 8'2" (5.33m x 2.49m) with up and over door plus power and light and access to Workshop/Stores 8'4" x 6'2" (2.54m x 1.88m) window and outside door.
Timber Shed 10'2" x 8'11" (3.10m x 2.72m). Aluminum and cedar Greenhouses 10'0" x 8'0" (3.05m x 2.44m) and 8'0" x 6'0" (2.44m x 1.83m). Services Etc None tested. All mains connected.
Gas fired central heating from a Baxi boiler. Some but not all the windows and external doors have been replaced with upvc framed double glazed units. TENURE We understand that this is Freehold.
Directions From the centre of Saundersfoot, proceed south up St Brides Hill. After passing St Brides Hotel, the entrance to The Glen will be found on the left hand side.
Seaway is the third property on the left hand side. Council Tax Band Band H - £4139.94 for 2025
Value & comps
No previous sales on record.
Returns
Set an offer; the calculator follows it.
We're still gathering serviced-accommodation data for this area.
Archie refurb estimate: a Pro feature
0.0% below asking
This is not financial or investment advice. Prop AI Deals is not authorised by the Financial Conduct Authority (FCA) to provide investment advice.
All investment calculators, property analyses, and AI-generated insights are for informational purposes only. Property investment carries risk and may result in financial loss. All calculations should be independently verified and you should consult with FCA-authorised financial advisors before making any investment decisions.
Past performance does not guarantee future results. Tax implications vary by individual circumstances.
Deal
Properties like this can earn 2–3x BTL yields when converted to HMO, with retrofit costs around £10k/room. Sign in to see the full tier, yield projection, and cost breakdown.
Commercial properties like this can earn 30-50% higher yields when converted to residential under Class MA / Q / P / PA, with prior approval costing ~GBP 96/unit. Sign in to see the recommended route, yield uplift, and cost breakdown.
BRRR-suited properties can recycle 80-100% of investor capital on refi, leaving a high-yielding rental with most of the money out. Sign in to see the refurb cost stack, ARV projection, and refinance maths.
Detached + large garden = sub-division play. Pro tier unlocks the tier badge, plot size, uplift estimate, and regional land benchmark.
Short-lease flats trade at deep discount, but extending under the 1993 Act often costs far less than the discount. Pro tier unlocks the tier badge, premium breakdown, long-lease ARV and arbitrage maths.
See projected short-stay revenue vs a vanilla BTL for this property.
See real sub-let margins (HMO room rates & SA nightly rates) vs the landlord rent.
Area
Agent & docs
FAQ
About Seaway, The Glen, Nr. Tenby
Explore nearby