7-bedroom detached house · BN3 6HY
Listing removedListed 281 days
Opportunity summary
See Archie’s verdict, returns by strategy and what to check before viewing.
About
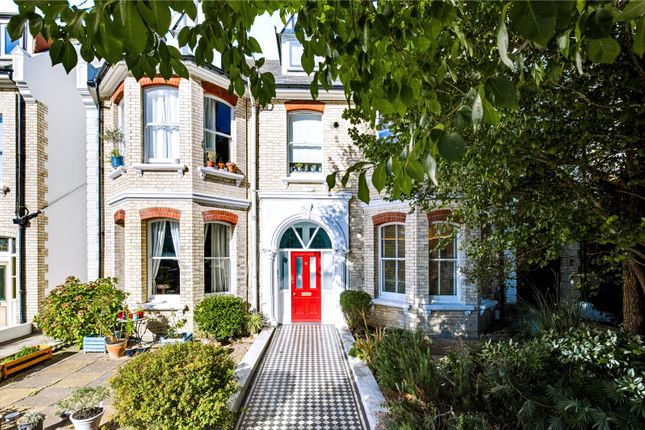
With its distinctive yellow brick frontage and large bay windows, Wilbury Gardens was built during the later years of the 19th century.
Reassuringly elegant, all rooms are generously proportioned with high ceilings and large windows for optimal natural light while original features of architraves, exceptional ceiling cornices and period fireplaces exude this home’s historic past.
A classic heritage colour scheme compliments the refined welcoming décor of this considerable family home.
Arranged over three floors, the property briefly consists of a sizable open plan kitchen and dining room, two reception rooms, a handy utility room and ground floor w/c.
Upstairs, there are six sizeable double bedrooms with the three largest rooms benefitting from a contemporary en-suite shower or bathroom and a sophisticated family bathroom.
The house also provides underfloor heating throughout the kitchen and living area, cloakroom and all en suites. A fantastic home gym is located on the top floor and ample storage space throughout.
The property enjoys a large lawned west facing garden with a fully insulated and powered workshop to the rear, as well as boasting off-street parking to the front with space for two vehicles.
Ground floor Wilbury Gardens boasts a picture-perfect approach; the impressive yellow brick and brilliant white façade creates an instant wow factor that is equally matched by the interior of this elegant coastal home.
Set on a quiet road near to Hove Park, a timeless checkerboard tiled path sits in front of this handsome Victorian residence.
Sympathetically decorated throughout with double bay sash windows and a classic arched doorway, this is a beautiful example of contemporary living in a period property.
On entering via the porch, an excellently preserved hallway with exquisite wood flooring, detailed cornicing and intricate original overdoors provides access to all ground floor rooms as well as offering a handy spot to store outdoor shoes and coats in a discrete under stair cupboard.
To the front are two wonderfully presented reception rooms, the second has been masterfully opened up into a double room with the dining area to the rear.
An exquisite and vast selection of period features are seamlessly united in a pristine shade of white; distinctive east facing bay windows pour morning light into each room accentuating the space with numerous period fireplaces and working log-burners posing as a focal point.
Encompassing a substantial portion of the ground floor is the large open plan kitchen/family room.
Arranged in a classic island design, this shaker style kitchen decorated in corresponding shades of grey for a sophisticated finish, complemented by sleek white countertops and polished steel handles.
The kitchen has the benefit of a double range cooker, a range of integrated appliances including an enviable wine cooler as well as ample countertop and cupboard space.
Offering capacious proportions, the room has been cleverly constructed taking full advantage of space and light to allow distinctive areas for dining, cooking and relaxing.
Reaping the very most from the afternoon sun, a multi-pane roof lantern and folding glass panelled rear wall overlooks the garden, allowing for a smooth transition for outdoor living.
A separate utility room, pantry and cloakroom complete the ground floor of this impressive home.
Upstairs The staircase runs up from the entrance hall and gives access to all first and second floor rooms from the landing.
There are five double bedrooms on the first floor with the two largest suites situated to the front benefitting from ample fitted wardrobe space and chic en-suite shower rooms.
A family bathroom of an equally sophisticated design is well placed between the three remaining rooms. A substantial main bedroom suite is housed on the second floor.
The room is beautifully-presented and bright, boasting a large walk-in wardrobe and sumptuous en-suite bathroom.
Outside Sleek glass-panelled doors fold back to reveal a west facing garden with a spacious terrace and a large lawn.
The space is a great size; a genuine suntrap, it’s the ideal spot for al fresco lunches in the summer.
An outdoor workshop is located to the rear, offering an additional versatile space which could be used as a workshop, play house or convenient storage area that could comfortably house bikes or other outdoor paraphernalia.
The workshop is fully insulated with double glazed windows and a solid oak door. It is also fully powered and has internet access.
In the Local Area Wilbury Gardens is located between Wilbury Avenue and Old Shoreham Road and is one of Hove’s most desirable roads.
Hove station on the main London line is just a short walk away, which is ideal for commuters. Hove Recreation Ground, popular Hove Park and the Sussex Cricket Ground are also within walking distance.
Church Road with its independent cafés, bars and shops and the seafront are on the other side of the railway line.
There are plenty of buses nearby in addition to the train for trips into Brighton centre and the local schools are outstanding.
EPC rating D Council tax band F which is currently charged at £3,377.19 for 2024/2025. This information has been provided by the seller. Please obtain verification via your legal representative.
EPC Rating: D Parking - Off street
Value & comps
No previous sales on record.
Returns
Set an offer; the calculator follows it.
We're still gathering serviced-accommodation data for this area.
Archie refurb estimate: a Pro feature
0.0% below asking
This is not financial or investment advice. Prop AI Deals is not authorised by the Financial Conduct Authority (FCA) to provide investment advice.
All investment calculators, property analyses, and AI-generated insights are for informational purposes only. Property investment carries risk and may result in financial loss. All calculations should be independently verified and you should consult with FCA-authorised financial advisers before making any investment decisions.
Past performance does not guarantee future results. Tax implications vary by individual circumstances.
Deal
Properties like this can earn 2–3x BTL yields when converted to HMO, with retrofit costs around £10k/room. Sign in to see the full tier, yield projection, and cost breakdown.
Commercial properties like this can earn 30-50% higher yields when converted to residential under Class MA / Q / P / PA, with prior approval costing ~GBP 96/unit. Sign in to see the recommended route, yield uplift, and cost breakdown.
BRRR-suited properties can recycle 80-100% of investor capital on refi, leaving a high-yielding rental with most of the money out. Sign in to see the refurb cost stack, ARV projection, and refinance maths.
Detached + large garden = sub-division play. Pro tier unlocks the tier badge, plot size, uplift estimate, and regional land benchmark.
Short-lease flats trade at deep discount, but extending under the 1993 Act often costs far less than the discount. Pro tier unlocks the tier badge, premium breakdown, long-lease ARV and arbitrage maths.
See projected short-stay revenue vs a vanilla BTL for this property.
See real sub-let margins (HMO room rates & SA nightly rates) vs the landlord rent.
Area
Agent & docs
FAQ
About Wilbury Gardens, Hove, BN3
Explore nearby