3-bedroom terraced house · OL3 5SD
For saleListed 95 days
Opportunity summary
See Archie’s verdict, returns by strategy and what to check before viewing.
About
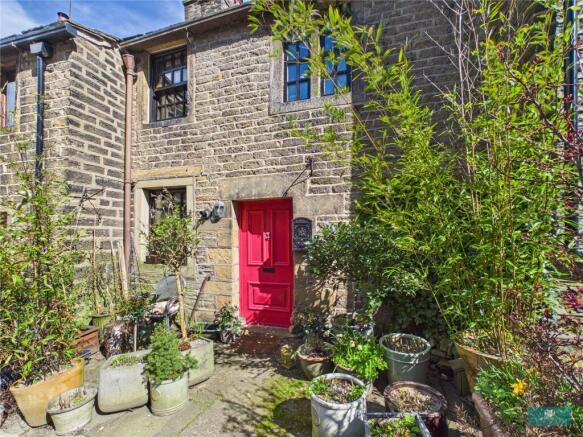
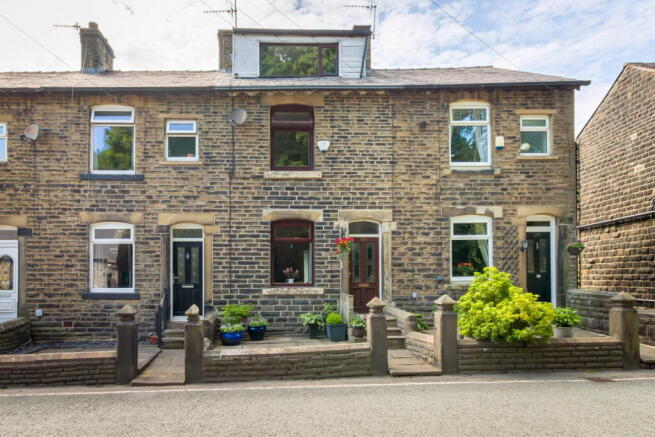
This exceptional three-bedroom Grade II listed period home, nestled in the heart of the sought-after village of Denshaw, effortlessly combines timeless character with stylish modern living.
Boasting beautifully maintained gardens to both the front and rear, along with off-road parking and a garage, this is a property that truly deserves to be viewed.
Approaching through the attractive front garden, you are welcomed by an impressive original front door that opens into a stunning entrance hallway.
Rich in period charm, the hallway features a magnificent sweeping wooden staircase, high skirting boards, original cornicing, elegant high ceilings and quality Karndean flooring.
The spacious lounge is a wonderful place to relax, showcasing a striking marble fireplace with an open fire, original cornicing, high ceilings, decorative wood panelling and two double-glazed windows that flood the room with natural light.
Leading from the hallway through an attractive wood-panelled doorway, the beautifully appointed kitchen has been thoughtfully designed to complement the home's character while offering modern convenience.
It features granite worktops, a traditional Belfast sink, integrated fridge freezer and washing machine, and a Rangemaster range cooker.
Double-glazed sash windows provide delightful views over the tiered rear garden. Adjacent to the kitchen is a versatile home office, which could equally serve as a formal dining room.
This room provides direct access to the landscaped rear garden, where you'll find a patio area, a well-kept lawn and steps leading to a second patio that enjoys the last of the evening sunshine, perfect for outdoor dining and entertaining.
To the first floor, the family bathroom is fitted with a generous walk-in shower.
The impressive principal bedroom features exposed beams and two double-glazed windows, enhancing its character and charm.
The second double bedroom is equally well presented, while the third bedroom is currently utilised as a dressing room, complete with floor-to-ceiling fitted wardrobes.
Offering an abundance of original features, generous living space, this beautiful home is ready to be enjoyed by its next owners.
To arrange your viewing and take the first step towards making this beautiful property your new home, contact West Riding on today. Additional Information TENURE: Freehold - Solicitor to confirm.
GROUND RENT: n/a SERVICE CHARGE: n/a COUNCIL BAND: E - £3,208.63 VIEWING ARRANGEMENTS: Strictly by appointment via West Riding.
Hallway Lounge - 4.88m x 2.64m (16'0" x 8'7") Kitchen - 5.75m x 2.6m (18'10" x 8'6") Office - 4.21m x 2.37m (13'9" x 7'9") Bathroom - 1.38m x 3.86m (4'6" x 12'7") Bedroom - 3.8m x 4.47m (12'5" x 14'7") Bedroom - 3.01m x 3.2m (9'10" x 10'5") Bedroom/Dressing Room - 3.82m x 2.35m (12'6" x 7'8") Garage - 4.51m x 2.06m (14'9" x 6'9")
Value & comps
No previous sales on record.
Returns
Set an offer; the calculator follows it.
We're still gathering serviced-accommodation data for this area.
Archie refurb estimate: a Pro feature
0.0% below asking
This is not financial or investment advice. Prop AI Deals is not authorised by the Financial Conduct Authority (FCA) to provide investment advice.
All investment calculators, property analyses, and AI-generated insights are for informational purposes only. Property investment carries risk and may result in financial loss. All calculations should be independently verified and you should consult with FCA-authorised financial advisers before making any investment decisions.
Past performance does not guarantee future results. Tax implications vary by individual circumstances.
Deal
Properties like this can earn 2–3x BTL yields when converted to HMO, with retrofit costs around £10k/room. Sign in to see the full tier, yield projection, and cost breakdown.
Commercial properties like this can earn 30-50% higher yields when converted to residential under Class MA / Q / P / PA, with prior approval costing ~GBP 96/unit. Sign in to see the recommended route, yield uplift, and cost breakdown.
BRRR-suited properties can recycle 80-100% of investor capital on refi, leaving a high-yielding rental with most of the money out. Sign in to see the refurb cost stack, ARV projection, and refinance maths.
Detached + large garden = sub-division play. Pro tier unlocks the tier badge, plot size, uplift estimate, and regional land benchmark.
Short-lease flats trade at deep discount, but extending under the 1993 Act often costs far less than the discount. Pro tier unlocks the tier badge, premium breakdown, long-lease ARV and arbitrage maths.
See projected short-stay revenue vs a vanilla BTL for this property.
See real sub-let margins (HMO room rates & SA nightly rates) vs the landlord rent.
Area
Agent & docs
FAQ
About Huddersfield Road, Denshaw, Saddleworth
Explore nearby