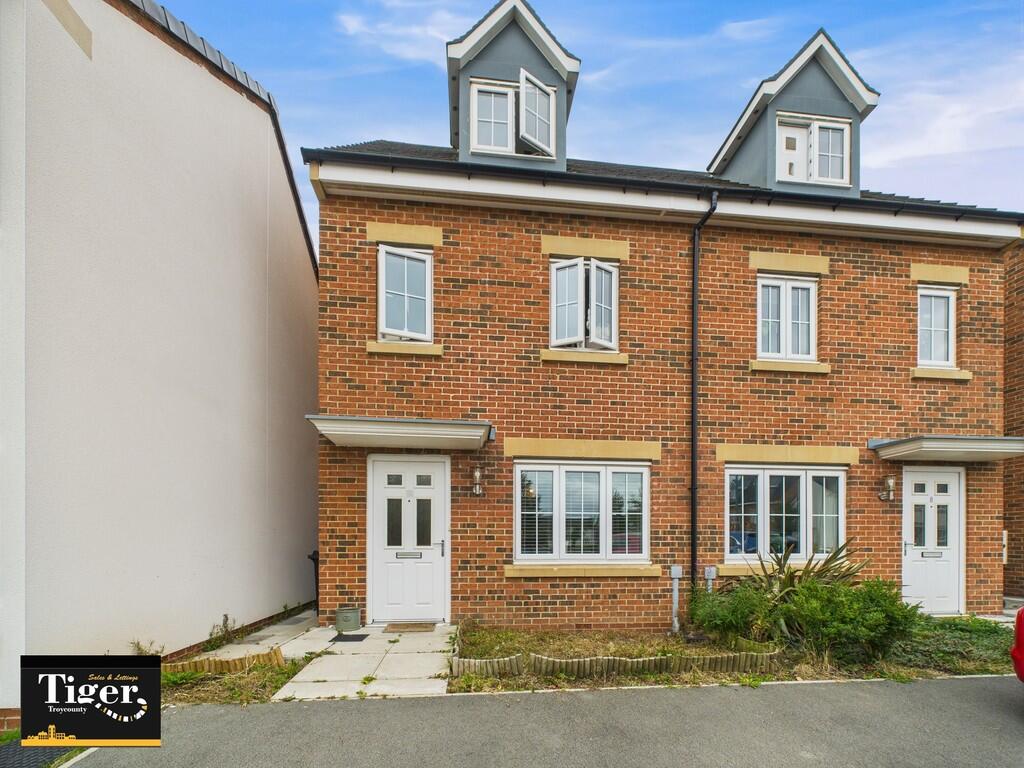
3-bedroom semi-detached house · PR4 1FW
For saleListed 44 days
Opportunity summary
See Archie’s verdict, returns by strategy and what to check before viewing.
About
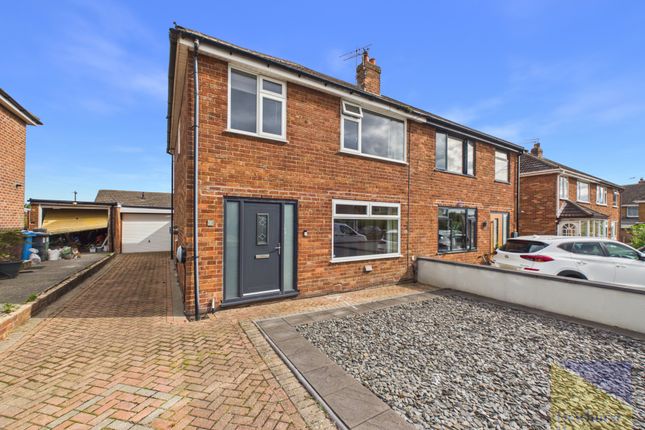
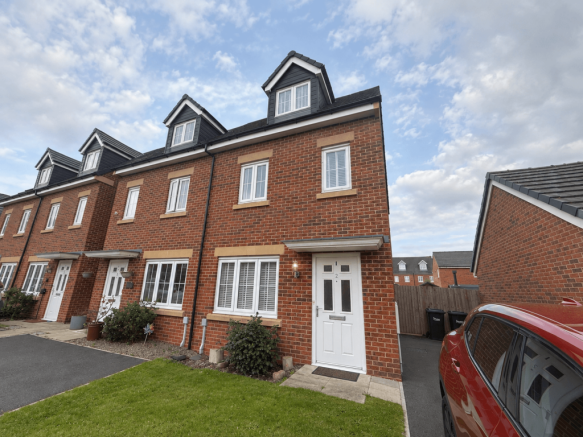
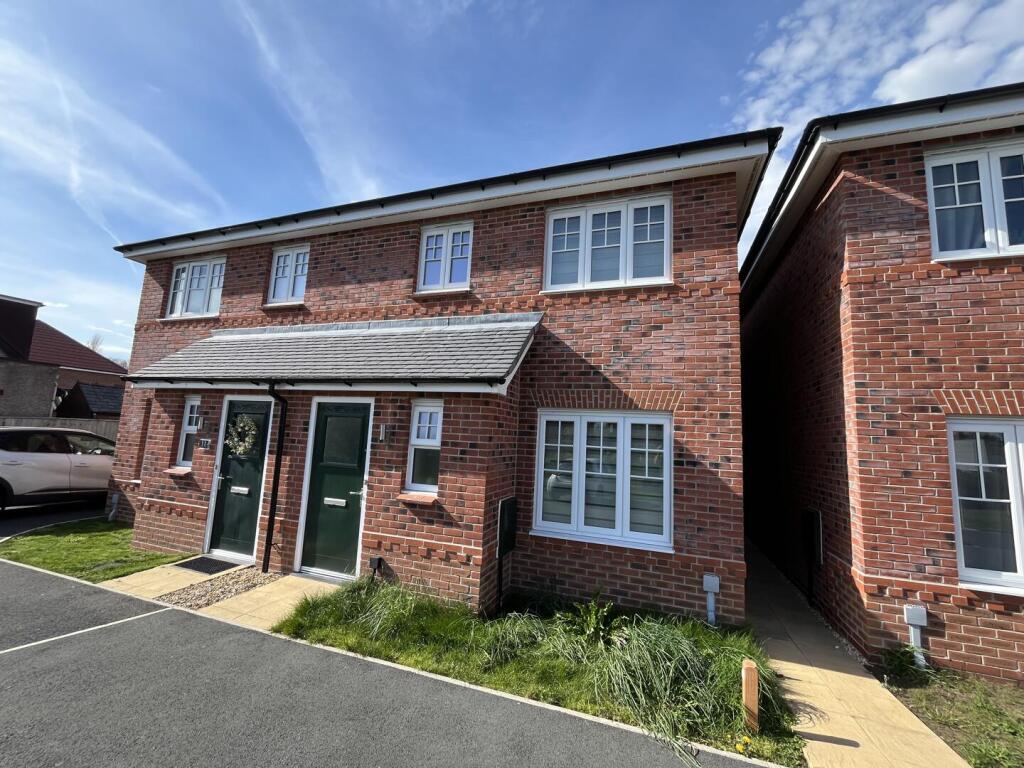
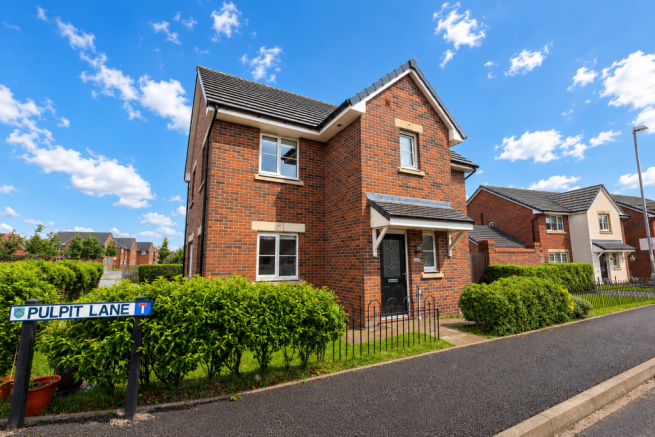
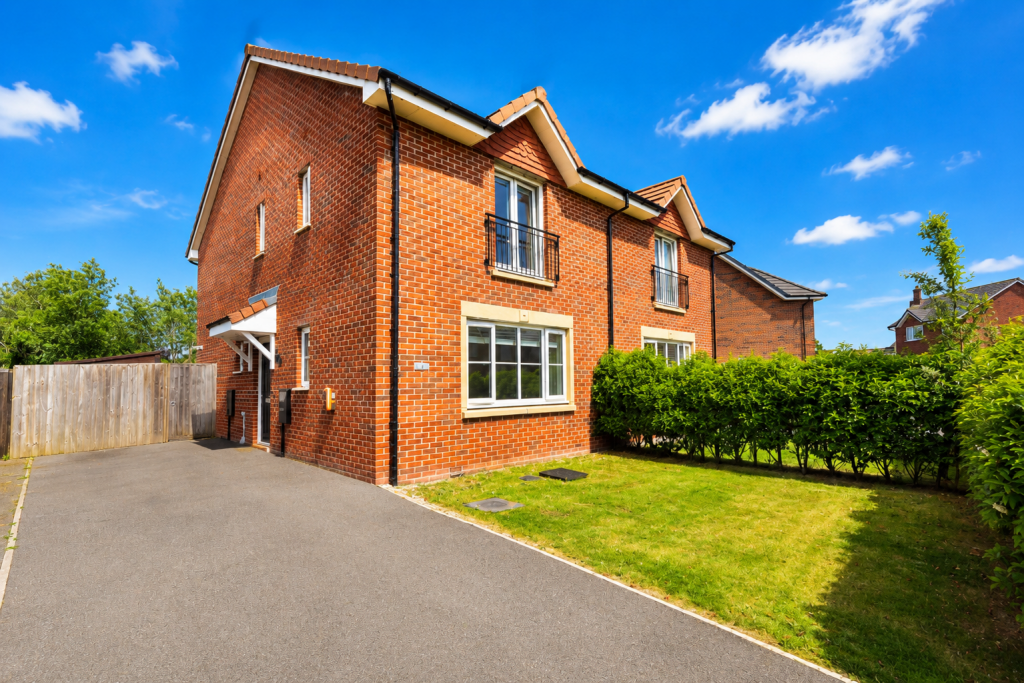
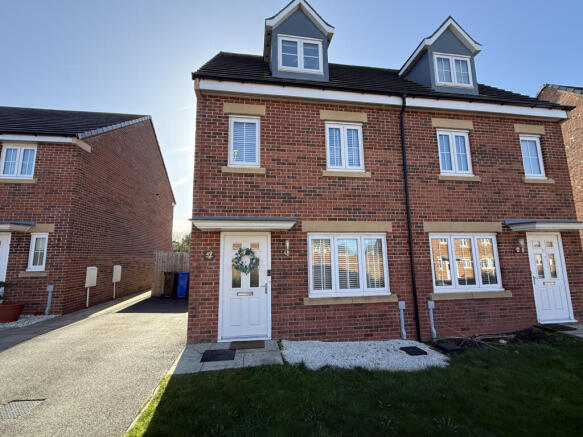
Mi Home Estate Agents are delighted to present to market this immaculately presented three bedroom semi-detached home, perfectly positioned within a modern development in the highly sought-after area of Warton.
Located within a popular modern development, Warton offers a fantastic combination of village living, local amenities, well-regarded schools and excellent access to BAE Systems, making this an ideal location for a wide range of buyers.
From the moment you step inside, it is clear this is a home that has been exceptionally well cared for, offering stylish, modern accommodation that is ready to move straight into.
The property has a lovely sense of space throughout, with an open plan kitchen diner with breakfast bar creating a sociable heart to the home, alongside a spacious lounge and handy downstairs WC.
Heading upstairs, there are three well-planned bedrooms, including an impressive main bedroom complete with en suite facilities and built-in mirrored wardrobes.
The remaining bedrooms offer excellent flexibility for family living, guests or a home office. Outside, the property continues to impress.
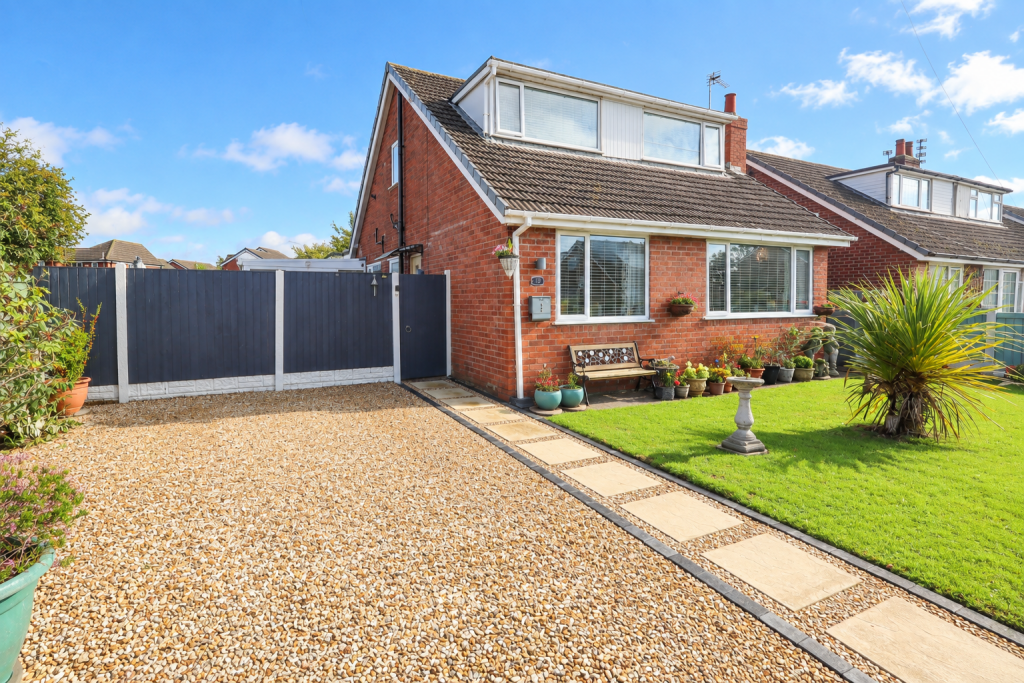
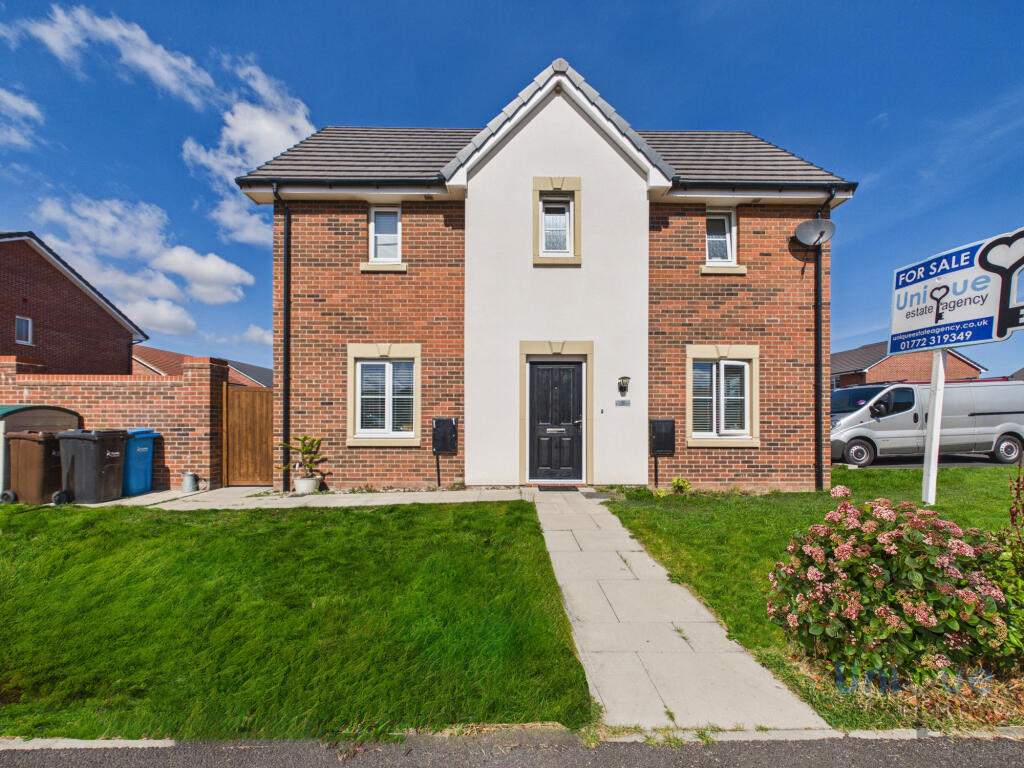
To the front, a generous driveway provides parking for several vehicles, while to the rear is a larger-than-expected garden, offering plenty of space to enjoy outdoor dining, entertaining and family time.
Beautifully presented throughout, with a gorgeous modern kitchen, en suite main bedroom, generous driveway and a surprisingly spacious rear garden — this is a home that photographs beautifully, feels even better in person and has so much to love.Disclaimer You may download or store this material for your own personal use and research.
You may NOT republish, retransmit, redistribute or otherwise make the material available to any party or make the same available on any website, online service or bulletin board of your own or of any other party or make the same available in hard copy or in any other media without the website owner`s express prior written consent.
The website owner`s copyright must remain on all reproductions of material taken from this website.
Ground Floor Entrance Hall - 5'1 x 6'11 ft (1.55 x 2.11 m) Entrance hall with composite front door, access to the ground floor accommodation, radiator and carpeted flooring.
Lounge - 16 x 19'3 ft (4.88 x 5.87 m) Lounge with UPVc double glazed window to the front with fitted blinds, under stairs storage, radiator and carpeted flooring.
WC - 4 x 6 ft (1.22 x 1.83 m) Ground floor cloaks featuring a two piece bathroom suite comprising of WC and wash hand basin. Radiator and Amtico tiled flooring.
Kitchen Diner - 16 x 10'9 ft (4.88 x 3.28 m) Open plan kitchen diner with UPVc double glazed window and French doors to the rear opening out to the garden.
The kitchen area features a stunning range of pale grey wall and base units with statement marble effect worktops with striking grey and warm toned veining that flows into a breakfast bar area.
Incorporating appliances including integrated oven, four ring hob with overhead extractor, integrated fridge freezer, integrated dishwasher, space for washing machine, stainless steel sink and drainer.
Ample space for dining, radiator and Amtico tiled flooring.
First Floor Landing - 10'3 x 8'11 ft (3.12 x 2.72 m) Landing accessing the first floor accommodation, carpeted flooring and loft access.
Bedroom One Main bedroom with UPVc double glazed window to the rear with fitted blinds, featuring fitted wardrobes with mirrored sliding doors, radiator and carpeted flooring.
En-Suite - 6 x 8'5 ft (1.83 x 2.57 m) En-suite to the main bedroom with UPVc double glazed frosted window to the rear.
Featuring a three piece bathroom suite comprising of WC, wash hand basin and shower cubicle. Part tiled elevations, radiator and tiled flooring.
Bedroom Two - 9'7 x 10'4 ft (2.92 x 3.15 m) Second bedroom with UPVc double glazed window to the front, radiator and carpeted flooring.
Bedroom Three - 6'5 x 10'4 ft (1.96 x 3.15 m) Third bedroom with UPVc double glazed window to the front, radiator and carpeted flooring.
Bathroom - 6'2 x 8'1 ft (1.88 x 2.46 m) Modern bathroom with UPVc double glazed frosted window to the side. Featuring a three piece bathroom suite comprising of WC, wash hand basin and bath.
Part tiled elevations, radiator and tiled flooring. External To the front of the property is a generous driveway providing off-road parking for several vehicles.
To the rear is a larger-than-expected, lawned garden which is fully enclosed and not overlooked, offering a private and pleasant outdoor space.
Value & comps
No previous sales on record.
Returns
Set an offer; the calculator follows it.
We're still gathering serviced-accommodation data for this area.
Archie refurb estimate: a Pro feature
0.0% below asking
This is not financial or investment advice. Prop AI Deals is not authorised by the Financial Conduct Authority (FCA) to provide investment advice.
All investment calculators, property analyses, and AI-generated insights are for informational purposes only. Property investment carries risk and may result in financial loss. All calculations should be independently verified and you should consult with FCA-authorised financial advisers before making any investment decisions.
Past performance does not guarantee future results. Tax implications vary by individual circumstances.
Deal
Properties like this can earn 2–3x BTL yields when converted to HMO, with retrofit costs around £10k/room. Sign in to see the full tier, yield projection, and cost breakdown.
Commercial properties like this can earn 30-50% higher yields when converted to residential under Class MA / Q / P / PA, with prior approval costing ~GBP 96/unit. Sign in to see the recommended route, yield uplift, and cost breakdown.
BRRR-suited properties can recycle 80-100% of investor capital on refi, leaving a high-yielding rental with most of the money out. Sign in to see the refurb cost stack, ARV projection, and refinance maths.
Detached + large garden = sub-division play. Pro tier unlocks the tier badge, plot size, uplift estimate, and regional land benchmark.
Short-lease flats trade at deep discount, but extending under the 1993 Act often costs far less than the discount. Pro tier unlocks the tier badge, premium breakdown, long-lease ARV and arbitrage maths.
See projected short-stay revenue vs a vanilla BTL for this property.
See real sub-let margins (HMO room rates & SA nightly rates) vs the landlord rent.
Area
Agent & docs
FAQ
About Chancel Drive, Lancashire, PR4
Explore nearby