5-bedroom detached house · LN2 5LP
Listing removedListed 126 days · slow let
Opportunity summary
See Archie’s verdict, returns by strategy and what to check before viewing.
About
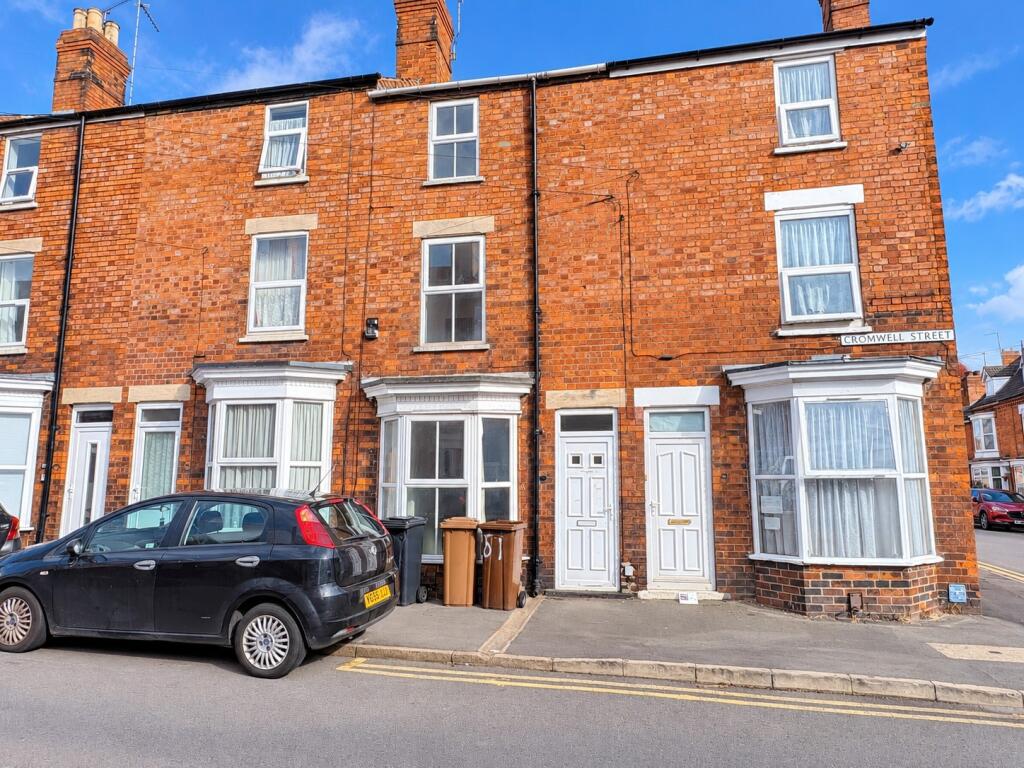
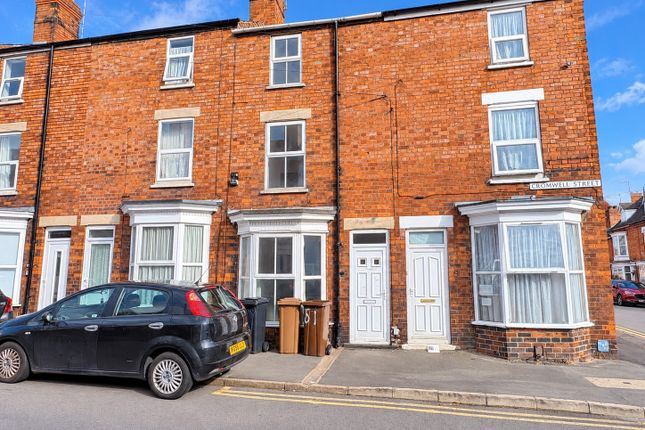
Discover a Unique Living Experience at Cromwell Street, Lincoln. Welcome to 2B Cromwell Street, a truly distinctive property in the heart of Lincoln.
Originally constructed in 1906 as a church hall, this historic property has been thoughtfully converted into a spacious and character-filled residence that beautifully marries old-world charm with modern conveniences.
A Home Full of Character and History Step inside and be transported by the unique atmosphere of this one-of-a-kind property. With approximately 1,500 sq. ft.
of living space, the home retains many of its original features, including the lovingly restored exposed beams that now crown the ceilings of the western end of the upper floor.
The sloped roofline, once the hallmark of the church hall, adds to the home's charm and character, making every room feel special and full of history.
Modern Comforts Meet Historic Charm The living areas are thoughtfully organized around the expansive, brand-new kitchen, which is open to a generous living space.
Here, modern design meets historic architecture in a seamless blend, creating a perfect environment for relaxation and entertaining.
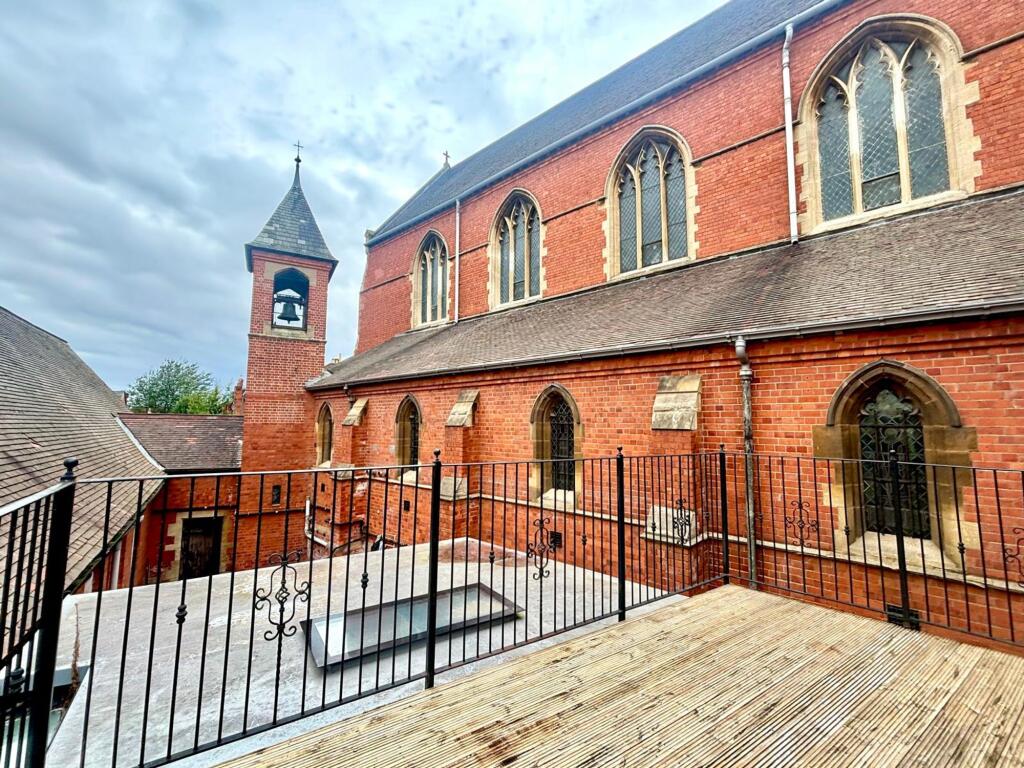
Step out onto the southwest-facing roof terrace from the living area, where you can enjoy panoramic views across the charming neighbouring properties.
This expansive terrace offers a wonderful space to relax or entertain, taking full advantage of the elevated position and the open skies above.
Main Entrance Hall - 3.69m x 2.24 (12'1" x 7'4") - Sensor lighting, electric storage heater, and uPVC main entrance door, mains smoke alarm, and double glazed windows to front aspect.
Utility Area - Vinyl flooring, coving to ceiling, fitted work surface, space for condenser tumble dryer, space and plumbing for washing machine.
Bedroom 1 - 5.22m x 3.23m (17'1" x 10'7") - Double glazed window to front aspect, electric storage heater, coving to ceiling, electric consumer board, and fitted wardrobes.
Inner Hallway - 1.93m x 1.80m (6'3" x 5'10") - Stairs leading to first floor landing, under stairs storage cupboard, coving to ceiling, sensor lighting, and mains smoke alarm.
Bedroom 2 - 3.59m x 3.04m (11'9" x 9'11") - Double glazed window to side aspect, electric storage heater, LED down lights, and coving to ceiling.
Bedroom 3 - 4.04m x 3.54m (13'3" x 11'7") - Double glazed window to rear aspect, electric storage heater, and coving to ceiling.
Ground Floor Bathroom - 3.51m x 2.23m (11'6" x 7'3") - Double shower cubicle with mains shower unit, pedestal wash hand basin, and low level WC.
There are tiled splash backs, vinyl flooring, heated towel rail, airing cupboard, and LED down lights.
First Floor Accommodation - Kitchen / Landing Area - 5.01m x 2.48m (16'5" x 8'1") - Original feature exposed beams to ceiling, feature pendant lighting, Velux style window, brand new modern kitchen with fitted base units with contrasting roll edge work surfaces, one and a half acrylic sink unit, integrated oven, induction hob, space for fridge freezer, and vinyl flooring.
Open Plan Living / Dining Area - 5.63m x 4.15m (18'5" x 13'7") - Original feature exposed beams to ceiling, feature pendent lighting, electric storage heater, mains smoke alarm, and uPVC double glazed door with adjoining side screens, and windows above leading to the garden roof terrace.
Garden Roof Terrace - 5.44m x 3.06m (17'10" x 10'0") - Laid to decking, and enclosed by wrought iron railings, open views of the church and adjacent neighbourhood.
This is an ideal space for relaxing, and alfresco dining. Bedroom 4 - 5.20m x 3.01m (17'0" x 9'10") - Original feature exposed beam to ceiling, Velux style window, and electric storage heater.
Bedroom 5 - 3.18m x 3.03m (10'5" x 9'11") - Original feature exposed beam to ceiling, Velux style window, and electric storage heater.
Family Bathroom - 3.44m x 2.45m (11'3" x 8'0") - Fitted bathroom suite comprising, Jacuzzi bath with electric shower unit over, pedestal wash hand basin, and low level WC.
There are tiled splash backs, Velux style window, heated towel rail, and built in storage cupboard.
Application & Fees - APPLICATION & FEES Once you have viewed a property and decided that you would like to proceed with an application to rent, you may complete an Application form which will provide full details of the application process including fees, referencing procedures, and other information relating to the proposed tenancy and property.
Please note the fees applicable for this Property are as follows: £1375.00 - Rent in advance £1586.00 - Deposit (THERE WILL BE NO OTHER ASSOCIATED COSTS SHOULD THE APPLICATION BE SUCCESSFUL).
All applications are subject to contract and satisfactory references and we reserve the right to decline an application. We are a member of The Property Ombudsman Redress Scheme.
Membership Number: D10854 We are a member of The Tenancy Deposit Scheme. Membership Number: EW44743
Value & comps
No previous sales on record.
Rental comparables are shown in the Rental section below. Sold comparables remain for area capital context only.
Returns
We're still gathering serviced-accommodation data for this area.
This is not financial or investment advice. Prop AI Deals is not authorised by the Financial Conduct Authority (FCA) to provide investment advice.
All investment calculators, property analyses, and AI-generated insights are for informational purposes only. Property investment carries risk and may result in financial loss. All calculations should be independently verified and you should consult with FCA-authorised financial advisers before making any investment decisions.
Past performance does not guarantee future results. Tax implications vary by individual circumstances.
Deal
Properties like this can earn 2–3x BTL yields when converted to HMO, with retrofit costs around £10k/room. Sign in to see the full tier, yield projection, and cost breakdown.
Commercial properties like this can earn 30-50% higher yields when converted to residential under Class MA / Q / P / PA, with prior approval costing ~GBP 96/unit. Sign in to see the recommended route, yield uplift, and cost breakdown.
BRRR-suited properties can recycle 80-100% of investor capital on refi, leaving a high-yielding rental with most of the money out. Sign in to see the refurb cost stack, ARV projection, and refinance maths.
Detached + large garden = sub-division play. Pro tier unlocks the tier badge, plot size, uplift estimate, and regional land benchmark.
Short-lease flats trade at deep discount, but extending under the 1993 Act often costs far less than the discount. Pro tier unlocks the tier badge, premium breakdown, long-lease ARV and arbitrage maths.
See projected short-stay revenue vs a vanilla BTL for this property.
See real sub-let margins (HMO room rates & SA nightly rates) vs the landlord rent.
Area
Agent & docs

FAQ
About 2B, Cromwell Street, Lincoln
Explore nearby