3-bedroom bungalow · TR16 6LN
For saleReduced £5k (−1.6%) on 9 OctListed 147 days
Opportunity summary
See Archie’s verdict, returns by strategy and what to check before viewing.
About
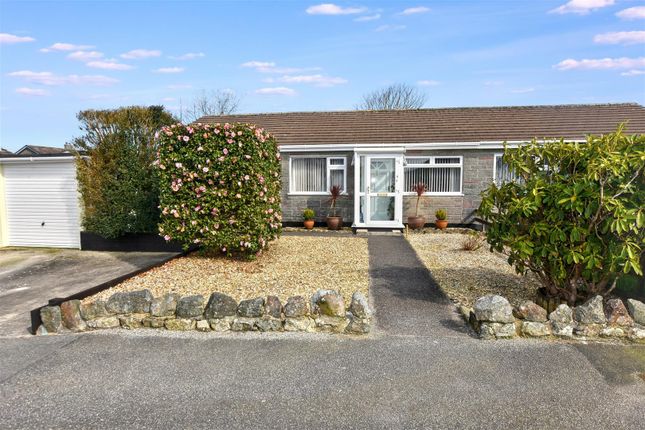
A superb three double bedroom detached bungalow with fantastic generous back garden!
Off road parking an no onward chain Description A really impressive three double bedroom bungalow in a favoured edge of village location in the popular Village of Four Lanes, which has undergone total renovation.
This immaculate property offers generous and flexible accommodation throughout.
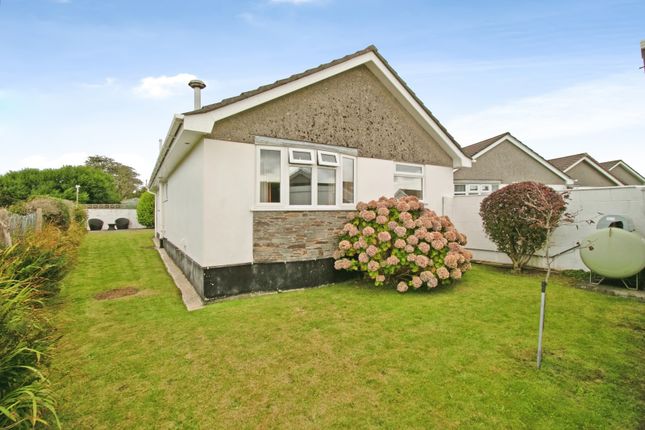
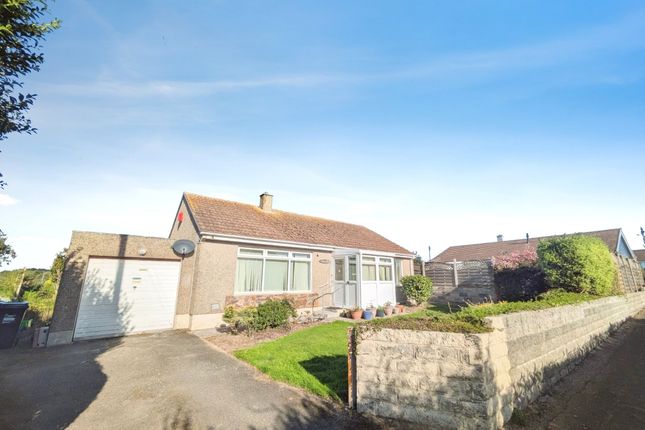
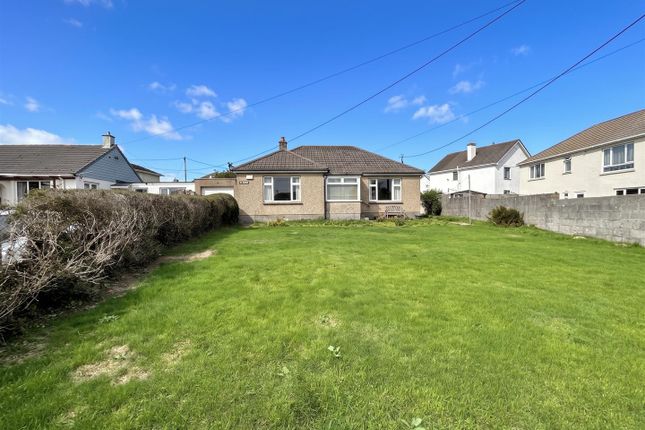
Externally there's plenty of parking, and of particular note there's a remarkable enclosed rear garden with proportions rarely seen with this type of property.
Internally, there's a fantastic brand new fully fitted Kitchen, a fabulous main reception room providing plenty of space for Living and Dining, with Patio doors straight out to the garden.
There are three excellently proportioned double bedrooms, a brand new Bathroom suite, along with an excellent Garage/Utility room.
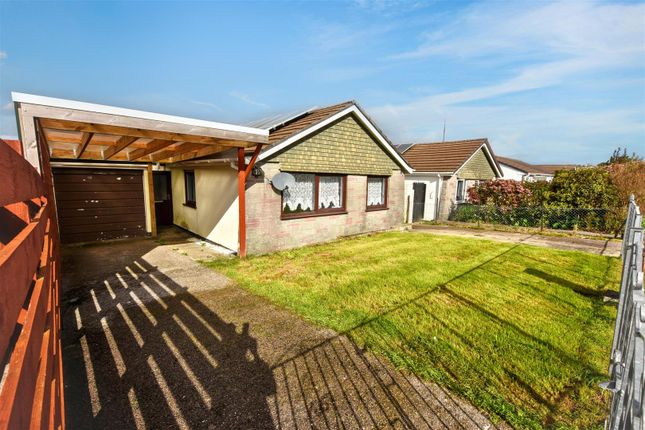
Externally, there's a pleasant level lawn to the front bordering a generous off road parking area, and to the rear a large fully enclosed rear garden which gets the sun all day long!
All in all, a spacious immaculate detached family home with incredible outside space.
Location Four Lanes is a popular village location offering a blend of countryside surroundings and everyday convenience.
Situated on the outskirts of Redruth, the area provides easy access to nearby towns, scenic coastal destinations and well-regarded local amenities.
The village benefits from a strong community feel, local schooling, shops and local transport links to the nearby towns of Redruth, Camborne and Helston.
Redruth is an historic market town known for its rich mining heritage.
Located roughly halfway between Truro and Falmouth, the town sits near the coast and offers good access to the A30, mainline railway, schools for all ages and a wide range of retail and leisure facilities.
Accommodation In Detail All measurements are approximate and measured by LiDAR. Entrance Composite UPVC double glazed door opening into: Entrance Porch Oak effect laminate flooring.
UPVC double glazed vertical window back to front garden. Timber glazed internal door leading into: Entrance Hall Oak effect laminate flooring.
A light and generous entrance hall with doors leading to all three Bedrooms, Family Bathroom and Living room/Dining room. Radiator. Loft hatch. Double built in storage cupboard.
Living Room/Dining Room Oak effect laminate flooring. A fabulous and generous room which really is the focal point of the home. Plenty of room for both living and dining spaces.
Open access through to the Kitchen. UPVC double glazed patio doors leading directly out to the rear garden, allowing for an abundance of natural light in the room. Radiator.
Kitchen Oak effect laminate flooring. A fabulous newly fitted Kitchen with all the integrated appliances you would expect of a high end Kitchen.
A range of floor standing and wall mounted cupboard and drawer units with square edged work surfaces over. Integrated oven and hob with extractor fan over.
One bowl composite sink unit with drainer board and mixer taps over. Integrated dishwasher. Integrated Fridge/Freezer. UPVC double glazed window overlooking the rear garden.
Door opening into Garage/Utility room. Bedroom One A generous double bedroom with UPVC double glazed picture window to front elevation. Radiator.
Bedroom Two Another double bedroom with two UPVC double glazed windows overlooking the rear garden. Radiator. Bedroom Three Double bedroom with UPVC double glazed window to front elevation. Radiator.
Family Bathroom An immaculate and newly installed bathroom suite with Oak effect laminate flooring. 'P' shaped bath with shower screen and plumbed shower unit over. Low level W.C.
Inset wash hand basin with cupboard unit beneath. UPVC double glazed obscured window to rear elevation. Heated towel rail.
Garage/Utility Room A really useful and functional room which can be used as Utility or storage space. Electrically operated up and over Garage door. Oak effect laminate flooring.
Floor standing unit with space and plumbing beneath for washing machine and tumble dryer, with work surface space over. Radiator.
Outside To the front of the property there's a generous driveway with parking for several vehicles, giving access into the Garage. To the right of the driveway there's a pleasant level lawned garden.
To The Rear The rear garden is a real feature of the property, the sheer size and scale being a rarity in this marketplace.
Accessed from the side of the property or from the Patio doors leading out from the Living room/Dining room, there's a concrete pathway leading around the property.
There's a raised decking area, and beyond this, a very generous level lawn.
The garden is fully enclosed, bordered on all sides with a variety of trees, shrubs and plants adding to the overall ambience of this fantastic outdoor space.
Directions From our offices in Camborne, proceed along Trelowarren street to its conclusion. Turn left onto Wesley street, continuing through the roundabout onto Roskear road.
Follow Roskear Road out of town, turning right at the traffic lights at the top of Tuckingmill Hill.
Follow Dudnance Lane for approximately 600 Yards, before turning right at the traffic lights into Penhallick Road. Follow this road for approximately a mile and a half, leading into Four Lanes.
At the 'T' junction, turn right, on to the B3297. Follow this road for 200 yards, before turning left into Little Gregwartha.
The property will be found a little further onwards on the left hand side, identified by our for sale board.
Material Information Verified Material Information Costs and tenure Tenure: Freehold Council tax band: C EPC rating: E The building Detached bungalow, standard construction Accessibility adaptations: None Services Mains electricity Mains water Mains foul drainage No mains surface water drainage lpg central heating Heating features: Double glazing Broadband: Fttc (Fibre to the Cabinet) Mobile coverage: O2 great, Vodafone good, Three good, EE good Parking: Driveway Risks and restrictions Not a listed building Not in a conservation area No tree preservation order Title register restrictions (CL164949): - The property is subject to restrictive covenants contained in a deed from July 1970.
Restrictive covenants are 'promises' made by previous owners not to do certain things with the land, such as using it for business or building certain structures.
Non-coal mining area: Yes All information is provided without warranty. Contains hm Land Registry data © Crown copyright and database right 2021.
This data is licensed under the Open Government Licence v3.0. The information contained is intended to help you decide whether the property is suitable for you.
You should verify any answers which are important to you with your property lawyer or surveyor or ask for quotes from the appropriate trade experts: Builder, plumber, electrician, damp, and timber expert.
Value & comps
No previous sales on record.
Returns
Set an offer; the calculator follows it.
We're still gathering serviced-accommodation data for this area.
Archie refurb estimate: a Pro feature
0.0% below asking
This is not financial or investment advice. Prop AI Deals is not authorised by the Financial Conduct Authority (FCA) to provide investment advice.
All investment calculators, property analyses, and AI-generated insights are for informational purposes only. Property investment carries risk and may result in financial loss. All calculations should be independently verified and you should consult with FCA-authorised financial advisors before making any investment decisions.
Past performance does not guarantee future results. Tax implications vary by individual circumstances.
Deal
Properties like this can earn 2–3x BTL yields when converted to HMO, with retrofit costs around £10k/room. Sign in to see the full tier, yield projection, and cost breakdown.
Commercial properties like this can earn 30-50% higher yields when converted to residential under Class MA / Q / P / PA, with prior approval costing ~GBP 96/unit. Sign in to see the recommended route, yield uplift, and cost breakdown.
BRRR-suited properties can recycle 80-100% of investor capital on refi, leaving a high-yielding rental with most of the money out. Sign in to see the refurb cost stack, ARV projection, and refinance maths.
Detached + large garden = sub-division play. Pro tier unlocks the tier badge, plot size, uplift estimate, and regional land benchmark.
Short-lease flats trade at deep discount, but extending under the 1993 Act often costs far less than the discount. Pro tier unlocks the tier badge, premium breakdown, long-lease ARV and arbitrage maths.
See projected short-stay revenue vs a vanilla BTL for this property.
See real sub-let margins (HMO room rates & SA nightly rates) vs the landlord rent.
Area
Agent & docs
FAQ
About 14, Little Gregwartha, Redruth
Explore nearby