2-bedroom flat · RM9 6PE
To rentListed 63 days · slow let
Opportunity summary
See Archie’s verdict, returns by strategy and what to check before viewing.
About
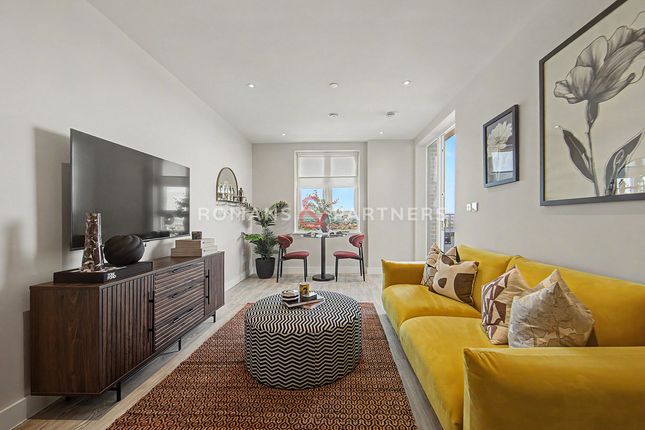
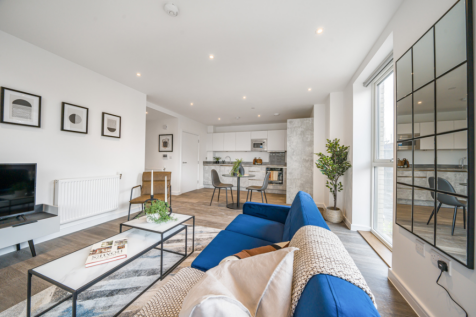
*brand new**Available September & Fully Furnished* A stylish new two-bedroom apartment with two bathrooms, including an en-suite to the principal bedroom, private outdoor space, high-quality finishes and exceptional connections into Central London, set within the exciting new Dagenham Green development, RM9.
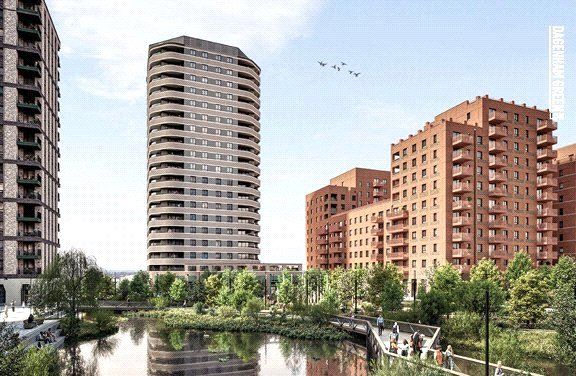
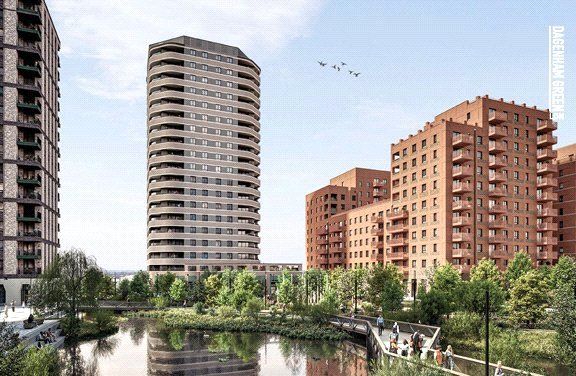
Discover contemporary living at Dagenham Green, an ambitious new neighbourhood designed to bring together modern homes, landscaped green spaces and everyday convenience in one vibrant East London setting.
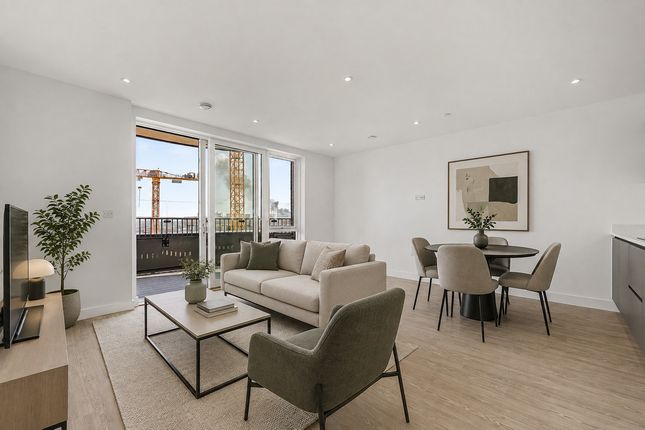
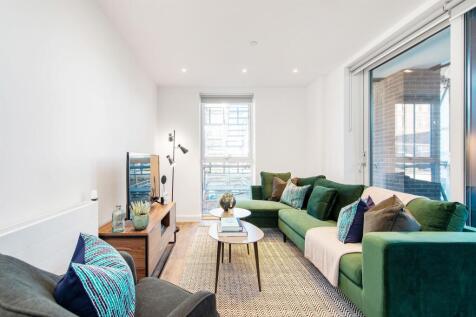
This beautifully considered two-bedroom apartment offers a bright and welcoming home designed around modern lifestyles.
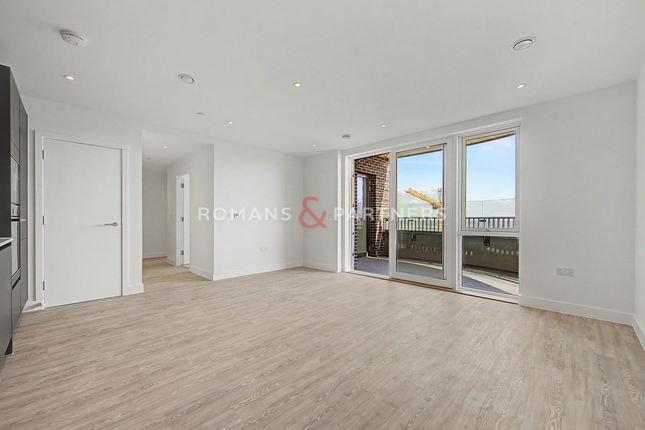
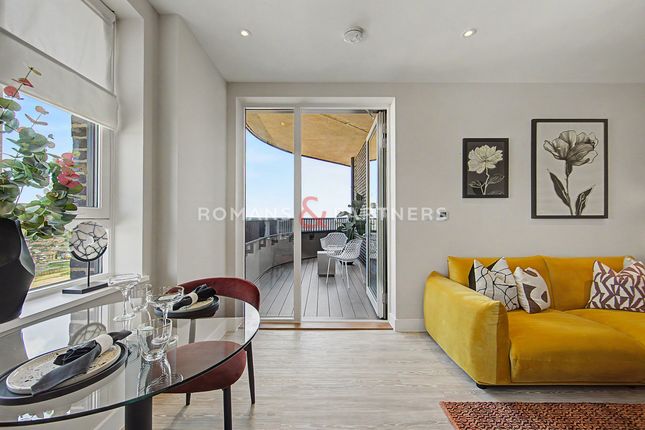
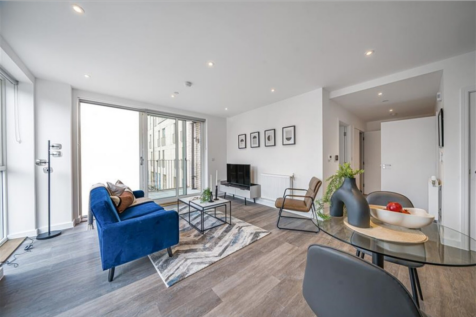
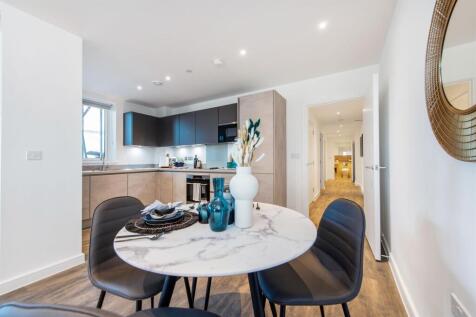
Large windows allow natural light to flow throughout the interior, while the open-plan kitchen, dining and living area provides a flexible and sociable space in which to relax, entertain or simply unwind at the end of the day.
The apartment also benefits from its own private balcony or terrace, creating a valuable extension of the living space and a personal connection to the outdoors.
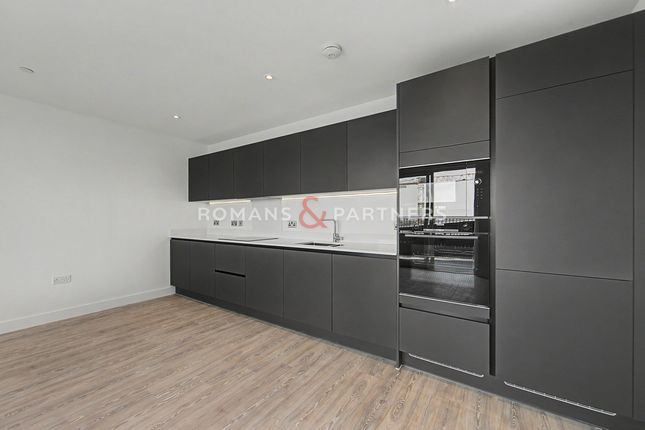
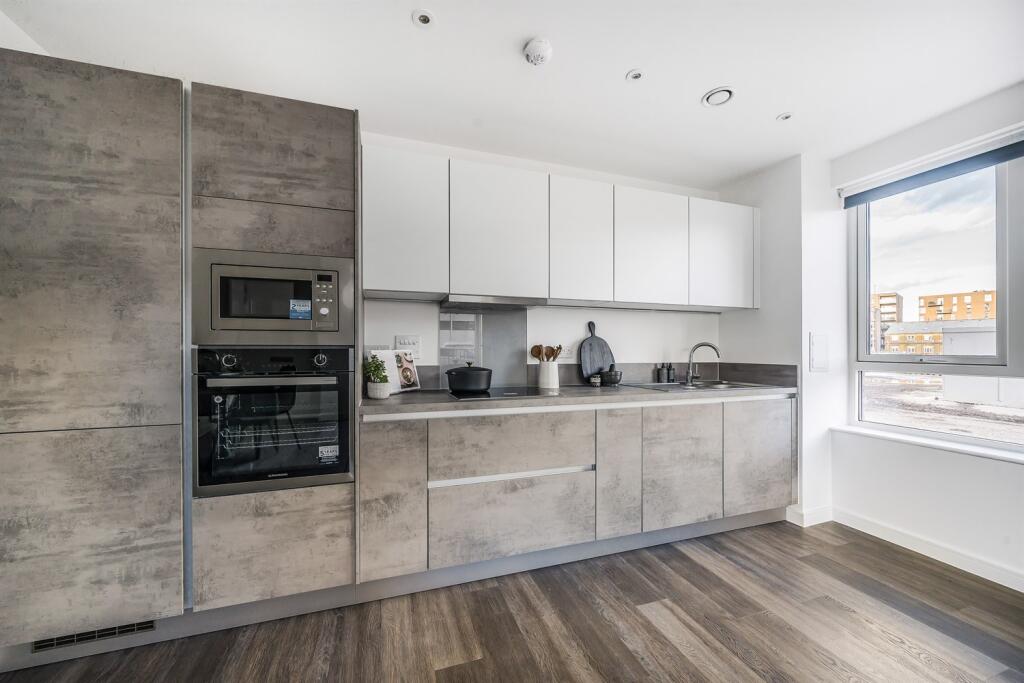
At the heart of the home is a contemporary kitchen finished to an impressive specification.
Matt-finish handleless cabinetry is complemented by Caesarstone worktops, while a comprehensive selection of integrated appliances includes an induction hob, oven, microwave, dishwasher and fridge/freezer.
Thoughtful details such as soft-close doors and drawers and LED feature lighting complete the sophisticated finish.
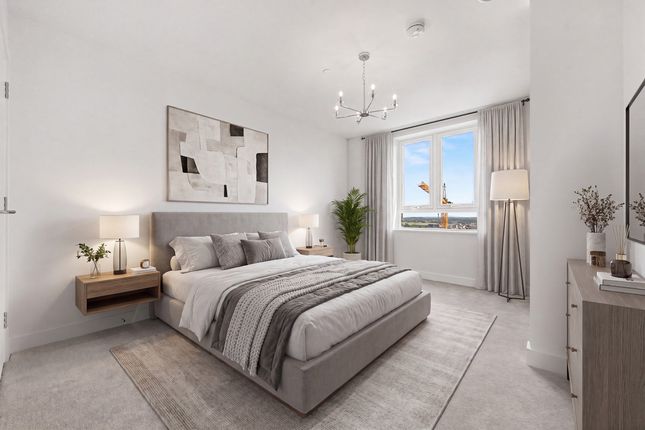
Both bedrooms are well proportioned and thoughtfully designed to provide comfortable and relaxing spaces.
The principal bedroom benefits from a built-in mirrored wardrobe and its own stylish en-suite shower room, while the second bedroom offers excellent flexibility as a guest room, home office or additional bedroom.
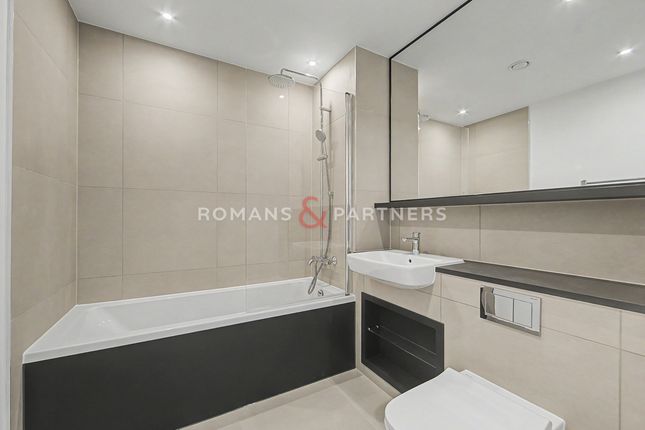
The apartment further benefits from a beautifully finished main bathroom, providing two bathrooms in total.
Both the main bathroom and en-suite continue the contemporary aesthetic with large-format wall and floor tiles, sleek modern fittings and heated chrome towel rails.
Underfloor heating throughout the apartment adds another layer of everyday comfort. Beyond the apartment itself, Dagenham Green has been conceived as far more than simply a collection of new homes.
The wider neighbourhood is planned around landscaped public spaces and amenities, including shops, cafés, a social hub and a new school.
More than 10 acres of new public open space are planned across the development, helping to create a greener and more relaxed environment in which to live.
At its heart will be a beautifully landscaped five-acre Central Park, featuring groves of trees, wildflower meadows, play areas and landscaped terraces.
The nearby Boardwalk is designed as a tranquil waterside environment of wetlands, pond and reedbeds, bringing nature directly into the neighbourhood.
Everyday convenience is equally well catered for, with Dagenham Green designed to create the feel of a London "village".
Plans include a Sainsbury's supermarket, cafés, local shops and other amenities, alongside cycle storage, electric vehicle charging points and a convenient concierge service.
For commuters, the location is particularly appealing.
Dagenham Dock Station is on the doorstep, with rail services reaching Fenchurch Street in approximately 21 minutes, while Barking can be reached in approximately seven minutes and West Ham in around 11 minutes.
Dagenham Heathway Underground Station provides further access to the District line.
Disclaimer: Images shown are computer-generated representations (CGIs) and are provided for illustrative purposes only. They are intended to demonstrate how the property could appear when furnished.
Actual layouts, dimensions, finishes, fixtures, furnishings, views and specifications may vary and should not be relied upon as an exact representation of the property Disclaimer These particulars are intended to give a fair description of the property but their accuracy cannot be guaranteed and they do not constitute an offer of contract.
Intending purchasers must rely on their own inspection of the property. None of the above appliances/services have been tested by Romans & Partners.
We recommend purchasers arrange for a qualified person to check all appliances/services before making any legal commitment
Value & comps
No previous sales on record.
Rental comparables are shown in the Rental section below. Sold comparables remain for area capital context only.
Returns
We're still gathering serviced-accommodation data for this area.
This is not financial or investment advice. Prop AI Deals is not authorised by the Financial Conduct Authority (FCA) to provide investment advice.
All investment calculators, property analyses, and AI-generated insights are for informational purposes only. Property investment carries risk and may result in financial loss. All calculations should be independently verified and you should consult with FCA-authorised financial advisors before making any investment decisions.
Past performance does not guarantee future results. Tax implications vary by individual circumstances.
Deal
Properties like this can earn 2–3x BTL yields when converted to HMO, with retrofit costs around £10k/room. Sign in to see the full tier, yield projection, and cost breakdown.
Commercial properties like this can earn 30-50% higher yields when converted to residential under Class MA / Q / P / PA, with prior approval costing ~GBP 96/unit. Sign in to see the recommended route, yield uplift, and cost breakdown.
BRRR-suited properties can recycle 80-100% of investor capital on refi, leaving a high-yielding rental with most of the money out. Sign in to see the refurb cost stack, ARV projection, and refinance maths.
Detached + large garden = sub-division play. Pro tier unlocks the tier badge, plot size, uplift estimate, and regional land benchmark.
Short-lease flats trade at deep discount, but extending under the 1993 Act often costs far less than the discount. Pro tier unlocks the tier badge, premium breakdown, long-lease ARV and arbitrage maths.
See projected short-stay revenue vs a vanilla BTL for this property.
See real sub-let margins (HMO room rates & SA nightly rates) vs the landlord rent.
Area
Agent & docs

FAQ
About Flat B1.05.02 Dagenham, 1, Kent Avenue, London
Explore nearby