2-bedroom terraced house · DY10 4TL
For saleListed 23 days
Opportunity summary
See Archie’s verdict, returns by strategy and what to check before viewing.
About
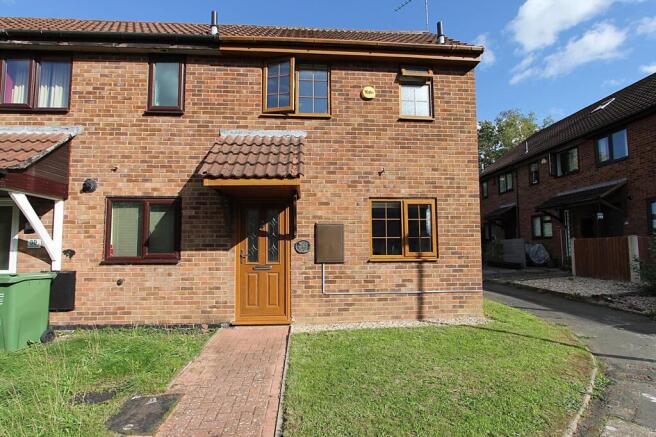
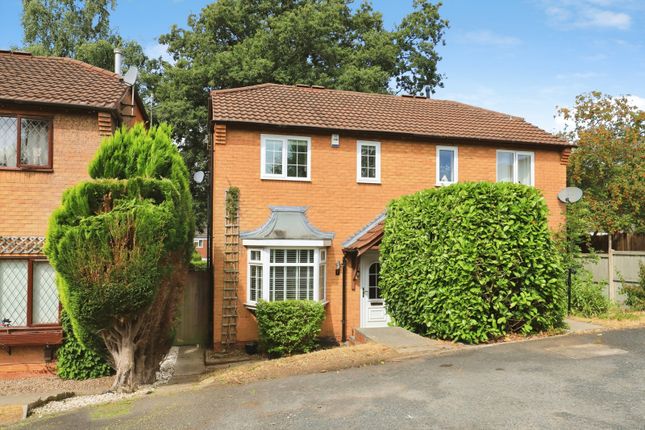
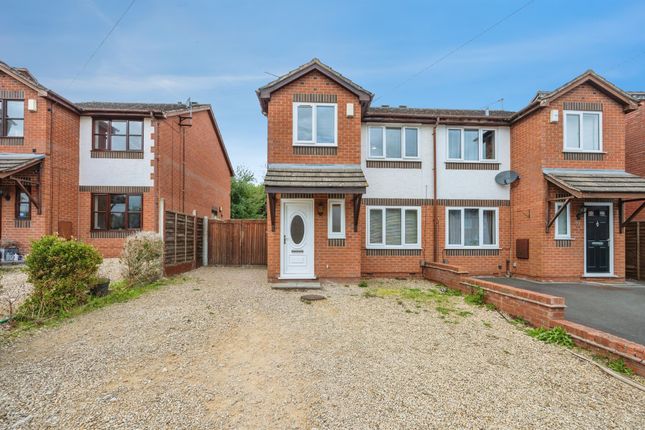
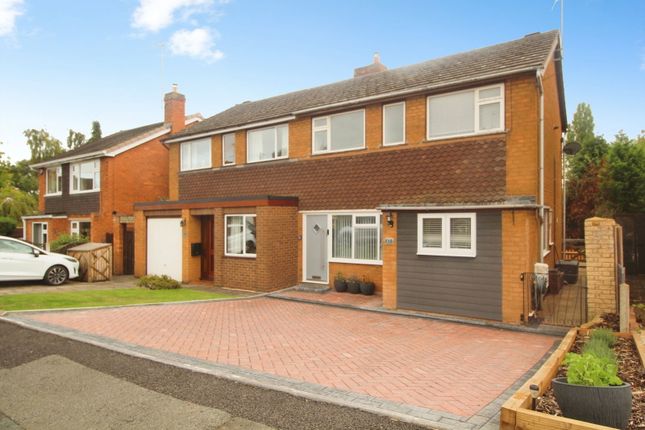
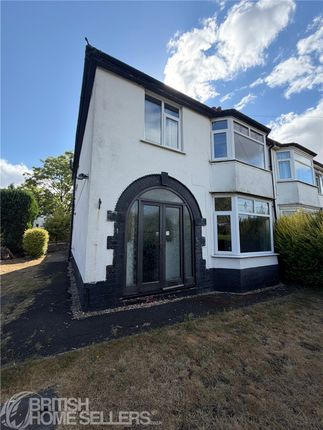
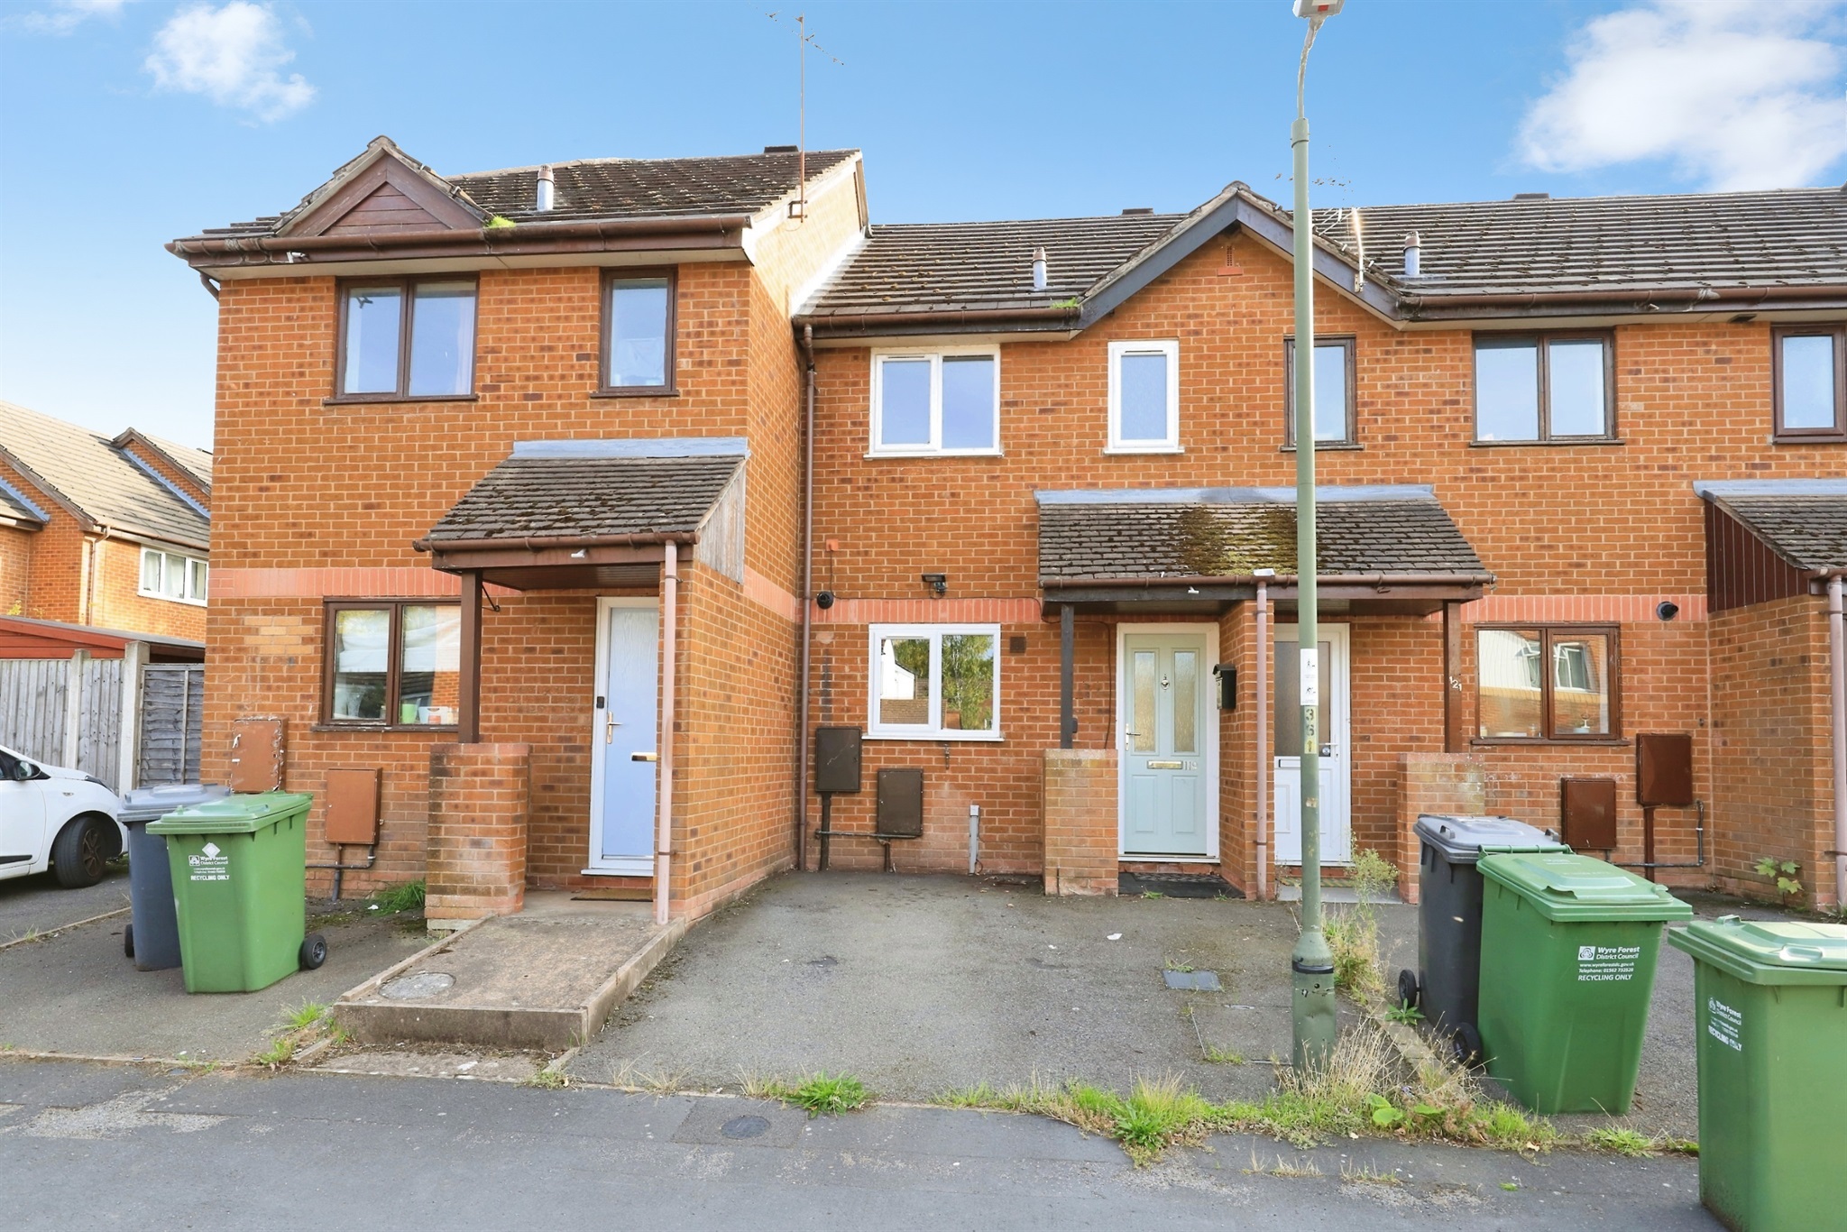
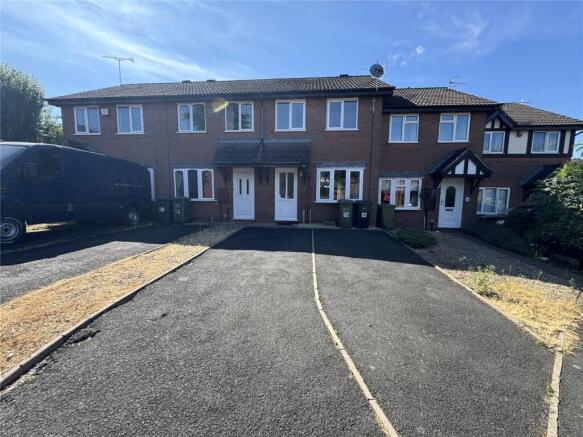
This well-presented two-bedroom end-terraced house is situated in a cul-de-sac within the popular Spennells Valley development.
The property would make an ideal purchase for those looking to downsize or first-time buyers.
The location offers convenient access to a range of local amenities, including a small parade of shops and a primary school, as well as excellent transport links.
These include local bus services, access to Kidderminster Train Station and major road networks.
Having been well cared for by the current owner, the property offers a well-proportioned layout comprising a living room and kitchen diner on the ground floor, with two bedrooms and a family bathroom on the first floor.
Further benefits include double glazing, gas central heating, and parking to both the front and rear. Contact us today to arrange your viewing.
EPC Rating: D Council Tax Band: B Entrance Door Opening to the living room. Living Room (4.40m x 4.00m - inc.
Stairs (14'5" x 13'1" - inc.) Having a double glazed window to the front, stairs to the first floor landing with fitted Stannah stair lift that can remain, coving to the ceiling, radiator, and door to the kitchen diner.
Kitchen Diner (4.00m x 3.20m (13'1" x 10'5")) Fitted with wall and base units with complementary work surface over, one and a half bowl sink unit with mixer tap, space for domestic appliance, space for under counter appliance, plumbing for washing machine, slim breakfast bar, tiled splash backs, radiator, understairs storage cupboard, double glazed window to the rear and door to the rear garden.
First Floor Landing With doors to both bedrooms and bathroom, storage cupboard, double glazed window to the side, and loft hatch.
Bedroom One (4.00m x 3.00m (13'1" x 9'10")) Having a double glazed window to the front, radiator, coving to the ceiling, and over stairs storage cupboard.
Bedtoom Two (4.00m x 2.30m (13'1" x 7'6")) Having a double glazed window to the rear, radiator, coving to the ceiling, and built in wardrobe.
Bathroom Fitted with a suite comprising a bath with shower attachment to the taps, w/c, pedestal wash basin, part tiled walls and radiator.
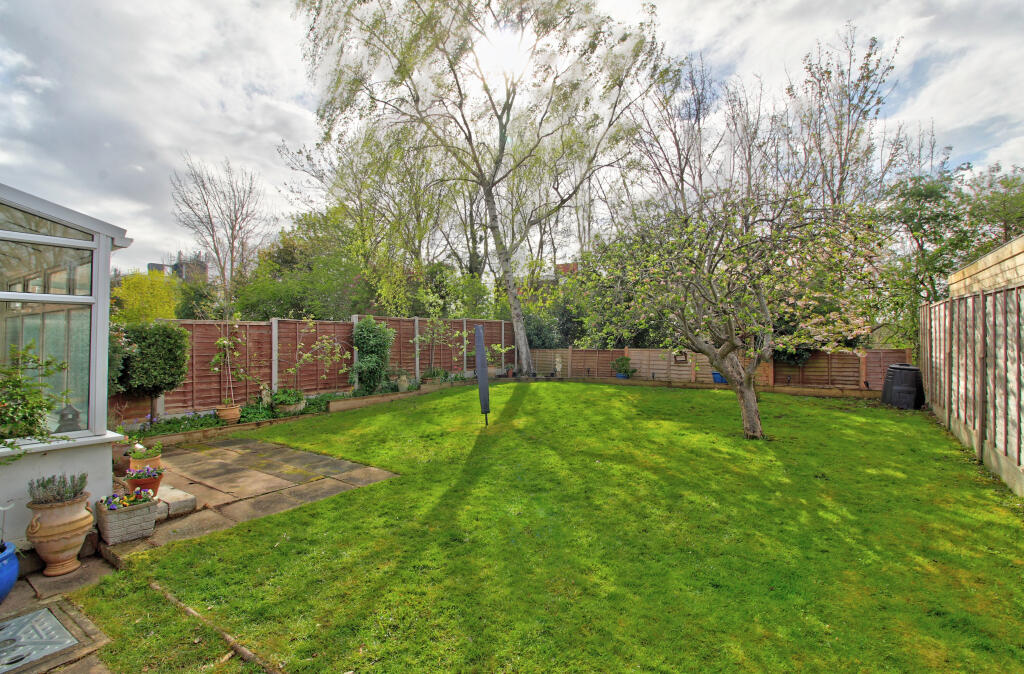
Outside With a driveway to the front and decorative fore garden, plus gated side access. Rear Garden With a patio area and lawn. Plus the great benefit of additional gated parking area to the rear.
Rear Elevation Council Tax Wyre Forest DC - Band B. Services The agent understands that the property has mains water / electricity / gas / drainage available.
All interested parties should obtain verification through their solicitor or surveyor before entering a legal commitment to purchase.
Tenure - Not Verified The owner states the property is freehold however all interested parties should obtain verification through their solicitor.
Fixtures & Fittings You should ensure that your solicitor verifies this information in pre-contract enquiries.
Any fixture, fitting or apparatus not specifically referred to in these descriptive particulars is not included as part of the property offered for sale.
Money Laundering Regulations Money laundering regulations - Intending purchasers will be asked to produce identification documentation at offer stage and we would ask for your co-operation in order that there will be no delay in agreeing the sale.
Floorplan This floorplan is to be used for descriptive and illustrative purposes only and cannot be relied on as an accurate representation of the property.
Disclaimer Misrepresentation act - property misdescriptions act The information in these property details is believed to be accurate, but Severn Estates does not give any Partner or employee authority to give, any warranty as to the accuracy of any statement, written, verbal or visual.
You should not rely on any information contained herein. Rf-260926-V1.0
Value & comps
No previous sales on record.
Returns
Set an offer; the calculator follows it.
We're still gathering serviced-accommodation data for this area.
Archie refurb estimate: a Pro feature
0.0% below asking
This is not financial or investment advice. Prop AI Deals is not authorised by the Financial Conduct Authority (FCA) to provide investment advice.
All investment calculators, property analyses, and AI-generated insights are for informational purposes only. Property investment carries risk and may result in financial loss. All calculations should be independently verified and you should consult with FCA-authorised financial advisers before making any investment decisions.
Past performance does not guarantee future results. Tax implications vary by individual circumstances.
Deal
Properties like this can earn 2–3x BTL yields when converted to HMO, with retrofit costs around £10k/room. Sign in to see the full tier, yield projection, and cost breakdown.
Commercial properties like this can earn 30-50% higher yields when converted to residential under Class MA / Q / P / PA, with prior approval costing ~GBP 96/unit. Sign in to see the recommended route, yield uplift, and cost breakdown.
BRRR-suited properties can recycle 80-100% of investor capital on refi, leaving a high-yielding rental with most of the money out. Sign in to see the refurb cost stack, ARV projection, and refinance maths.
Detached + large garden = sub-division play. Pro tier unlocks the tier badge, plot size, uplift estimate, and regional land benchmark.
Short-lease flats trade at deep discount, but extending under the 1993 Act often costs far less than the discount. Pro tier unlocks the tier badge, premium breakdown, long-lease ARV and arbitrage maths.
See projected short-stay revenue vs a vanilla BTL for this property.
See real sub-let margins (HMO room rates & SA nightly rates) vs the landlord rent.
Area
Agent & docs
FAQ
About 189, Dunlin Drive, Kidderminster
Explore nearby