3-bedroom house · EN1 4QQ
For saleReduced £5k (−1.2%) on 21 OctListed 167 days
Opportunity summary
See Archie’s verdict, returns by strategy and what to check before viewing.
About
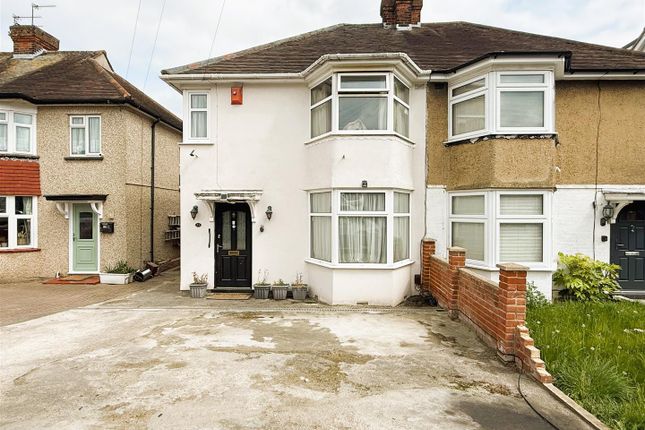
For Sale This extended three bedroom nicely presented family home, having been Refurbished & In Our Opinion in excellent condition throughout, Featuring modern fitted ground floor wet-shower room, along with fitted bathroom to first floor, modern fitted kitchen, Extended to the Ground Floor, Double Glazing, Gas Central Heating, Landscaped Gardens & Parking.
The property offers an excellent opportunity. Viewings highly recommended.
The Property is Situated within this residential turning, having access to Local Amenities, Nearby Shopping Facilities to the Hertford Road, turkey street rail station leading to seven sisters (tube connection) & into london's liverpool street station, schooling for All Ages & Also The Nearby Popular Parks of Forty Hall & Capel Manor Grounds, Popular with Families.
In our opinion an excellent buy & package for modern family living. Realistically priced..! Entrance: Composite style UPVC door leading into the reception hallway.
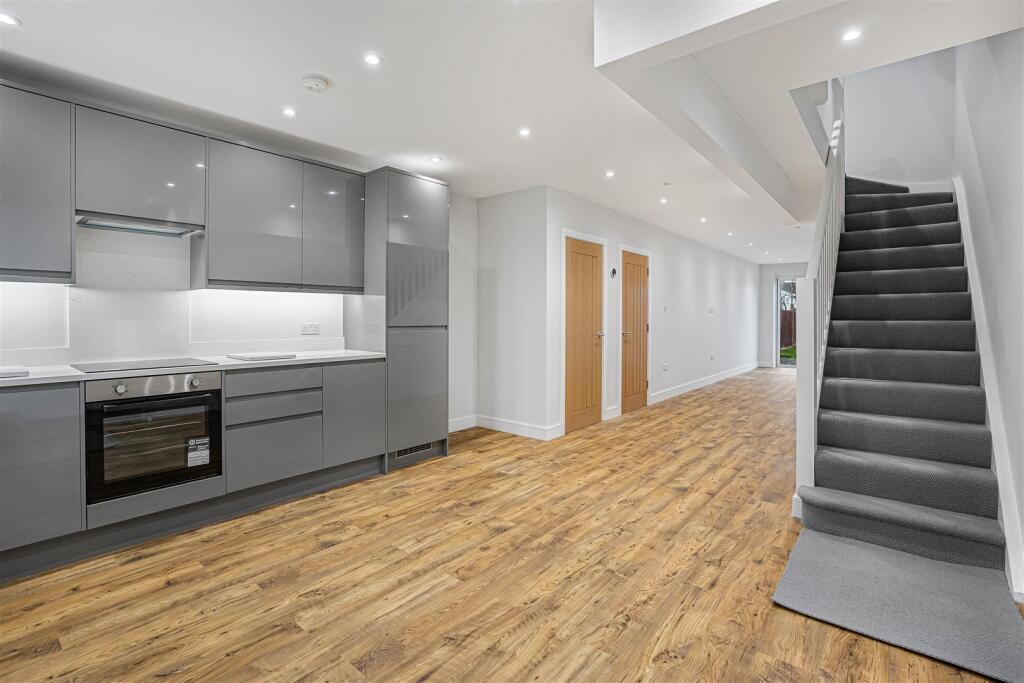
Reception Hallway: 13' 0" x 6' 0" (3.96m x 1.83m - Narrowing to 3'0) l-Shaped Stairs to first floor landing, radiator, under stair cupboards, door to kitchen, lounge & UPVC double glazed window to side aspect.
Lounge-Family Room: 22' 10" x 12' 0" (6.96m x 3.66m - Narrowing to 9'0) l-Shaped, TV Point, wooden flooring, UPVC double glazed window to front aspect & double doors leading into the morning room.
Morning Room: 9' 10" x 8' 10" (3.00m x 2.69m) Tiled flooring, spot lighting, radiator & double UPVC double glazed doors leading onto the rear patio & access into the kitchen.
Kitchen: 10' 0" x 9' 0" (3.05m x 2.74m) Nicely presented modern fitted kitchen, base & eye level units, Granite worktop surfaces, concealed wall mounted gas boiler, stainless steel sink with mixer taps, built-in fitted gas hob with extractor above, electric fitted oven, tied flooring, spot lighting, UPVC double glazed window to rear aspect, vertical radiator & access to the morning-breakfast room.
Ground Floor Wet-Shower Room: In Our Opinion Nicely fitted suite, comprising walk-in wet shower room, cubicle with mixer taps & shower heads, low fush WC, floating wash basin with mixer taps, marble effect wall tiling, tiled flooring heated towel rail & UPVC double glazed to aspect.
First Floor Landing: 8' 0" x 6' 0" (2.44m x 1.83m - Narrowing to 3'0) Access to loft area, built-in cupboards & UPVC double glazed window to side aspect.
Bedroom One: 13' 5" x 10' 4" (4.09m x 3.15m) Radiator & UPVC double glazed window to front aspect.
Bedroom Two: 12' 10" x 8' 10" (3.91m x 2.69m) Radiator & UPVC double glazed window to rear aspect.
Bedroom Three: 9' 0" x 8' 0" (2.74m x 2.44m - Narrowing to 6'0) l-Shaped Room - Radiator & UPVC double glazed window to front aspect.
Bathroom: In Our Opinion, Nicely fitted suite comprising panelled bath with mixer taps with additional shower heads, low flush WC, floating wash basin with mixer taps, partly tiled walls, tiled flooring, spot lighting, heated towel rail & UPVC double glazed window to aspect.
Front: Partly lawn with border & hard standing offering parking & side pedestrian access leading to the rear.
Rear: Landscaped garden offering generous patio area with raised brick built border steps onto lawn area with flower, shrub & fruit tree borders, exterior tap, brick built out building-shed, exterior lighting & side pedestrian access leading to the front garden.
Additional Notes: In Our Opinion, The Property Offers Generous Sized Family Living Throughout & would suit Growing Families, Located within Access to Local Schooling For All Ages, including The Secondary School of St Ignatius, Forty Hall Primary School, Rail Station Leading to London's Liverpool Street Station (City of London) Road Routes & The Grounds of Forty Hall & Capel Manor, Popular with Families, Excellent Package.
Viewing Recommended. [Please Note - The Property is Constructed to Steel Framed Construction, which may restrict Prospective Parties to Mortgage Lending & Lenders & Securing Funding.
We recommend all prospect parties to check and confirm before proceeding with ones chosen Lenders or Funding Options.
The responsibility & liability is of all the prospective parties-applicants who are wishing to proceed or ones own investigations] EPC & Floor Plan Instructed.
Additional Information: Please Note : Church's Residential (Sales) or any Associates or Parties connected to Church's Residential Ltd or Church's Residential Lettings Ltd do not take no liability or responsibility to any of the mentioned content within this brochure or any of the mentioned wording or figures or measurements within this brochure or any marketing material, or any liability responsibility or in-regards to connections to any prospective purchaser or prospective selling vendors or any parties instructed by Church's.
This is the full responsibility-liability of the selling vendors & purchasing parties own investigations pre proceeding's.
Church's Residential Ltd & Church's Lettings Ltd take no liability-responsibility to the Freehold title or any rights of way or boundaries or to the gardens or boundary titles or the full title or the Lease title or legal title of ownership or parking rights & including allocated parking rights or parking spaces to boundaries within or outside...
Value & comps
No previous sales on record.
Returns
Set an offer; the calculator follows it.
We're still gathering serviced-accommodation data for this area.
Archie refurb estimate: a Pro feature
0.0% below asking
This is not financial or investment advice. Prop AI Deals is not authorised by the Financial Conduct Authority (FCA) to provide investment advice.
All investment calculators, property analyses, and AI-generated insights are for informational purposes only. Property investment carries risk and may result in financial loss. All calculations should be independently verified and you should consult with FCA-authorised financial advisors before making any investment decisions.
Past performance does not guarantee future results. Tax implications vary by individual circumstances.
Deal
Properties like this can earn 2–3x BTL yields when converted to HMO, with retrofit costs around £10k/room. Sign in to see the full tier, yield projection, and cost breakdown.
Commercial properties like this can earn 30-50% higher yields when converted to residential under Class MA / Q / P / PA, with prior approval costing ~GBP 96/unit. Sign in to see the recommended route, yield uplift, and cost breakdown.
BRRR-suited properties can recycle 80-100% of investor capital on refi, leaving a high-yielding rental with most of the money out. Sign in to see the refurb cost stack, ARV projection, and refinance maths.
Detached + large garden = sub-division play. Pro tier unlocks the tier badge, plot size, uplift estimate, and regional land benchmark.
Short-lease flats trade at deep discount, but extending under the 1993 Act often costs far less than the discount. Pro tier unlocks the tier badge, premium breakdown, long-lease ARV and arbitrage maths.
See projected short-stay revenue vs a vanilla BTL for this property.
See real sub-let margins (HMO room rates & SA nightly rates) vs the landlord rent.
Area
Agent & docs

FAQ
About 15, Cocker Road, Enfield
Explore nearby