2-bedroom flat · B37 7LP
Sold STCListed 7 days
Opportunity summary
See Archie’s verdict, returns by strategy and what to check before viewing.
About
Tom Molloy Estates presents this well-presented first-floor flat, ideally situated in Chelmsley Wood, Birmingham.
Offering spacious accommodation, a refitted shower room, a separate WC and two well-proportioned bedrooms, this property presents an excellent opportunity for first-time buyers, downsizers and investors alike.
The accommodation briefly comprises an entrance hallway with useful storage, a spacious lounge, fitted kitchen, two bedrooms, a refitted shower room and a separate WC.
The property is offered with no onward chain, allowing for a potentially smoother purchase, subject to the usual legal process.
Conveniently positioned for local shops, everyday amenities and public transport links, the property is well placed for access to Chelmsley Wood Shopping Centre and its range of retailers and nearby bus interchange.
Marston Green railway station and Birmingham International station provide wider rail connections.
For commuters, the property benefits from access to major road networks, including the M42, M6 and A45, connecting to Birmingham city centre and the wider motorway network.
Birmingham Airport, Resorts World Birmingham and the NEC are also within reach, making this a convenient location for both business and leisure travel.
The area may also benefit from the wider regeneration and connectivity opportunities associated with the development of HS2, including the new Birmingham Interchange station near the NEC and Birmingham Airport.
Whether you're looking for your next home or an investment opportunity, this property offers spacious accommodation, convenient transport links and the opportunity to make it your own.
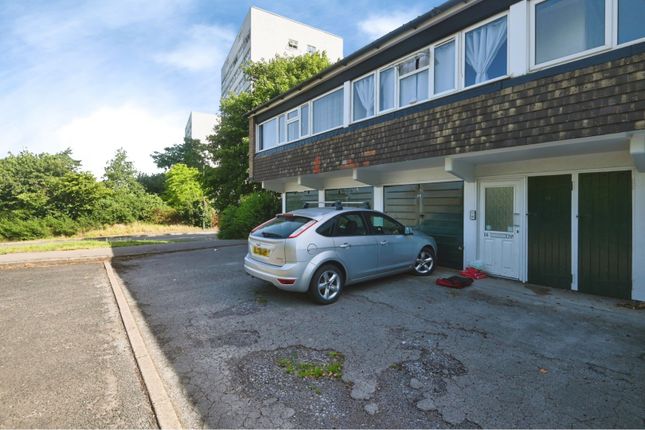
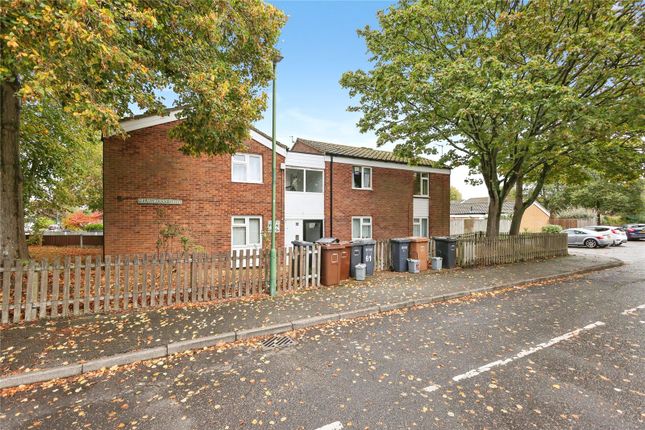
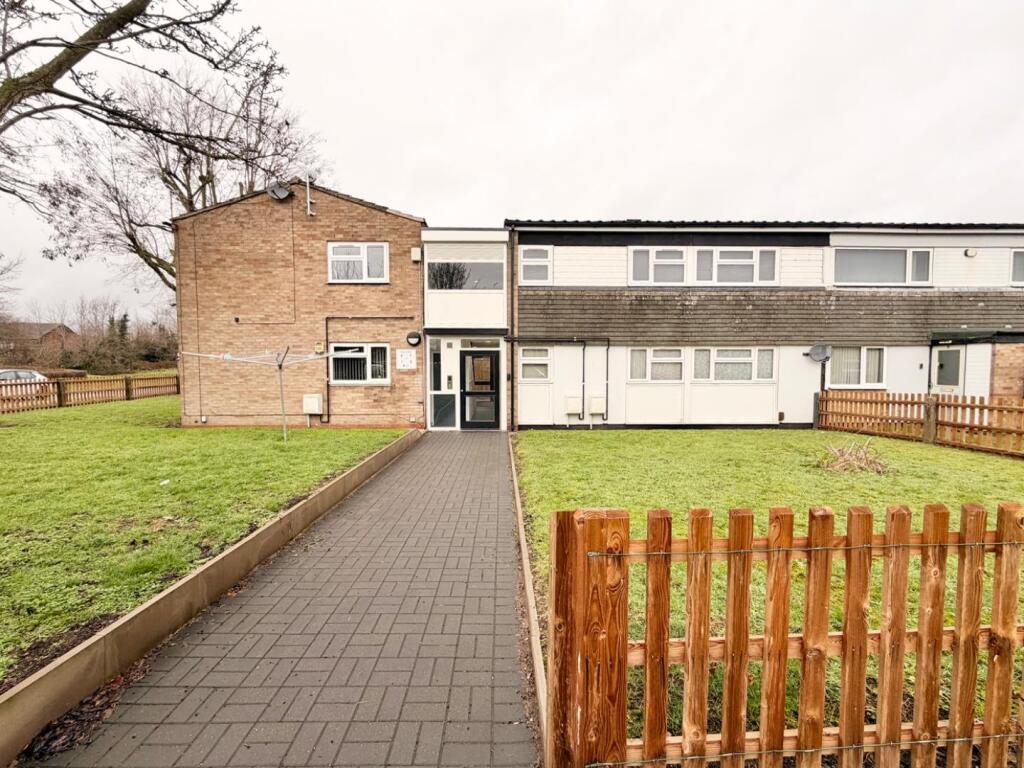
Approach & Communal Entrance Access is gained via a private gate leading into the communal front garden.
Entry to the building is provided via a security intercom system, with a door opening into the communal entrance hall. Stairs rise to the first-floor accommodation, where the property can be found.
Welcoming Entrance Hallway The entrance hallway provides access to the accommodation and benefits from three useful storage cupboards, one of which houses the hot water cylinder.
Further features include a heating air vent, security intercom system and doors leading to the principal rooms.
Spacious Lounge - 5.66m x 3.02m (18'7" x 9'11") A generously proportioned reception room offering ample space for both lounge and dining furniture.
The room benefits from a heating air vent and two UPVC double-glazed windows overlooking the side and front elevations, providing natural light.
Kitchen - 4.52m x 2.79m (14'10" x 9'2") The kitchen is fitted with a range of base, drawer and wall-mounted units, complemented by work surfaces over.
Features include a sink unit with drainer and mixer tap, integrated hob and oven with extractor above, integrated fridge-freezer and washing machine, together with a breakfast bar.
Tiled flooring and walling, a UPVC double-glazed side window and a heating air vent & System complete the space.
Bedroom One - 4.52m x 2.79m (14'10" x 9'2") A well-proportioned principal bedroom featuring a heating air vent and two UPVC double-glazed windows to the side elevation.
Bedroom Two - 3.38m x 2.82m (11'1" x 9'3") A second good-sized bedroom, benefiting from a heating air system and a UPVC double-glazed window to the side elevation.
Refitted Shower Room - 1.5m x 1.47m (4'11" x 4'10") The recently refitted shower room comprises a shower cubicle with an electric shower unit and shower head, a wash hand basin with cupboard beneath, tiled walls and flooring, recessed spotlights and a UPVC double-glazed obscure window to the side elevation.
Separate WC - 1.63m x 0.81m (5'4" x 2'8") The separate WC comprises a low-flush toilet, tiled walls and flooring, recessed spotlights and a UPVC double-glazed obscure window to the side elevation.
Leasehold Information Lease Term: 125 years from 17 October 1988 Lease: Approximately 87 years remaining, subject to legal verification. Ground Rent: £10 per annum, as advised.
Annual Service Charge / Management Costs: Approximately £166 per annum, as advised. Chain: No onward chain.
All leasehold information and charges are provided for guidance only and must be verified by the buyer's solicitor as part of the conveyancing process.
Prospective purchasers should confirm the remaining lease term, ground rent provisions, service charge, any additional costs and the terms of the lease before proceeding.
INFORMATION FOR POTENTIAL BUYERS 1.
Anti-Money Laundering (AML) Regulations Intending purchasers will be required to provide identification and supporting documentation when an offer is accepted, subject to contract.
In accordance with UK legislation, we are required to carry out anti-money laundering and identity verification checks. These checks are undertaken through our third-party compliance provider.
A fee applies per purchaser for these checks, and the applicable charge will be confirmed before the checks are carried out. 2.
Property Particulars These particulars do not constitute an offer or contract for the sale of the property. 3. Measurements All measurements are provided for guidance purposes only.
Prospective purchasers are advised to verify measurements independently before committing to any expense. 4.
Appliances and Services Tom Molloy Estates has not tested any appliances, equipment, fixtures, fittings or services. Buyers are advised to satisfy themselves as to their condition and working order.
5. Legal Title Tom Molloy Estates has not verified the legal title of the property.
Prospective purchasers should instruct their solicitor to carry out the necessary legal investigations and verify all relevant information.
Value & comps
No previous sales on record.
Returns
Set an offer; the calculator follows it.
We're still gathering serviced-accommodation data for this area.
Archie refurb estimate: a Pro feature
0.0% below asking
This is not financial or investment advice. Prop AI Deals is not authorised by the Financial Conduct Authority (FCA) to provide investment advice.
All investment calculators, property analyses, and AI-generated insights are for informational purposes only. Property investment carries risk and may result in financial loss. All calculations should be independently verified and you should consult with FCA-authorised financial advisors before making any investment decisions.
Past performance does not guarantee future results. Tax implications vary by individual circumstances.
Deal
Properties like this can earn 2–3x BTL yields when converted to HMO, with retrofit costs around £10k/room. Sign in to see the full tier, yield projection, and cost breakdown.
Commercial properties like this can earn 30-50% higher yields when converted to residential under Class MA / Q / P / PA, with prior approval costing ~GBP 96/unit. Sign in to see the recommended route, yield uplift, and cost breakdown.
BRRR-suited properties can recycle 80-100% of investor capital on refi, leaving a high-yielding rental with most of the money out. Sign in to see the refurb cost stack, ARV projection, and refinance maths.
Detached + large garden = sub-division play. Pro tier unlocks the tier badge, plot size, uplift estimate, and regional land benchmark.
Short-lease flats trade at deep discount, but extending under the 1993 Act often costs far less than the discount. Pro tier unlocks the tier badge, premium breakdown, long-lease ARV and arbitrage maths.
See projected short-stay revenue vs a vanilla BTL for this property.
See real sub-let margins (HMO room rates & SA nightly rates) vs the landlord rent.
Area
Agent & docs
FAQ
About Helmswood Drive, Birmingham, B37 7LP
Explore nearby