2-bedroom house · CM1 3HD
Listing removedListed 273 days
Opportunity summary
See Archie’s verdict, returns by strategy and what to check before viewing.
About
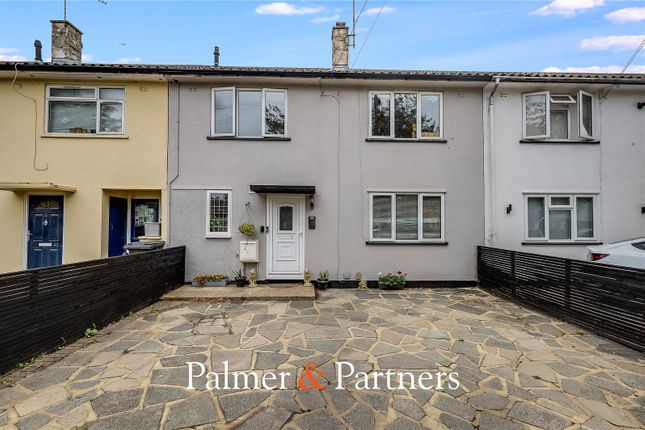
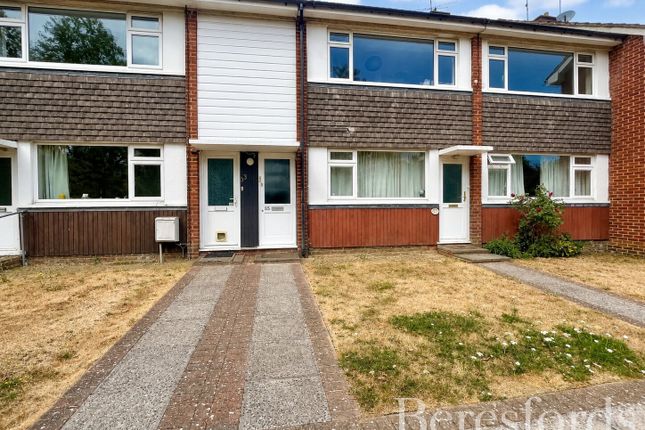
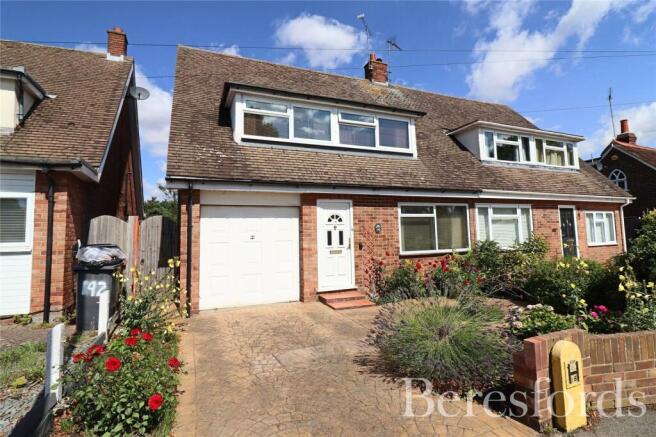
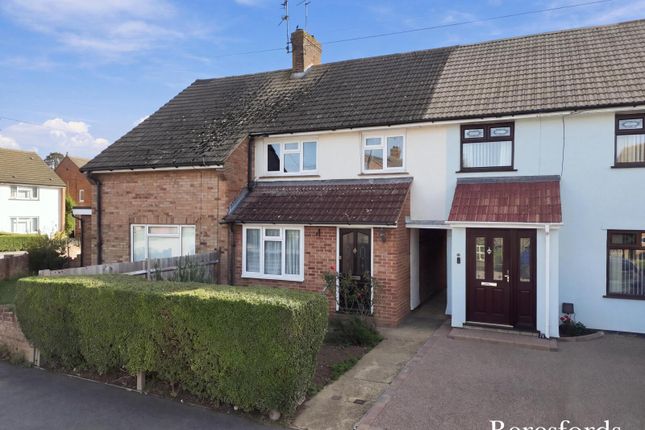
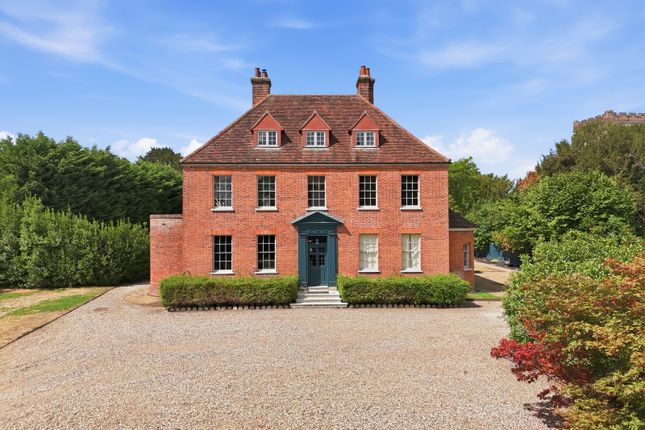
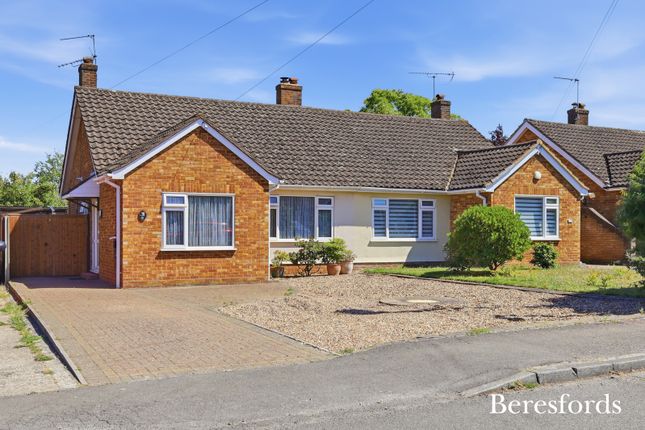
(SIMILAR REQUIRED FOR WAITING BUYERS) *NO CHAIN & Short Walk To Writtle School & Hylands Park* Gary Townsend, at Paul Mason Associates, offers this well presented two double bedroom semi-detached home with separate lounge and dining room, and well proportioned front and rear gardens, all within walking distance of the village amenities, school and parkland.
The property is situated in the historic village of Writtle, located to the South West of Chelmsford close to the Hylands Park & Estate, and is desired for its picturesque Green (complete with duck pond) and Norman church.
It has a convenient selection of shops including a post office, a butcher’s shop, tea rooms, plus a supermarket and other independent shops surrounding the village green.
It also benefits from a range of highly regarded restaurants and pubs.
There is a pre-school, a primary school and a senior school and it is also home to Writtle College (part of Anglia Ruskin University); one of the UK’s oldest and largest agricultural colleges.
Distances - Writtle Junior & Infant School: 0.2 mile Hylands Park: 0.8 mile Chelmsford Station: 3.1 miles Ingatestone Station: 7.5 miles M25: 12.4 miles Stansted Airport: 17.1 miles (All distances are approximate) Accommodation - Ground Floor - Entrance Hall - Double glazed window to side, radiator with cover and carpet to floor.
Lounge - 3.72m x 3.69m (12'2" x 12'1") - A dual aspect room with double glazed windows to front and side, radiator, carpet to floor and smooth coved ceiling. Doors to Kitchen and Dining Room.
Dining Room - 2.72m x 3.69m (8'11" x 12'1") - Double glazed window to front, original feature fireplace, radiator, carpet to floor and smooth ceiling.
Kitchen - 2.70m x 2.14m (8'10" x 7'0") - Double glazed window to rear aspect, range of matching base and wall units incorporating a single bowl sink drainer unit with central mixer tap and tiled splashback, built-in electric oven with gas hob and extractor over, integrated washing machine and dishwasher, space for fridge/freezer, smooth ceiling with sunken spotlights.
Door to rear.
Bath & Shower Room - 2.80m x 1.84m (9'2" x 6'0") - Opaque double glazed window to rear, fully tiled, panelled bath with central mixer taps and shower attachment, separate shower cubicle, LLWC, vanity wash hand basin, heated towel rail and tilled flooring.
First Floor - Landing - Double glazed window to rear, built-in shelves, carpet to floor and loft hatch to ceiling.
Bedroom One - 3.28m x 3.28m (10'9" x 10'9") - Double glazed window to front, built-in wardrobes, radiator, carpet to floor and smooth ceiling.
Bedroom Two - 4.76m x 2.73m (15'7" x 8'11") - Double glazed windows to front and rear, cupboard housing boiler, radiator, carpet to floor and smooth ceiling.
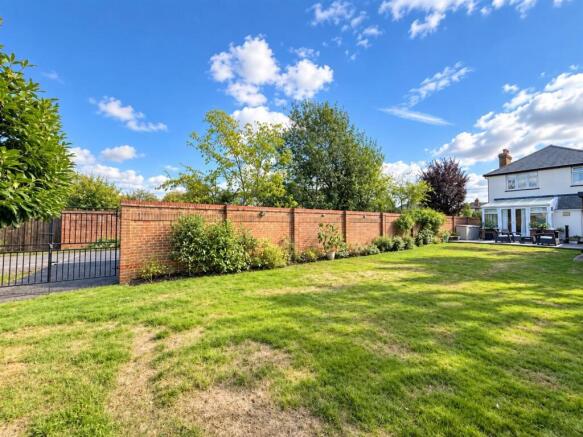
Exterior - Front & Rear Gardens - The property is approached via a pathway that leads to the front door and also provides access to the spacious front garden that has an array of mature trees and plants creating a pleasant outlook from the property.
There is a side access gate that leads to the landscaped rear garden which commences with a large patio area which the current owners use for covered al-fresco dining situated just off the kitchen.
From here you access the main lawn area which has a wonderful variety of flower and plants borders, creating a calm and relaxing environment.
In addition, there is are a couple of storage sheds, outside tap and lighting, plus rear access gate to the rear parking area.
Parking - From the rear garden there is access gate leading to a rear parking area.
Important Notices - We wish to inform all prospective purchasers that we have prepared these particulars including text, photographs and measurements as a general guide.
Room sizes should not be relied upon for carpets and furnishings. We have not carried out a survey or tested the services, appliances and specific fittings.
These particulars do not form part of a contract and must not be relied upon as statement or representation of fact.
Should you be successful in having an offer accepted on a property through ourselves, then there is an administration charge of £25 inc.
VAT per person (non-refundable) to complete our Anti Money Laundering Identity checks. Viewings - Strictly by appointment only through the selling agent Paul Mason Associates .
Value & comps
No previous sales on record.
Returns
Set an offer; the calculator follows it.
We're still gathering serviced-accommodation data for this area.
Archie refurb estimate: a Pro feature
0.0% below asking
This is not financial or investment advice. Prop AI Deals is not authorised by the Financial Conduct Authority (FCA) to provide investment advice.
All investment calculators, property analyses, and AI-generated insights are for informational purposes only. Property investment carries risk and may result in financial loss. All calculations should be independently verified and you should consult with FCA-authorised financial advisors before making any investment decisions.
Past performance does not guarantee future results. Tax implications vary by individual circumstances.
Deal
Properties like this can earn 2–3x BTL yields when converted to HMO, with retrofit costs around £10k/room. Sign in to see the full tier, yield projection, and cost breakdown.
Commercial properties like this can earn 30-50% higher yields when converted to residential under Class MA / Q / P / PA, with prior approval costing ~GBP 96/unit. Sign in to see the recommended route, yield uplift, and cost breakdown.
BRRR-suited properties can recycle 80-100% of investor capital on refi, leaving a high-yielding rental with most of the money out. Sign in to see the refurb cost stack, ARV projection, and refinance maths.
Detached + large garden = sub-division play. Pro tier unlocks the tier badge, plot size, uplift estimate, and regional land benchmark.
Short-lease flats trade at deep discount, but extending under the 1993 Act often costs far less than the discount. Pro tier unlocks the tier badge, premium breakdown, long-lease ARV and arbitrage maths.
See projected short-stay revenue vs a vanilla BTL for this property.
See real sub-let margins (HMO room rates & SA nightly rates) vs the landlord rent.
Area
Agent & docs
FAQ
About Lodge Road, Writtle, Chelmsford
Explore nearby