3-bedroom semi-detached house · BA6 8BG
For saleListed 256 days
Opportunity summary
See Archie’s verdict, returns by strategy and what to check before viewing.
About
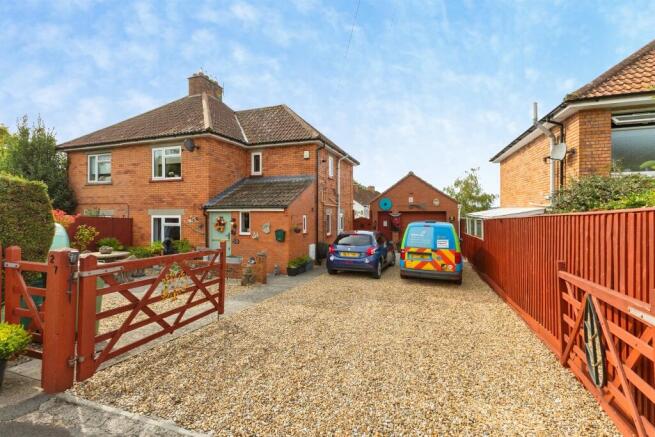
Set in the highly desirable Ashwell Lane, in the lee of Glastonbury Tor, this substantial semi-detached home is available with no onward chain.
The property enjoys outstanding views across the moors, a generous south-facing garden, three bedrooms, and excellent potential to update and personalise.
Accommodation The property is entered via an open front porch and part-glazed door into the reception hall, where stairs rise to the first floor landing and matching doors lead to the principal ground floor rooms.
The sitting room, with its art deco style tiled open fireplace, enjoys a bay window framing far-reaching views over the garden and surrounding moorland.
The dining room also takes in this southerly aspect, with glazed doors opening directly onto the terrace.
The kitchen is fitted with a range of wall and base units with space for appliances including an electric cooker and fridge/freezer.
A useful pantry sits to one side, while a side door provides external access. Adjoining the kitchen, a handy store cupboard with power offers scope for additional appliances.
On the first floor, the landing features a striking stained-glass window on the half-landing, with further access to the loft space.
The three bedrooms are all well proportioned and benefit from built-in wardrobes. Bedrooms one and two, both doubles, enjoy superb views over the garden, moors, and towards Butleigh Hill and beyond.
Bedroom three faces the front, taking in a unique view of St Michael’s Tower crowning Glastonbury Tor.
The bathroom is currently fitted with a Jacuzzi bath and wash basin, with an airing cupboard housing the hot water cylinder.
A separate WC adjoins, offering potential to combine the two spaces into a larger family bathroom.
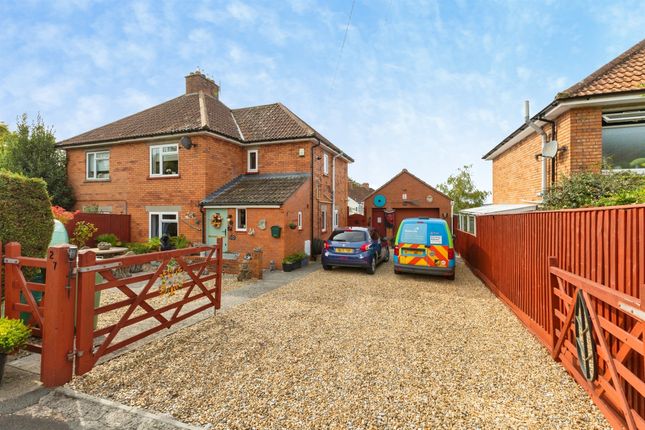
Outside Outside, the property is approached via a driveway providing parking and leading to a detached single garage, complete with power, lighting, and an up-and-over door.
The front garden is enclosed by mature hedging and planted with a variety of shrubs, with glimpses of Glastonbury Tor beyond.
A side path leads to the rear garden which unfolds across three distinct sections.
A patio terrace with greenhouse adjoins the house, with steps leading down to the first lawn, planted with mature hedging and trees including a pear tree.
A path continues past a much-loved potting shed and additional garden store to a further expanse of lawn at the foot of the garden, enjoying excellent sunlight and a high degree of privacy.
Location 10 Ashwell Lane is a substantially built semi-detached house situated towards the outskirts of the historic town of Glastonbury being approximately 1 mile from the town centre with its good range of shops, restaurants, cafes, public houses, supermarkets, churches and health centres.
The renowned Millfield Preparatory School is within 0.5 miles. Glastonbury is renowned for its Tor and Abbey Ruins and is 6 miles from the Cathedral City of Wells.
Street is 3 miles and offers more comprehensive facilities including Strode College, Strode Theatre, and the complex of shopping outlets in Clarks Village.
The M5 motorway can be accessed at some 15 miles distant, whilst Bristol, Bath, Taunton and Yeovil are all within commuting distance.
Directions From the town centre proceed up the High Street passing St John's Church on the left. At the top of the Hill, turn right and continue to the mini-roundabout.
Proceed straight ahead onto the A361 signposted to Shepton Mallet. After approximately half a mile turn left into Ashwell Lane where the property will be found on the right-hand side.
Material Information All available property information can be provided upon request from Holland & Odam.
For confirmation of mobile phone and broadband coverage, please visit checker.ofcom.org.uk Identity Verification To ensure full compliance with current legal requirements, all buyers are required to verify their identity and risk status in line with anti-money laundering (AML) regulations before we can formally proceed with the sale.
This process includes a series of checks covering identity verification, politically exposed person (PEP) screening, and AML risk assessment for each individual named as a purchaser.
In addition, for best practice, we are required to obtain proof of funds and where necessary, to carry out checks on the source of funds being used for the purchase.
These checks are mandatory and must be completed regardless of whether the purchase is mortgage-funded, cash, or part of a related transaction.
A disbursement of £49 per individual (or £75 per director for limited company purchases) is payable to cover all aspects of this compliance process.
This fee represents the full cost of conducting the required checks and verifications.
You will receive a secure payment link and full instructions directly from our compliance partner, Guild365, who carry out these checks on our behalf.
Value & comps
No previous sales on record.
Returns
Set an offer; the calculator follows it.
We're still gathering serviced-accommodation data for this area.
Archie refurb estimate: a Pro feature
0.0% below asking
This is not financial or investment advice. Prop AI Deals is not authorised by the Financial Conduct Authority (FCA) to provide investment advice.
All investment calculators, property analyses, and AI-generated insights are for informational purposes only. Property investment carries risk and may result in financial loss. All calculations should be independently verified and you should consult with FCA-authorised financial advisors before making any investment decisions.
Past performance does not guarantee future results. Tax implications vary by individual circumstances.
Deal
Properties like this can earn 2–3x BTL yields when converted to HMO, with retrofit costs around £10k/room. Sign in to see the full tier, yield projection, and cost breakdown.
Commercial properties like this can earn 30-50% higher yields when converted to residential under Class MA / Q / P / PA, with prior approval costing ~GBP 96/unit. Sign in to see the recommended route, yield uplift, and cost breakdown.
BRRR-suited properties can recycle 80-100% of investor capital on refi, leaving a high-yielding rental with most of the money out. Sign in to see the refurb cost stack, ARV projection, and refinance maths.
Detached + large garden = sub-division play. Pro tier unlocks the tier badge, plot size, uplift estimate, and regional land benchmark.
Short-lease flats trade at deep discount, but extending under the 1993 Act often costs far less than the discount. Pro tier unlocks the tier badge, premium breakdown, long-lease ARV and arbitrage maths.
See projected short-stay revenue vs a vanilla BTL for this property.
See real sub-let margins (HMO room rates & SA nightly rates) vs the landlord rent.
Area
Agent & docs
FAQ
About Ashwell Lane, Glastonbury, Somerset
Explore nearby