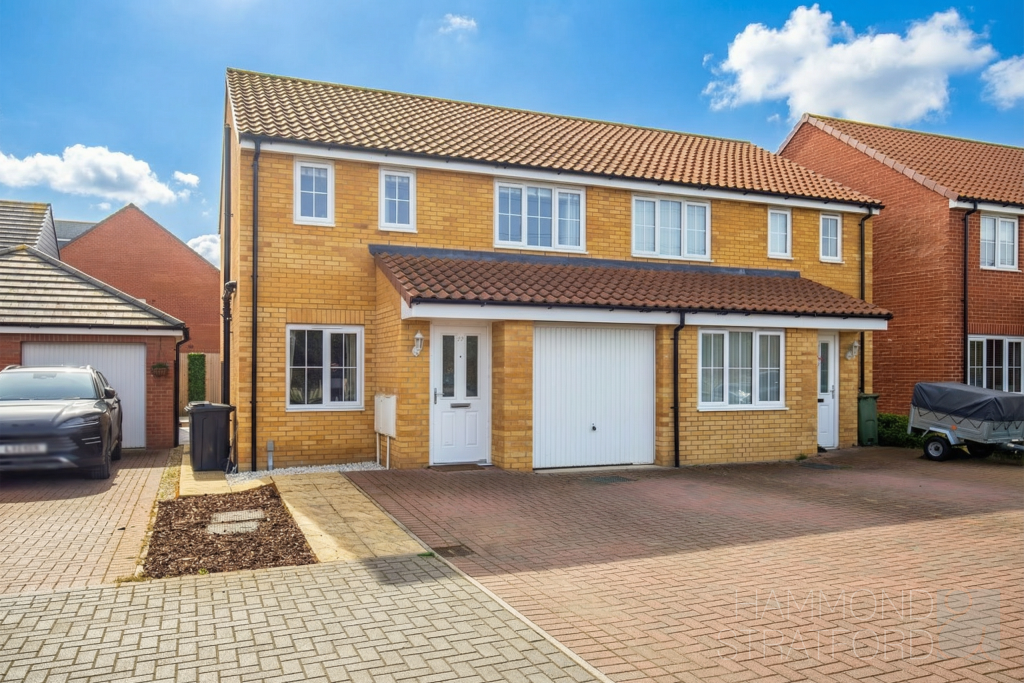
3-bedroom semi-detached house · NR9 3GU
Sold STCReduced £10k (−3.8%) on 20 MayListed 207 days
Opportunity summary
See Archie’s verdict, returns by strategy and what to check before viewing.
About
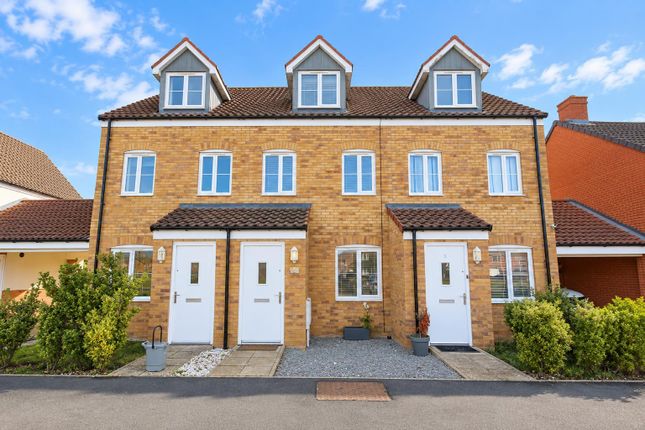
Harmony estate agents are excited to offer this well presented three-storey semi-detached home boasting a low-maintenance lifestyle yet offering space to enjoy and grow.
With tandem parking, a thoughtfully designed rear garden ideal for entertaining, and a modern open-plan layout, this home is ready to move straight into and enjoy boasting an ideal opportunity for first-time purchase, upsizes or downsizes alike looking for a convenient location, stylish and versatile accommodation whilst being turnkey ready.
The property benefits gas central heating, double glazed windows and doors and mains drains.
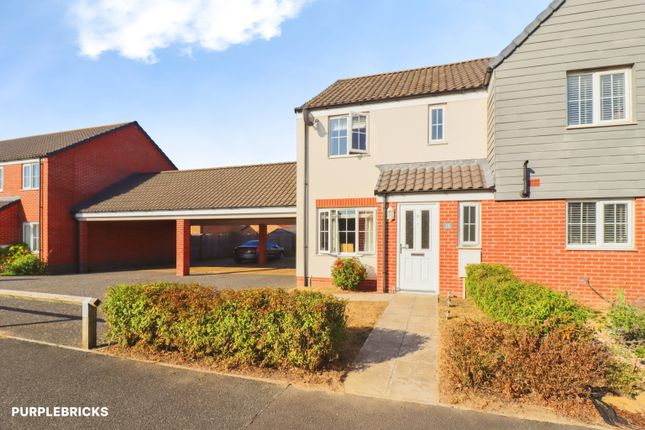
To the front of the property, there is tandem parking, providing off-road space for multiple vehicles, paved pathway leading to the front door with open porch and artificial grass creating a fresh approach.
The rear garden has been carefully designed with both relaxation and entertaining in mind.
It features a lawned area, ideal for children, alongside a raised tiled seating area, perfect for outdoor dining, socialising, or enjoying warm summer evenings.
Additional storage space ensures practicality with the shed, making the garden both functional and visually appealing.
Stepping inside, you are welcomed into an entrance hall, which provides access to the main living space and sets the tone for the rest of the home to the left and stairs straight ahead.
The heart of the property is the open-plan kitchen/living area, offering a bright and sociable environment.
The kitchen offers matching wall and base units, sink below the window, space for freestanding fridge/freezer and washing machine, integrated gas hob with oven below and extractor above, workspace and features a breakfast bar, perfect for casual dining or morning coffee with space for stools and wall mounted combo boiler housed within the cabinetry.
Flowing into the living area provides comfortable space for seating and relaxation.
Double doors open directly onto the garden, allowing natural light to flood the space and creating a seamless indoor-outdoor connection-ideal for entertaining or simply enjoying the garden views.
A downstairs WC is conveniently located off the main living area comprising of sink and toilet. Ascending to the first floor, the landing provides access to two bedrooms and the family bathroom.
The second bedroom is a well-proportioned double, offering comfortable space for furniture whilst the third bedroom is currently used as an office/games room, demonstrating its flexibility as a study or nursery depending on individual needs.
The family bathroom is fitted with a bath with shower above and tiled enclosure with glass screen, sink and toilet with mid height tiles and heated towel radiator providing a practical and modern space for everyday use.
The top floor is dedicated to the master bedroom, creating a peaceful and private retreat.
This room is a calm and tranquil space, enhanced by Velux windows on either side, allowing natural light to pour in and giving the room an airy, open feel.
A storage cupboard to the landing on this level adds further practicality, making excellent use of the available space.
Prospective purchasers should be aware that their is approx 5 years remaining on the NHBC and a yearly management fee is approx - Council Tax - C EPC - B
Value & comps
No previous sales on record.
Returns
Set an offer; the calculator follows it.
We're still gathering serviced-accommodation data for this area.
Archie refurb estimate: a Pro feature
0.0% below asking
This is not financial or investment advice. Prop AI Deals is not authorised by the Financial Conduct Authority (FCA) to provide investment advice.
All investment calculators, property analyses, and AI-generated insights are for informational purposes only. Property investment carries risk and may result in financial loss. All calculations should be independently verified and you should consult with FCA-authorised financial advisers before making any investment decisions.
Past performance does not guarantee future results. Tax implications vary by individual circumstances.
Deal
Properties like this can earn 2–3x BTL yields when converted to HMO, with retrofit costs around £10k/room. Sign in to see the full tier, yield projection, and cost breakdown.
Commercial properties like this can earn 30-50% higher yields when converted to residential under Class MA / Q / P / PA, with prior approval costing ~GBP 96/unit. Sign in to see the recommended route, yield uplift, and cost breakdown.
BRRR-suited properties can recycle 80-100% of investor capital on refi, leaving a high-yielding rental with most of the money out. Sign in to see the refurb cost stack, ARV projection, and refinance maths.
Detached + large garden = sub-division play. Pro tier unlocks the tier badge, plot size, uplift estimate, and regional land benchmark.
Short-lease flats trade at deep discount, but extending under the 1993 Act often costs far less than the discount. Pro tier unlocks the tier badge, premium breakdown, long-lease ARV and arbitrage maths.
See projected short-stay revenue vs a vanilla BTL for this property.
See real sub-let margins (HMO room rates & SA nightly rates) vs the landlord rent.
Area
Agent & docs

FAQ
About Burnthouse Lane, NR9
Explore nearby