4-bedroom detached house · PR8 6LG
Sold STCListed 351 days
Opportunity summary
See Archie’s verdict, returns by strategy and what to check before viewing.
About
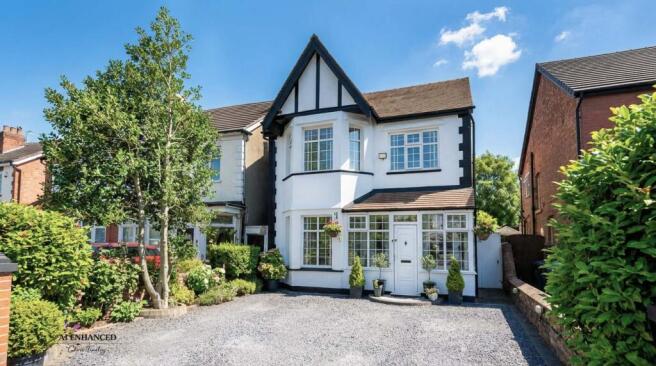
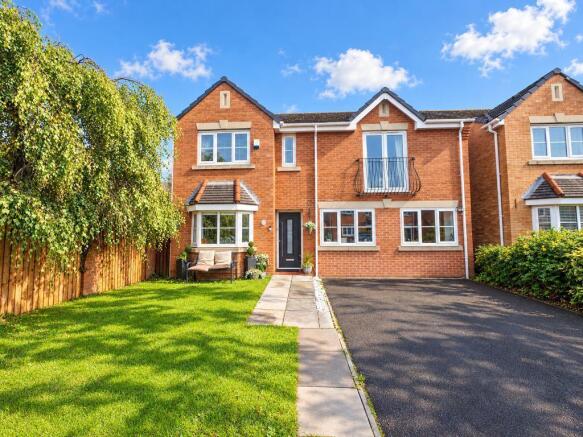
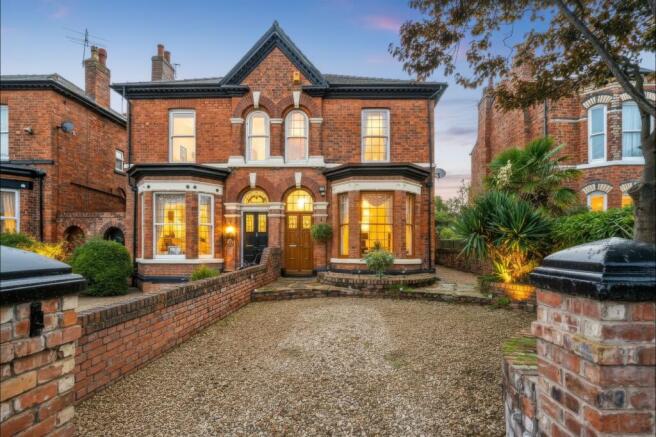
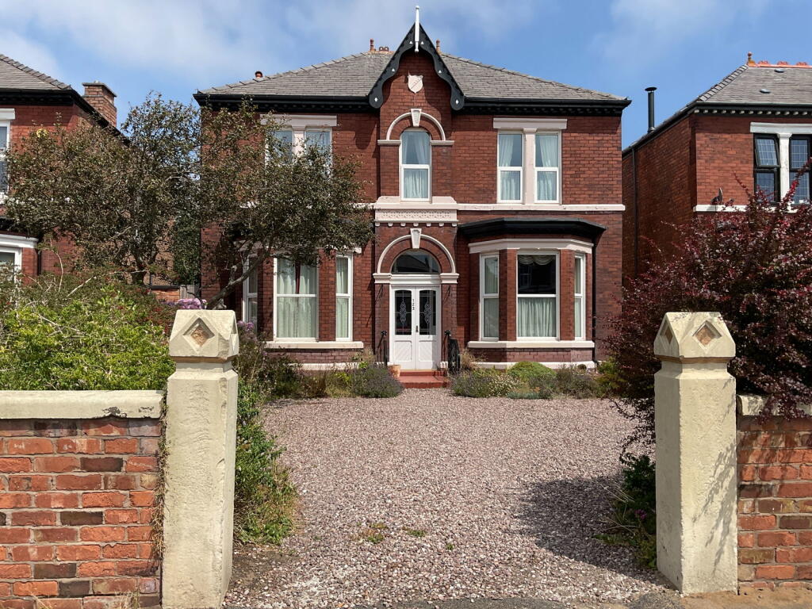
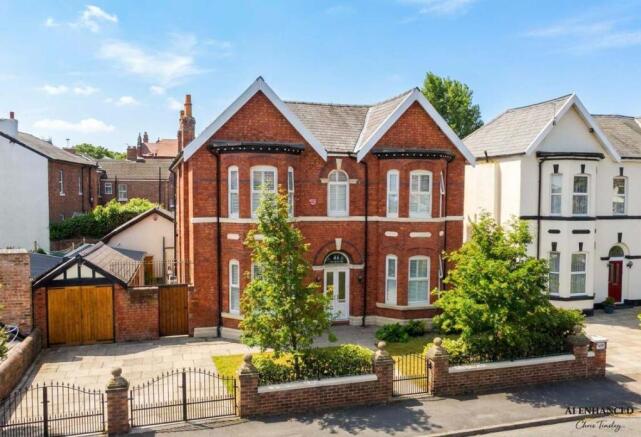
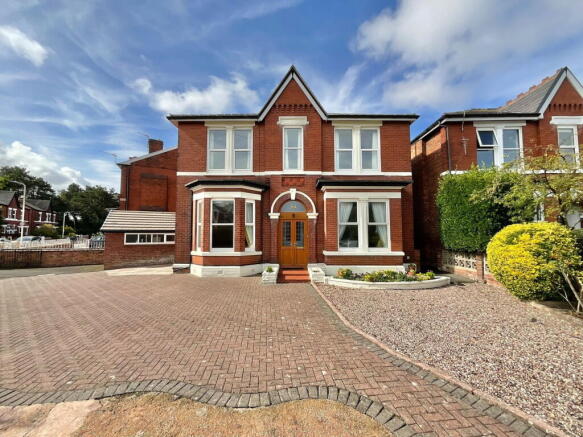
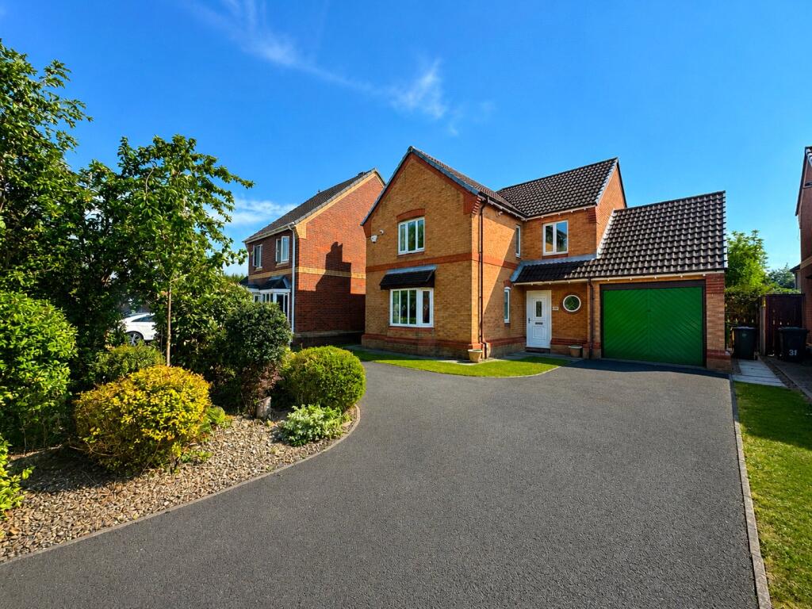
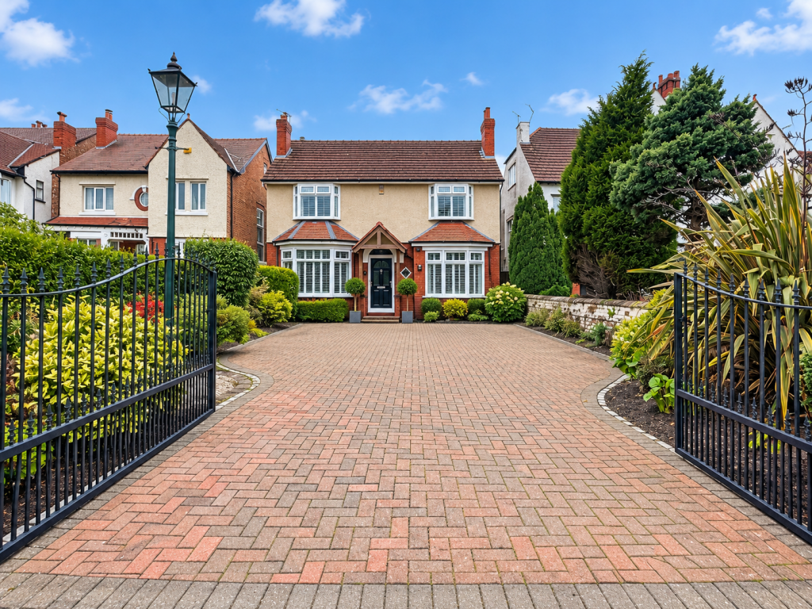
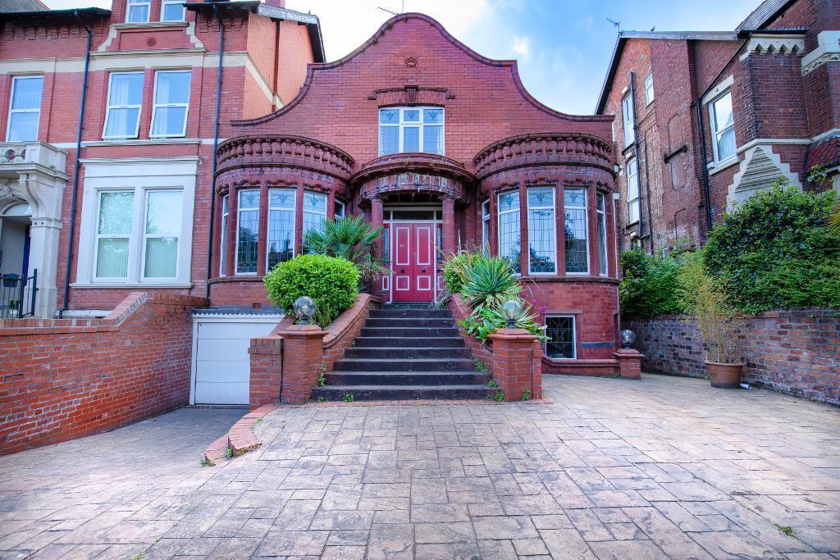
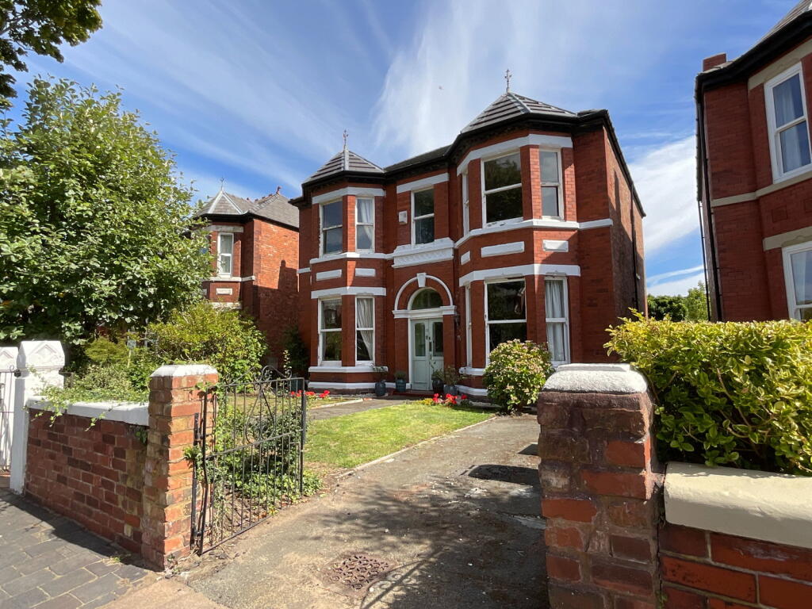
Falkland Road, Southport — Characterful Four-Bedroom Detached Home Set back from the road behind a large, multi-car driveway, this striking mock Tudor detached property immediately captures attention.
It sets the tone for what lies within — a characterful and stylish home that blends charm with modern living, offering the perfect lifestyle property in a sought-after Southport location.
Stepping into the enclosed front porch, there’s a sense of welcome and practicality — an ideal space for coats, shoes, and everyday storage.
Beyond, the spacious entrance hallway impresses with stained-glass windows, wood-paneled walls, and under-stairs storage, creating a warm and inviting first impression.
To the front, the sitting room features a large bay window, flooding the space with natural light.
Generous in size, this room offers flexibility for various furniture layouts — the perfect spot for everyday relaxation or family gatherings.
The kitchen is both stylish and functional, fitted with grey wall and base units, wooden worktops, and a standout range cooker with extractor fan.
A Belfast sink and integrated appliances complement the design, while a breakfast bar provides a sociable hub for casual dining or morning coffee.
At the heart of the home sits the second living area, complete with a wood-burning stove set within a charming brick surround — creating a cosy and homely atmosphere.
This space opens seamlessly into the dining area, where there’s room for a large dining table and additional storage.
French doors lead directly to the rear garden, perfectly blending indoor and outdoor living — ideal for entertaining or relaxing on warm summer days.
Finishing the downstairs, a dedicated utility room provides practical convenience, complete with an additional sink, washing machine, and extra cabinetry and worktop space — ideal for laundry, storage, and everyday household tasks.
A downstairs WC adds further functionality, perfectly complementing the thoughtful layout of the ground floor.
On the first floor, there are four well-proportioned bedrooms, each offering its own distinct character and charm.
The main bedroom is a standout feature of the home — a generous, light-filled space with a large bay window, creating a perfect alcove for a sofa or vanity area.
This serene retreat is ideal for unwinding and enjoys plenty of natural light throughout the day.
The second double bedroom continues to impress, featuring beautiful stained-glass windows and a stylish en-suite bathroom.
The en-suite is finished in classic white tiles and includes a walk-in shower with glass doors, WC, vanity sink unit, and a heated towel rail for a touch of luxury.
The remaining two bedrooms are both spacious and versatile, with one currently styled as a dressing room — easily adaptable to suit your needs, whether as additional bedrooms, a home office, or guest space.
Completing the first floor is the family bathroom, beautifully finished with stone-effect tiles and wooden accents, featuring a standalone bath, separate shower with glass doors, WC, and sink unit — combining style and functionality in equal measure.
The final room of the property is a loft room, a generous and versatile space, fully carpeted and ideal for additional storage, a hobby room, or even a quiet home office.
Outside, the property continues to impress with a spacious rear garden that truly enhances its lifestyle appeal.
There are two superb outbuildings, each offering something special — the first, a stylish bar, designed as a dedicated social space perfect for entertaining friends or enjoying a relaxed evening separate from the main home.
The second, currently used as a home gym, provides a convenient multipurpose outbuilding, making both spaces standout features that elevate this property beyond the ordinary.
The garden itself has been thoughtfully crafted for outdoor living, featuring a wooden canopy sheltering an outdoor fire oven and pizza oven, ideal for alfresco dining and gatherings.
A second covered seating area offers another space to unwind, while the lawned area adds a touch of greenery and calm.
Altogether, this characterful family home on Falkland Road delivers the perfect blend of charm, practicality, and lifestyle — a truly unique property that must be seen to be fully appreciated.
ADDITIONAL INFORMATION This property has a gas central heating system and is double glazed.
LOCAL AUTHORITY Sefton Council, Council Tax - Band E SERVICES (NOT TESTED) No tests have been made of mains services, heating systems or associated appliances and neither has confirmation been obtained from the statutory bodies of the presence of these services.
We cannot therefore confirm that they are in working order and any prospective purchaser is advised to obtain verification from their solicitor or surveyor.
BROADBAND Ofcom checker indicates that Ultrafast broadband is available in this area. ENERGY PERFORMANCE RATING The property's current energy rating is 69C. It has the potential to be 77C.
TENURE PLEASE NOTE: We understand the property is owned FREEHOLD (MS178711) and any prospective purchaser is advised to obtain verification from their solicitor, mortgage provider or surveyor.
VIEWINGS Viewing strictly by appointment through the Agents.
EPC Rating: D PORCH 0.94m x 3.53m HALLWAY 3.45m x 3.61m LOUNGE 4.42m x 4.19m KITCHEN 5.51m x 3.51m LOUNGE/DINING ROOM 7.29m x 4.19m LAUNDRY ROOM 2.74m x 1.7m WC 1.6m x 0.89m BEDROOM 4.67m x 4.11m BEDROOM/STORAGE 2.31m x 3.66m LANDING 2.72m x 0.89m BATHROOM 2.64m x 2.39m BEDROOM 2.64m x 2.69m BEDROOM 3.63m x 3.02m EN-SUITE 2.44m x 1.09m LOFT ROOM 4.44m x 6.71m BAR 2.9m x 6.65m GYM 6.63m x 2.54m Garden The rear garden, perfectly blending indoor and outdoor living — ideal for entertaining or relaxing on warm summer days.The garden itself has been thoughtfully crafted for outdoor living, featuring a wooden canopy sheltering an outdoor fire oven and pizza oven, ideal for alfresco dining and gatherings.
A second covered seating area offers another space to unwind, while the lawned area adds a touch of greenery and calm.
Value & comps
No previous sales on record.
Returns
Set an offer; the calculator follows it.
We're still gathering serviced-accommodation data for this area.
Archie refurb estimate: a Pro feature
0.0% below asking
This is not financial or investment advice. Prop AI Deals is not authorised by the Financial Conduct Authority (FCA) to provide investment advice.
All investment calculators, property analyses, and AI-generated insights are for informational purposes only. Property investment carries risk and may result in financial loss. All calculations should be independently verified and you should consult with FCA-authorised financial advisors before making any investment decisions.
Past performance does not guarantee future results. Tax implications vary by individual circumstances.
Deal
Properties like this can earn 2–3x BTL yields when converted to HMO, with retrofit costs around £10k/room. Sign in to see the full tier, yield projection, and cost breakdown.
Commercial properties like this can earn 30-50% higher yields when converted to residential under Class MA / Q / P / PA, with prior approval costing ~GBP 96/unit. Sign in to see the recommended route, yield uplift, and cost breakdown.
BRRR-suited properties can recycle 80-100% of investor capital on refi, leaving a high-yielding rental with most of the money out. Sign in to see the refurb cost stack, ARV projection, and refinance maths.
Detached + large garden = sub-division play. Pro tier unlocks the tier badge, plot size, uplift estimate, and regional land benchmark.
Short-lease flats trade at deep discount, but extending under the 1993 Act often costs far less than the discount. Pro tier unlocks the tier badge, premium breakdown, long-lease ARV and arbitrage maths.
See projected short-stay revenue vs a vanilla BTL for this property.
See real sub-let margins (HMO room rates & SA nightly rates) vs the landlord rent.
Area
Agent & docs
FAQ
About Falkland Road, Southport, PR8
Explore nearby