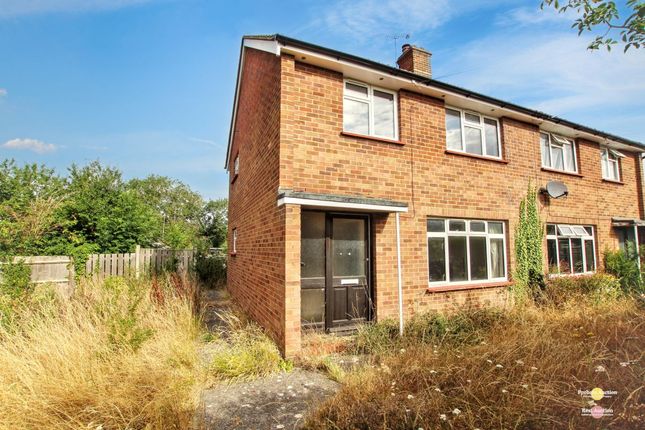
3-bedroom terraced house · CM3 1DD
Sold STCListed 231 days
Opportunity summary
See Archie’s verdict, returns by strategy and what to check before viewing.
About
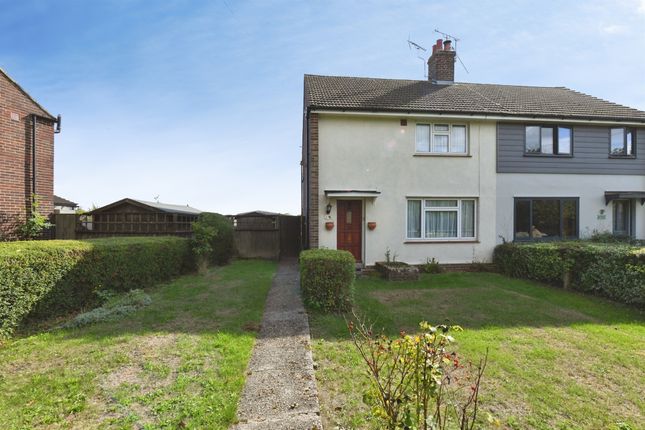
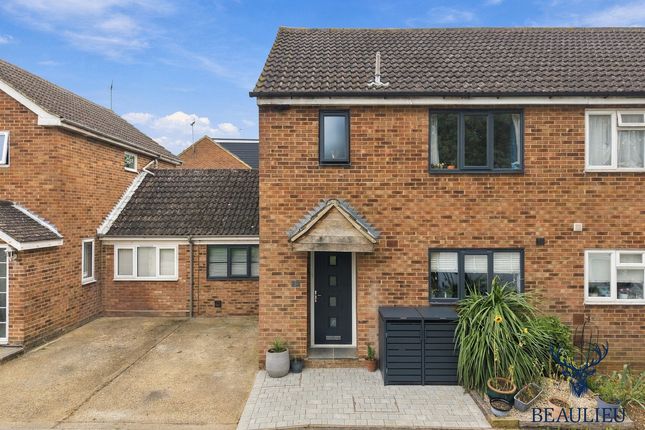
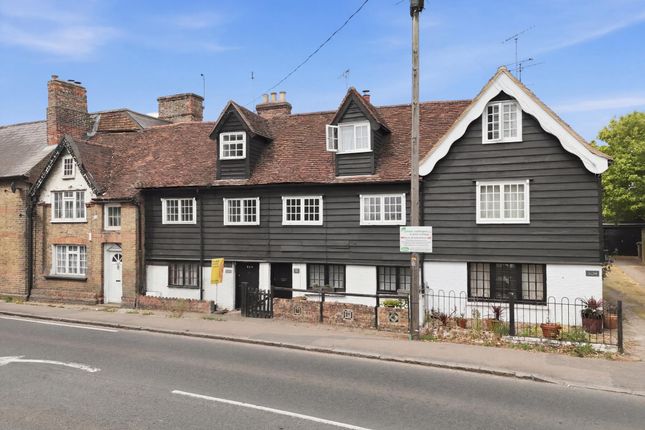
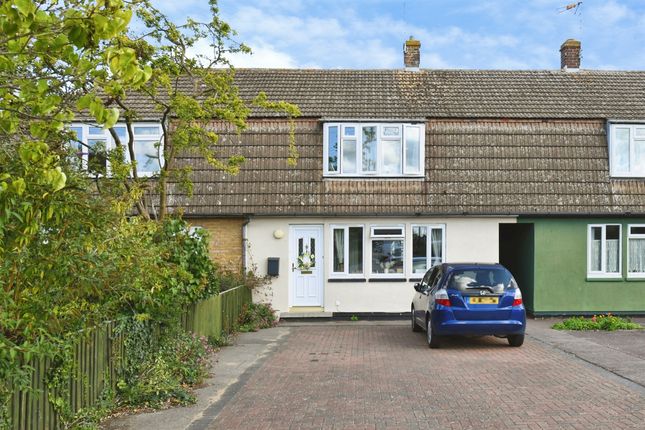
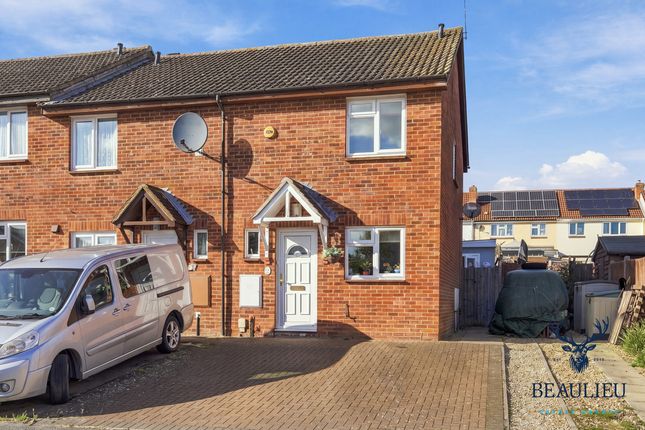
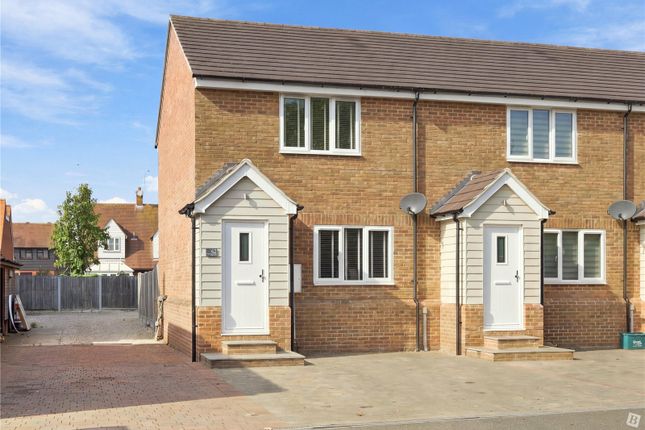
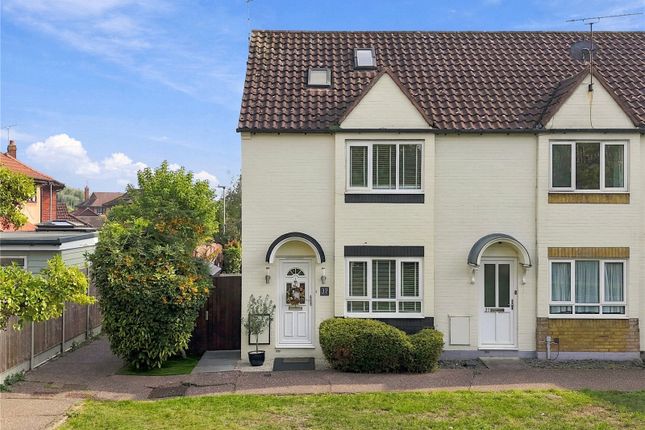
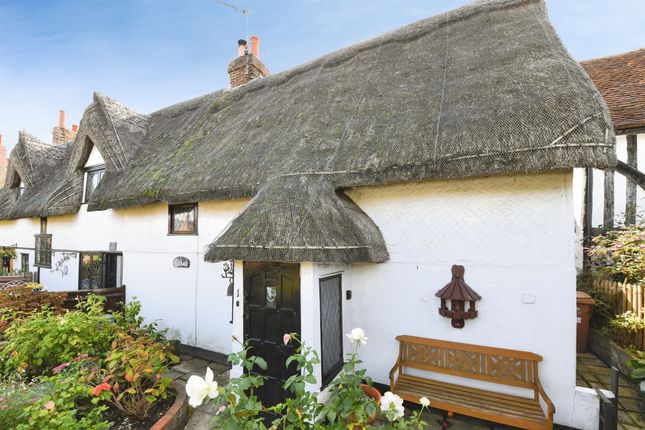
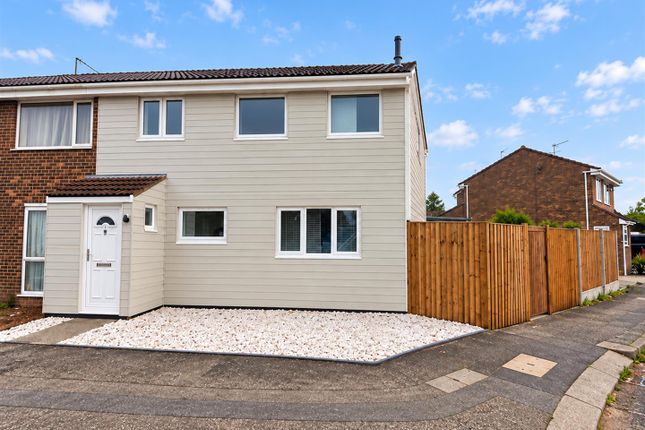
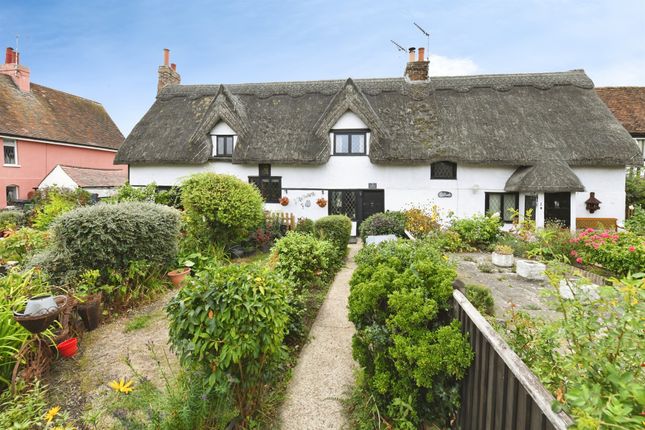
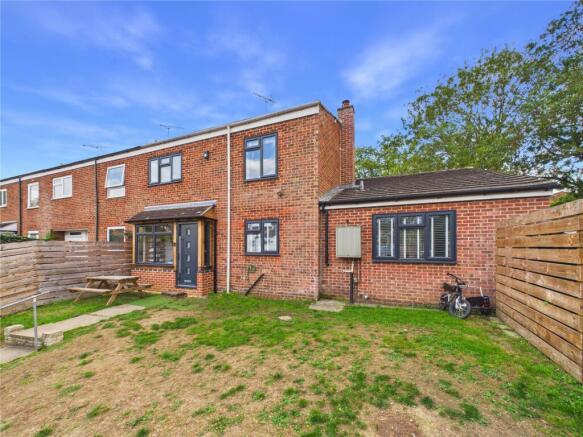
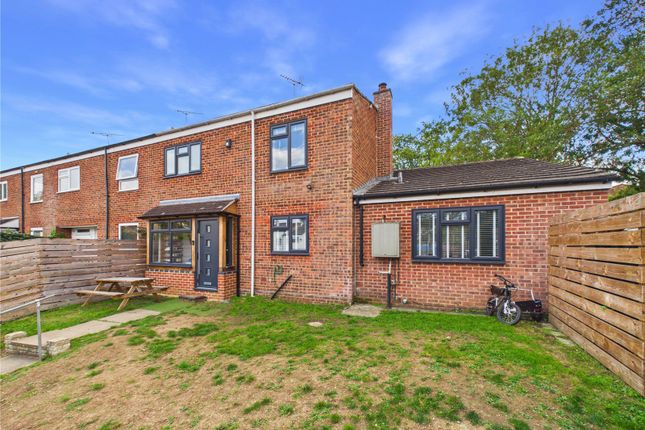
**No Onward Chain** We are pleased to offer for sale this extended, three bedroom, end of terrace home situated in the popular village of Great Waltham.
Located just four miles from Chelmsford city centre, residents can enjoy easy access to a wide range of shops, restaurants, and leisure facilities.
A regular bus service connects the village to surrounding areas including Chelmsford city, which provides a direct rail line to London Liverpool Street—making this an ideal spot for commuters.
Great Waltham itself boasts a welcoming community atmosphere, with a village primary school and within close proximity (just a five-minute drive) to the highly regarded Chelmer Valley High School.
Local highlights include a family-run coffee shop offering Friday night takeaway pizzas, a traditional pub serving delicious food, a well-stocked village shop and post office, and a historic parish church.
Nature lovers will appreciate the abundance of scenic footpaths and countryside walks right on the doorstep.
Downstairs the property offers a modern, white gloss, fully fitted kitchen with the added benefit of a breakfast bar and a fabulously sized lounge/diner with access straight out to the garden via a French door.
It also has the additional convenience of a downstairs cloakroom. Upstairs there are three double bedrooms and a fully tiled family bathroom with a shower over bath.
Outside the large rear garden is laid mainly to lawn with a decked area perfect for seating. There is off street parking to the front of the house and a garage in a block to the rear.
The property benefits from UVPC double glazed windows and we highly recommend an internal viewing to appreciate the accommodation on offer.
Entrance Hall Kitchen/Breakfast Room - 3.23m x 2.82m (10'7" x 9'3") Cloakroom Lounge Diner - 7.7m x 4.72m (25'3" x 15'6") Stairs and Landing Master Bedroom - 3.58m x 2.84m (11'9" x 9'4") Bedroom Two - 2.84m x 2.41m (9'4" x 7'11") Bedroom Three - 2.29m x 2.01m (7'6" x 6'7") Bathroom - 2.39m x 2.03m (7'10" x 6'8") Garden Garage in Block and Off Street Parking Disclaimer We make every effort to ensure our sales particulars are accurate and reliable, however, they do not constitute or form part of an offer or any contract and should not be relied upon as statements of representation or fact.
The services, systems and appliances listed in this specification have not been tested by us and no guarantee as to their operating ability or efficiency is given.
All measurements are given as a guide to prospective buyers only, and are not precise. If floor plans are shown, these may not be to scale and accuracy is not guaranteed.
If you require clarification or further information on any points, please don’t hesitate to contact us prior to viewing.
To conform with government Money Laundering Regulations 2019, we are required to confirm the identity of all prospective buyers.
We use the services of a third party, Lifetime Legal, who will contact you directly at an agreed time to do this. They will need the full name, date of birth and current address of all buyers.
There is a nominal charge of £45 plus VAT for this (for the transaction not per person), payable direct to Lifetime Legal.
Please note, we are unable to issue a memorandum of sale until the checks are complete.
Value & comps
No previous sales on record.
Returns
Set an offer; the calculator follows it.
We're still gathering serviced-accommodation data for this area.
Archie refurb estimate: a Pro feature
0.0% below asking
This is not financial or investment advice. Prop AI Deals is not authorised by the Financial Conduct Authority (FCA) to provide investment advice.
All investment calculators, property analyses, and AI-generated insights are for informational purposes only. Property investment carries risk and may result in financial loss. All calculations should be independently verified and you should consult with FCA-authorised financial advisers before making any investment decisions.
Past performance does not guarantee future results. Tax implications vary by individual circumstances.
Deal
Properties like this can earn 2–3x BTL yields when converted to HMO, with retrofit costs around £10k/room. Sign in to see the full tier, yield projection, and cost breakdown.
Commercial properties like this can earn 30-50% higher yields when converted to residential under Class MA / Q / P / PA, with prior approval costing ~GBP 96/unit. Sign in to see the recommended route, yield uplift, and cost breakdown.
BRRR-suited properties can recycle 80-100% of investor capital on refi, leaving a high-yielding rental with most of the money out. Sign in to see the refurb cost stack, ARV projection, and refinance maths.
Detached + large garden = sub-division play. Pro tier unlocks the tier badge, plot size, uplift estimate, and regional land benchmark.
Short-lease flats trade at deep discount, but extending under the 1993 Act often costs far less than the discount. Pro tier unlocks the tier badge, premium breakdown, long-lease ARV and arbitrage maths.
See projected short-stay revenue vs a vanilla BTL for this property.
See real sub-let margins (HMO room rates & SA nightly rates) vs the landlord rent.
Area
Agent & docs

FAQ
About Dickeymoors, Great Waltham, Chelmsford, CM3 1DD
Explore nearby