4-bedroom house · BA21 5EG
For saleListed 29 days
Opportunity summary
See Archie’s verdict, returns by strategy and what to check before viewing.
About
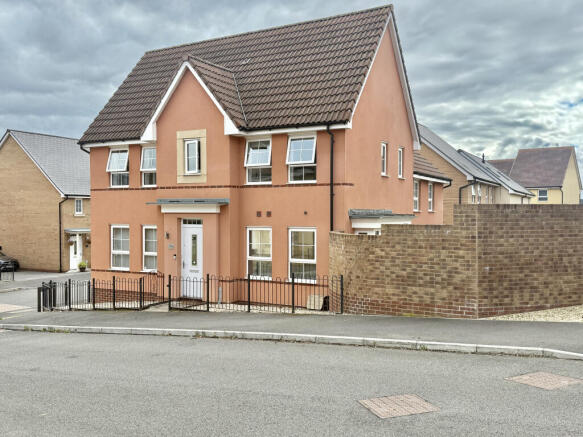
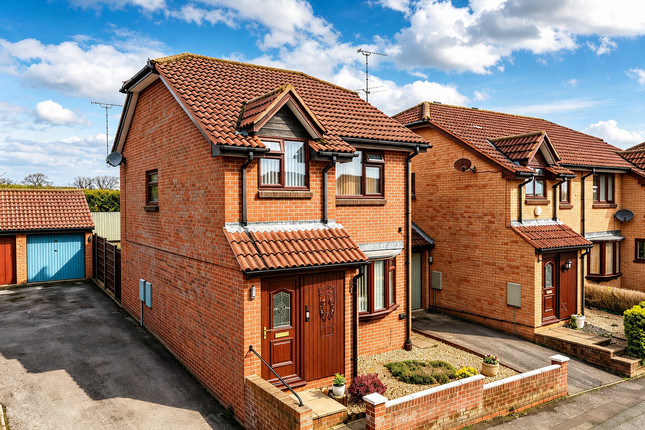
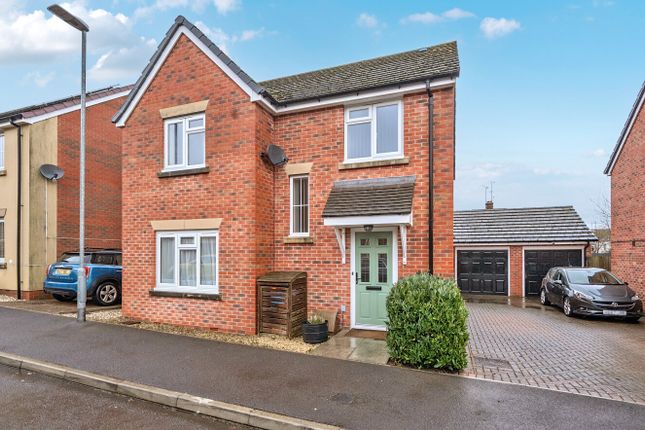
Situated within the popular Wyndham Park development in Yeovil, this modern, four-bedroom townhouse, built in 2018, offers spacious and versatile accommodation arranged over three floors.
The ground floor comprises a welcoming entrance hall, a convenient cloakroom/WC, and a single bedroom which could equally serve as a home office or study.
To the rear, the impressive open-plan kitchen/dining room is fitted with a range of integrated appliances and enjoys French doors opening directly onto the enclosed rear garden.
The first floor features a generous living room, and spacious master bedroom with modern en-suite shower room. The top floor has two further double bedrooms along with a modern family bathroom.
Externally, the property enjoys an enclosed rear garden with access via a gate to a separate garage, and additional parking space in front.
The property is conveniently situated for local amenities, schools, and transport links.
There is a Management fee every half year payable to Meadfleet to cover the maintenance of shared areas on the development.
The latest statement for the period of 01/02/2026 - 31/07/2026 showed that this was £74.62. Material Information: Property type- 4 bedroom townhouse Construction type - Standard, built in 2018.
Number and type of rooms - refer to listing details and floorplan Heating - Gas central heating, combination boiler in the hallway cupboard.
Electricity, water and sewerage supply - Mains Broadband - Ultrafast at 2000 mbps available as stated by Ofcom Mobile signal - EE 78%; Three 78%; Vodafone 68%; O2 59%; as stated by Ofcom Parking - Parking for one car in front of the garage.
Flood and erosion risk - Very low.
Information sourced from the Environment agency website Planning permission and development proposals - No records on the Local Authority website to affect this property.
Listed property - No Private rights of way - No Public rights of way - No Property accessibility and adaptations - No measures adopted.
Other disclosures Conservation area - No Restrictive covenant - Yes Entrance Hall Welcoming space with useful cupboard on the left hand side, great for shoes and coats which also houses the combi boiler and consumer unit.
Amtico vinyl floor tiles. Cloakroom With WC & wash hand basin with tiled splash back, extractor fan, radiator and Amtico vinyl floor tiles.
Bedroom 4/Study 2.76m x 1.86m - 9'1” x 6'1” Ideal as a single bedroom or study with double glazed window to front, radiator and Amtico vinyl floor tiles.
Kitchen A lovely area designed to a high specification with soft closing wall, base and drawer units.
1.5 stainless steel sink and drainer, integrated washing machine, dishwasher and fridge freezer, electric oven with 4 ring gas hob and extractor over. Amtico vinyl floor tiles.
Dining Area Adjoining the kitchen area is a great space as either a dining area or snug.
With French doors and windows overlooking the rear garden, radiator, useful understairs cupboard and Amtico vinyl floor tiles.
First Floor Landing Stairs rising from the hallway to first floor landing with radiator and fitted carpet.
Living Room 3.91m x 3.08m - 12'10” x 10'1” With double glazed windows to front, multi media sockets and fitted carpet.
Master Bedroom 3.92m x 3.03m - 12'10” x 9'11” Spacious double with windows to the rear, TV & telephone points, door to ensuite and fitted carpet.
Ensuite With double shower cubicle and electric shower, wash hand basin and WC with tiled splashback. Shaver socket, extractor fan and Amtico vinyl floor tiles.
Second Floor Landing With radiator, fitted carpet and doors to 2 double bedrooms Bedroom 2 3.9m x 3.36m - 12'10” x 11'0” Double with windows to front, built in storage cupboard, radiator and fitted carpet Bedroom 3 3.91m x 3.46m - 12'10” x 11'4” Double with widows to the rear, built in storage cupboard, radiator and fitted carpet Bathroom White 3 piece suite comprising bath with mains fed shower and shower screen, wash hand basin with tiled splashback, WC, extractor fan and Amtico vinyl floor tiles.
Garage Single garage which is set away from the property with up and over door and parking infront.
Rear Garden Fully enclosed rear garden mainly laid to lawn with small patio area and steps and path leading to rear gate. The rear garden benefits from external power socket and outside tap.
Value & comps
No previous sales on record.
Returns
Set an offer; the calculator follows it.
We're still gathering serviced-accommodation data for this area.
Archie refurb estimate: a Pro feature
0.0% below asking
This is not financial or investment advice. Prop AI Deals is not authorised by the Financial Conduct Authority (FCA) to provide investment advice.
All investment calculators, property analyses, and AI-generated insights are for informational purposes only. Property investment carries risk and may result in financial loss. All calculations should be independently verified and you should consult with FCA-authorised financial advisors before making any investment decisions.
Past performance does not guarantee future results. Tax implications vary by individual circumstances.
Deal
Properties like this can earn 2–3x BTL yields when converted to HMO, with retrofit costs around £10k/room. Sign in to see the full tier, yield projection, and cost breakdown.
Commercial properties like this can earn 30-50% higher yields when converted to residential under Class MA / Q / P / PA, with prior approval costing ~GBP 96/unit. Sign in to see the recommended route, yield uplift, and cost breakdown.
BRRR-suited properties can recycle 80-100% of investor capital on refi, leaving a high-yielding rental with most of the money out. Sign in to see the refurb cost stack, ARV projection, and refinance maths.
Detached + large garden = sub-division play. Pro tier unlocks the tier badge, plot size, uplift estimate, and regional land benchmark.
Short-lease flats trade at deep discount, but extending under the 1993 Act often costs far less than the discount. Pro tier unlocks the tier badge, premium breakdown, long-lease ARV and arbitrage maths.
See projected short-stay revenue vs a vanilla BTL for this property.
See real sub-let margins (HMO room rates & SA nightly rates) vs the landlord rent.
Area
Agent & docs

FAQ
About 105, Great Mead, Yeovil
Explore nearby