5-bedroom house · OX2 7NQ
Listing removedListed 190 days
Opportunity summary
See Archie’s verdict, returns by strategy and what to check before viewing.
About
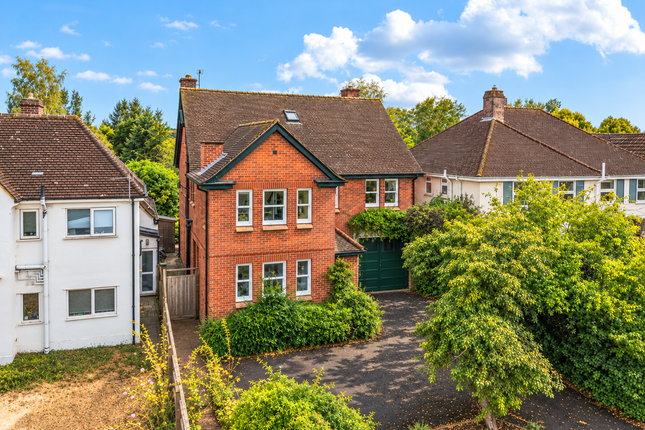
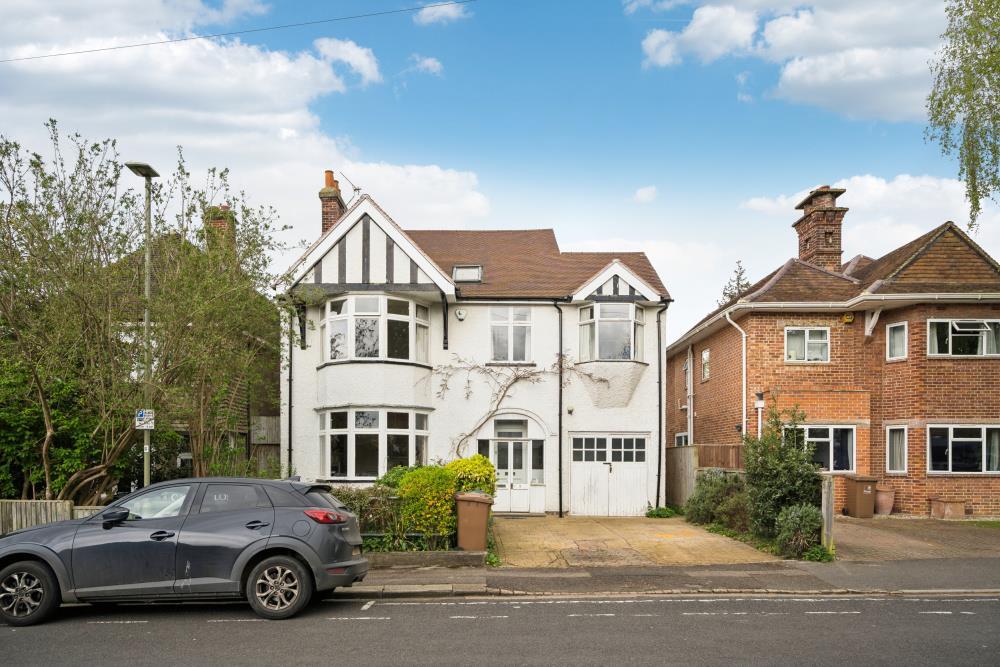
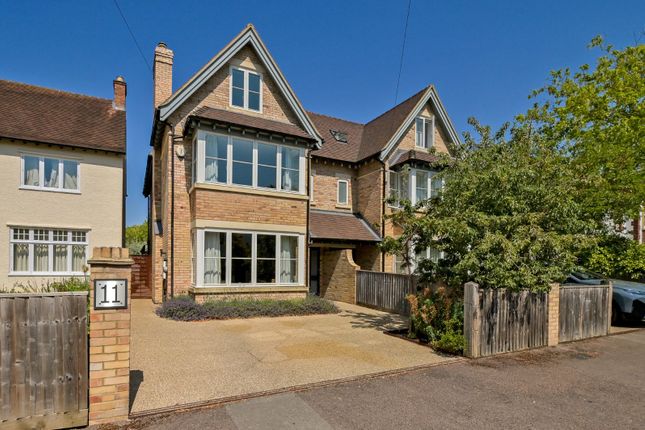
The property is approached via a generous gated gravel driveway, offering ample off-street parking for several vehicles and immediately establishing a sense of privacy and exclusivity.
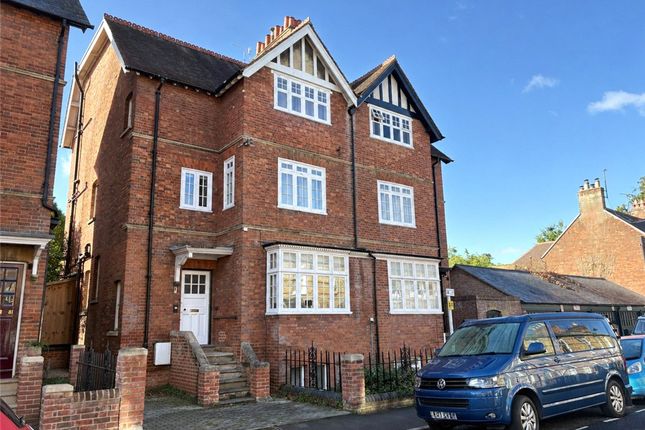
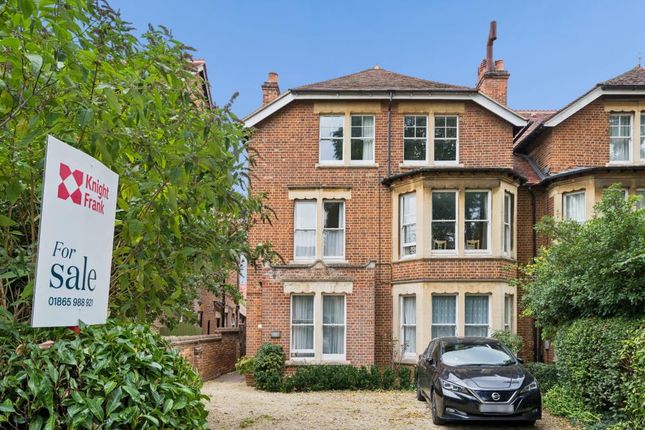
The front elevation is rich in traditional character, with textured render, intricate brick detailing, and elegant bay windows combining to create a striking and distinguished façade.
A charming covered entrance porch, featuring decorative timber supports and an attractive brick archway, provides a welcoming introduction and hints at the refined character that continues throughout the home.
Internally, the property reveals a series of beautifully proportioned reception rooms, each bathed in natural light from large, well-placed windows.
To the front, a superb bay-fronted reception room enjoys an attractive outlook over the driveway, with a stylish shower room and a well-appointed study conveniently located nearby.
Positioned across the hall, an additional sitting room offers a further elegant space in which to relax or entertain, with many of the principal rooms enhanced by striking feature fireplaces that add warmth and timeless charm.
To the rear, the home opens into a stunning open-plan kitchen, dining, and living space, thoughtfully designed for modern living.
This expansive area is centred around both style and functionality, with large glazed doors seamlessly connecting the interior to the terrace and landscaped garden beyond-perfect for sophisticated indoor-outdoor living and entertaining.
A separate utility room provides additional convenience, supporting the main living areas.
The first floor continues to impress, offering five generously proportioned bedrooms, all beautifully light-filled and well-presented.
These are complemented by a luxurious family bathroom and an additional contemporary shower room, both finished to a high standard.
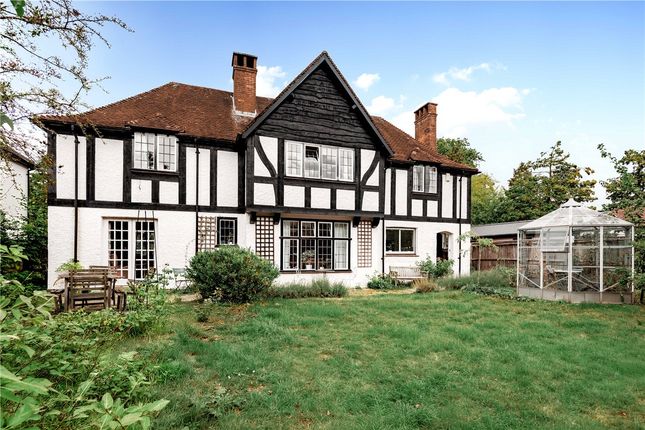
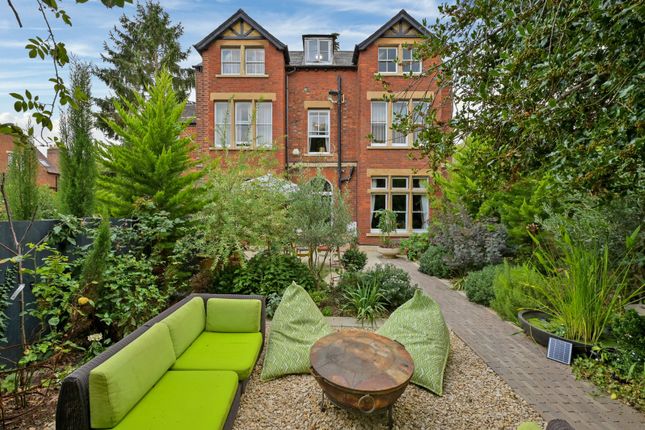
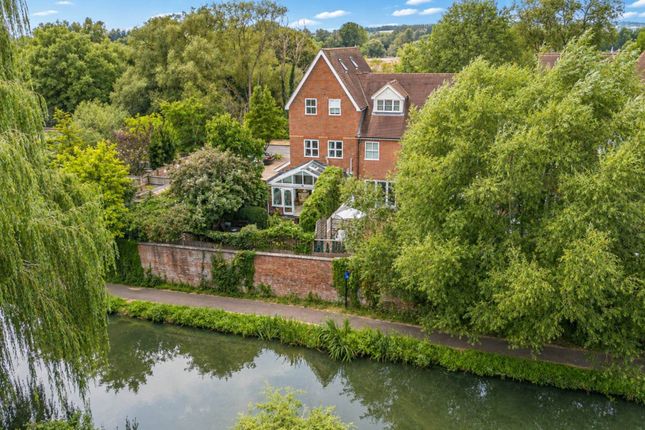
Outside The beautifully landscaped rear garden is a particular highlight of the property, offering an elegant and private outdoor setting.
A paved terrace adjoins the house, creating an ideal space for al fresco dining and entertaining, while the well-maintained lawn is framed by established planting, adding depth, colour, and seasonal interest.
A timber garden outbuilding provides additional versatility, suitable for a variety of uses.
Mature trees and carefully positioned hedging enhance the sense of seclusion, affording a high degree of privacy.
A discreet side pathway allows convenient access from the front driveway to the rear garden.
Situation This property enjoys a prime location with convenient access to central Oxford, the vibrant communities of North Oxford and Summertown, and excellent transport links.
Oxford city centre and the mainline railway station are both within a mile, while Oxford Parkway station lies to the north, offering further commuter options.
The area is ideally positioned for access to many of Oxford’s highly regarded schools, such as Summerfields, St Edward’s, Dragon school and Oxford High.
Nearby Summertown offers a lively mix of independent shops, cafés, restaurants, an artisan bakery, and a charming bookshop - all contributing to a vibrant local lifestyle.
For those who enjoy an active lifestyle, Nuffield Health Sports Centre is just a short jog away.
To the rear of the property, Alexandra Park provides green open space, a children’s play area, and tennis courts - perfect for outdoor relaxation and recreation.
Property Ref Number: Ham-63795 Additional Information Council Tax Band - G Local Authority - Oxford City Council For broadband availability and mobile service coverage, please check the Ofcom Mobile and Broadband checker online.
Value & comps
No previous sales on record.
Returns
Set an offer; the calculator follows it.
We're still gathering serviced-accommodation data for this area.
Archie refurb estimate: a Pro feature
0.0% below asking
This is not financial or investment advice. Prop AI Deals is not authorised by the Financial Conduct Authority (FCA) to provide investment advice.
All investment calculators, property analyses, and AI-generated insights are for informational purposes only. Property investment carries risk and may result in financial loss. All calculations should be independently verified and you should consult with FCA-authorised financial advisers before making any investment decisions.
Past performance does not guarantee future results. Tax implications vary by individual circumstances.
Deal
Properties like this can earn 2–3x BTL yields when converted to HMO, with retrofit costs around £10k/room. Sign in to see the full tier, yield projection, and cost breakdown.
Commercial properties like this can earn 30-50% higher yields when converted to residential under Class MA / Q / P / PA, with prior approval costing ~GBP 96/unit. Sign in to see the recommended route, yield uplift, and cost breakdown.
BRRR-suited properties can recycle 80-100% of investor capital on refi, leaving a high-yielding rental with most of the money out. Sign in to see the refurb cost stack, ARV projection, and refinance maths.
Detached + large garden = sub-division play. Pro tier unlocks the tier badge, plot size, uplift estimate, and regional land benchmark.
Short-lease flats trade at deep discount, but extending under the 1993 Act often costs far less than the discount. Pro tier unlocks the tier badge, premium breakdown, long-lease ARV and arbitrage maths.
See projected short-stay revenue vs a vanilla BTL for this property.
See real sub-let margins (HMO room rates & SA nightly rates) vs the landlord rent.
Area
Agent & docs
FAQ
About 184, Woodstock Road, Oxford
Explore nearby