4-bedroom house · YO42 1QZ
For saleListed 144 days
Opportunity summary
See Archie’s verdict, returns by strategy and what to check before viewing.
About
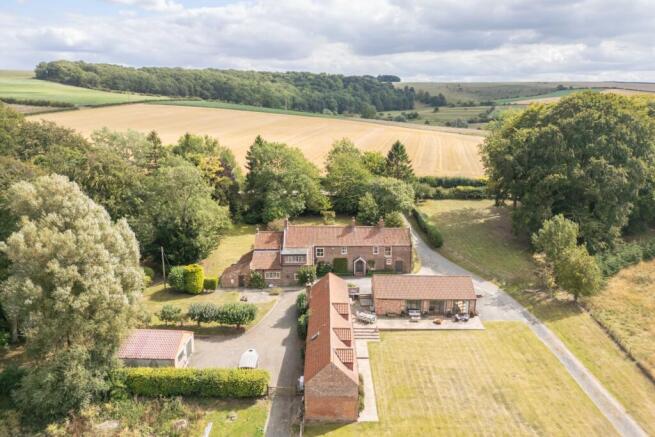
Garforth Farm is a beautifully restored Grade II listed country home set in a secluded position with far-reaching countryside views, offering a wonderful blend of character and space.
Description Garforth Farm occupies a truly idyllic position, surrounded by open countryside with no near neighbours and far-reaching, uninterrupted views.
Beautifully extended and sympathetically enhanced by the current owners, the property offers exceptionally versatile accommodation, rich in original features and character.
This desirable Grade II listed home perfectly balances refined family living with stylish spaces for entertaining.
The main house flows effortlessly, beginning with a stunning kitchen fitted with bespoke cabinetry and high-quality integrated appliances, including a Dietrich oven/microwave.
A classic butler sink, central breakfast island, and iconic Aga range cooker create a warm and inviting heart to the home.
A well-appointed boot room, utility, shower room, and plant room are discreetly positioned to provide everyday practicality.
The dining room exudes charm, featuring a log-burning stove, the original bread oven, and French doors opening onto the garden.
A comfortable playroom offers a relaxed family space with an open fire and leads through to the welcoming hallway.
The elegant drawing room is beautifully arranged around a double-sided stove fireplace, creating a cosy yet sophisticated atmosphere.
Bespoke fitted cabinetry provides both display shelving and a cleverly concealed bar.
Adjoining this is a delightful study, ideal for home working, complete with a raised log burner and tranquil garden views.
Upstairs, the principal suite is privately positioned and features a beautifully appointed en suite bathroom and dressing room.
Three further generously proportioned bedrooms are served by a stylish family bathroom, complete with a striking freestanding claw-foot bath.
The equally impressive Foldyard Barn annexe showcases exposed timber trusses, a log burner, and twin sets of French doors opening from the drawing room.
A spacious kitchen/dining room, complete with an electric Aga, leads via a hallway to a ground-floor bedroom with extensive fitted wardrobes and an en suite bathroom.
Two charming eaves bedrooms on the first floor are complemented by a well-appointed shower room.
This superb detached barn has been successfully utilised as a granny annexe, holiday let, and home office.
The Entertaining/Games Barn, thoughtfully renovated around ten years ago, features underfloor heating and striking green oak beams.
Flooded with natural light, this exceptional space boasts triple shuttered doors and exposed brickwork.
A dining kitchen and shower room provide excellent potential for additional accommodation, subject to the necessary consents.
Externally, the property continues to impress with a traditional stable block comprising two loose boxes, a tack room, log store, and a generous garden store.
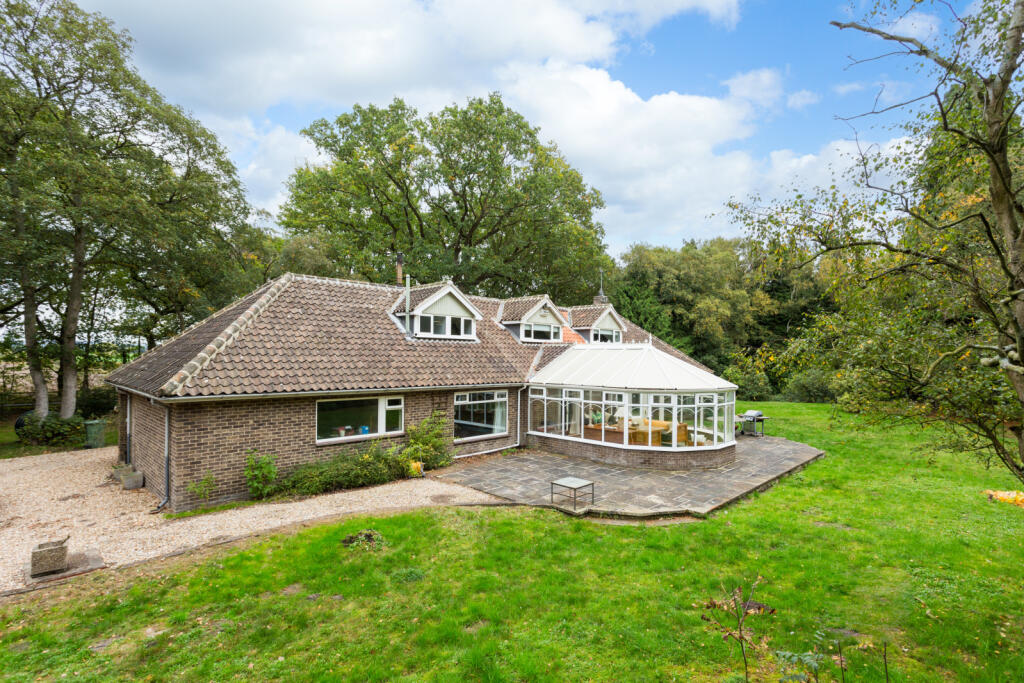
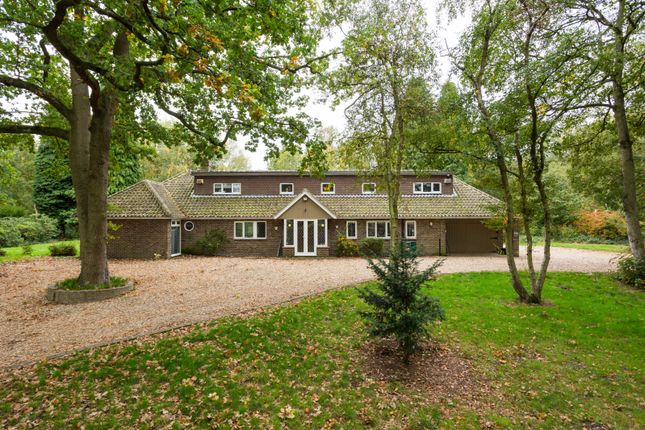
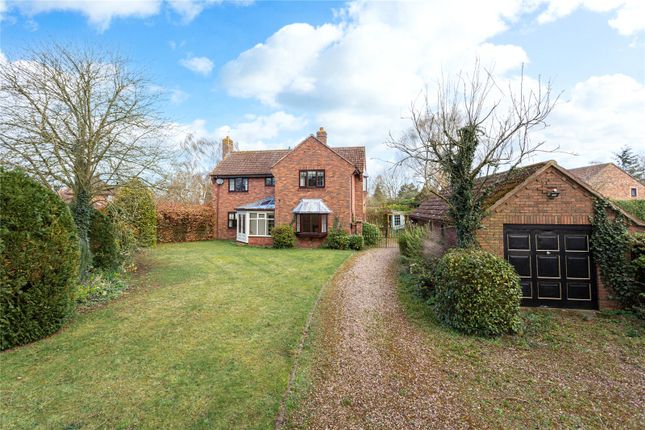
Ample driveway parking is available, and the house is set within beautifully maintained grounds, with mature trees, neatly kept lawns, and captivating open views.
The owners currently rent additional land and storage from the Estate. Main House: Ground source heat pump, oil Aga and hot water Foldyard Barn: Air Source heat pump.
Electric Aga Games/Entertaining Barn: Electric boiler with underfloor heating.
Klargester septic tank Location Nunburnholme is a small rural village and civil parish in the East Riding of Yorkshire, with a population of around 250.
It lies approximately three miles (5 km) east of Pocklington and about 16 miles (26 km) from York. Garforth Farm lies roughly equidistant between the villages of Warter and Nunburnholme.
Known for its peaceful atmosphere and picturesque surroundings, Nunburnholme sits on the edge of the Yorkshire Wolds - a gently rolling chalk landscape characterised by open farmland, dry valleys and scenic walking, cycling and bridle paths.
The village lies along the Yorkshire Wolds Way, a long-distance footpath stretching approximately 79 miles from Hessle to Filey.
The village is home to several historic buildings, including the 12th-century St James’ Church.
Despite its small size, Nunburnholme has a strong sense of community, hosting a Summer Fair, Jubilee Committee (for the preservation of the Church), and an Oil buying syndicate.
The village of Warter is less than two miles distant, with a popular Primary Church of England School (Ofsted Good 2024).
Pocklington market town has an excellent range of amenities, cafes, restaurants, a health centre, dentist, leisure centre, cinema, post office, banks and supermarkets.
There are also tennis, football, rugby and cricket clubs.
Educational facilities are available in nearby Pocklington, catering for ages 2 to 18, including Pocklington School, as well as a junior academy and a Church of England infant school.
Please note all distances and travel times are approximate Square Footage: 3,609 sq ft Directions what3words: ///downsize.flanked.sensibly Additional Info The windows to both the main house and the entertainment barn are scheduled to be replaced in line with the full Listed Building consent.
Value & comps
No previous sales on record.
Returns
Set an offer; the calculator follows it.
We're still gathering serviced-accommodation data for this area.
Archie refurb estimate: a Pro feature
0.0% below asking
This is not financial or investment advice. Prop AI Deals is not authorised by the Financial Conduct Authority (FCA) to provide investment advice.
All investment calculators, property analyses, and AI-generated insights are for informational purposes only. Property investment carries risk and may result in financial loss. All calculations should be independently verified and you should consult with FCA-authorised financial advisers before making any investment decisions.
Past performance does not guarantee future results. Tax implications vary by individual circumstances.
Deal
Properties like this can earn 2–3x BTL yields when converted to HMO, with retrofit costs around £10k/room. Sign in to see the full tier, yield projection, and cost breakdown.
Commercial properties like this can earn 30-50% higher yields when converted to residential under Class MA / Q / P / PA, with prior approval costing ~GBP 96/unit. Sign in to see the recommended route, yield uplift, and cost breakdown.
BRRR-suited properties can recycle 80-100% of investor capital on refi, leaving a high-yielding rental with most of the money out. Sign in to see the refurb cost stack, ARV projection, and refinance maths.
Detached + large garden = sub-division play. Pro tier unlocks the tier badge, plot size, uplift estimate, and regional land benchmark.
Short-lease flats trade at deep discount, but extending under the 1993 Act often costs far less than the discount. Pro tier unlocks the tier badge, premium breakdown, long-lease ARV and arbitrage maths.
See projected short-stay revenue vs a vanilla BTL for this property.
See real sub-let margins (HMO room rates & SA nightly rates) vs the landlord rent.
Area
Agent & docs
FAQ
About Garforth Farm,, Nunburnholme, East Yorkshire
Explore nearby