2-bedroom semi-detached house · WS12 1LF
For saleListed 1 day
Opportunity summary
See Archie’s verdict, returns by strategy and what to check before viewing.
About
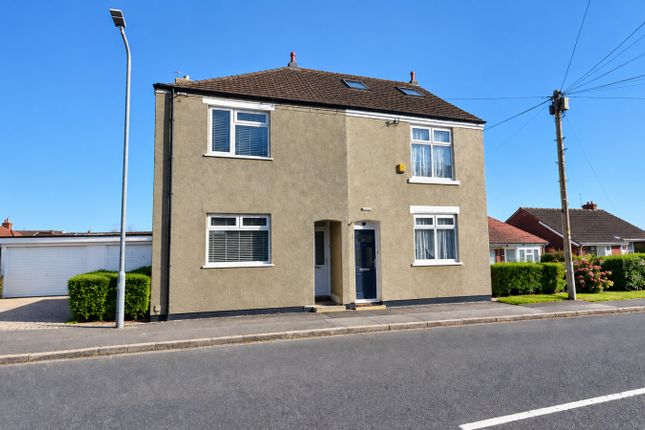
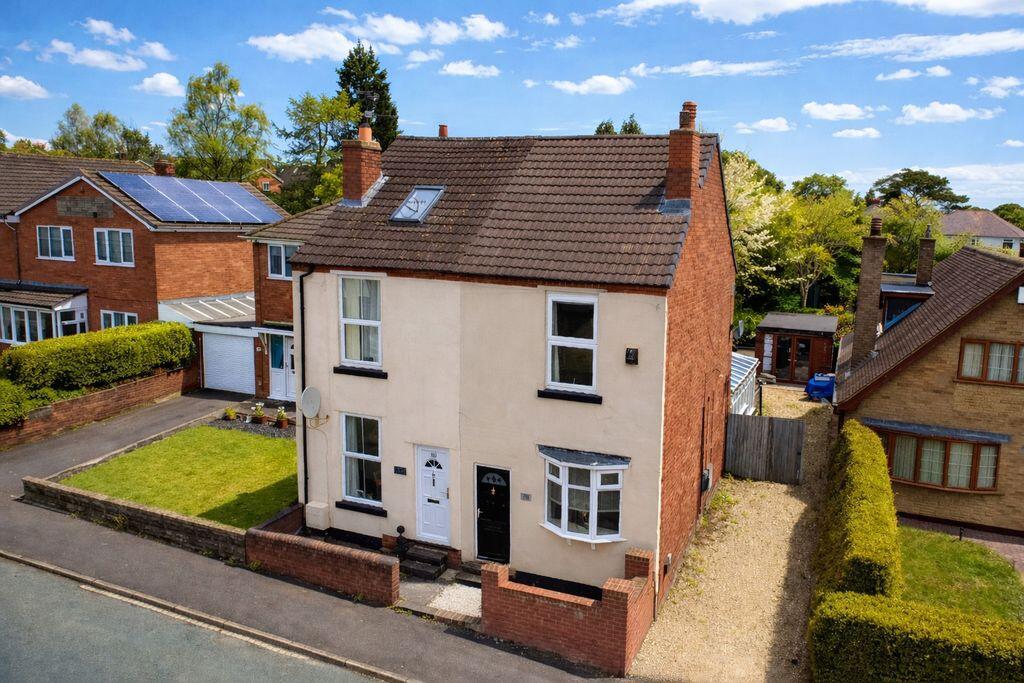
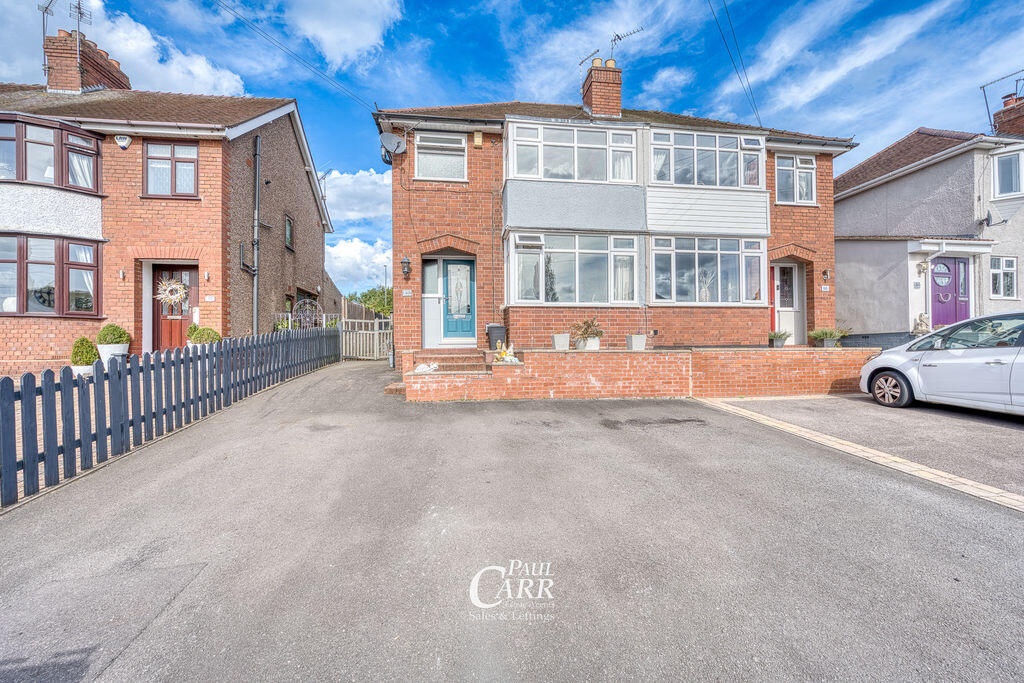
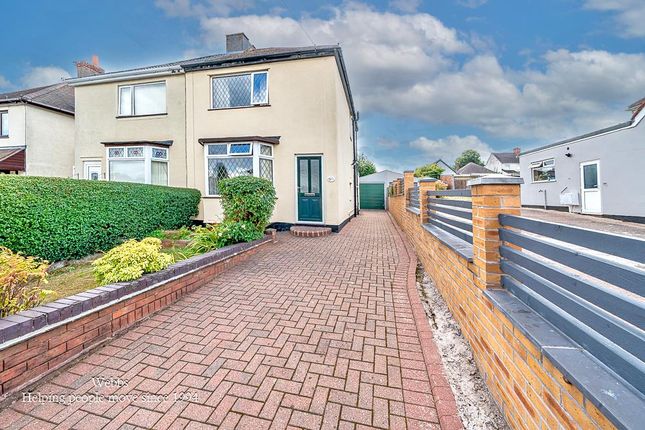
Summary Connells estate agents are pleased to market for sale this fantastic traditional two bedroom semi detached family home location on Stafford Lane in Hednesford.
A much loved family home with so much to offer, viewing is highly advised.
Description Connells are delighted to present this traditional family home, ideally situated on the ever-popular Stafford Lane in Hednesford.
To the Ground Floor having a welcoming entrance hall leading through to the bright and spacious living room, and having a separate dining area perfect for growing families.
The kitchen comes fully fitted with a range of wall, base and drawer units, also having a utility area ideal for appliances, and access to the integral garage.
Completing the ground floor is a family bathroom.
To the first floor are two well-proportioned bedrooms, together with an additional bathroom which was previously used as a third bedroom, offering flexibility for a variety of living arrangements and future reconfiguration, subject to any necessary consents.
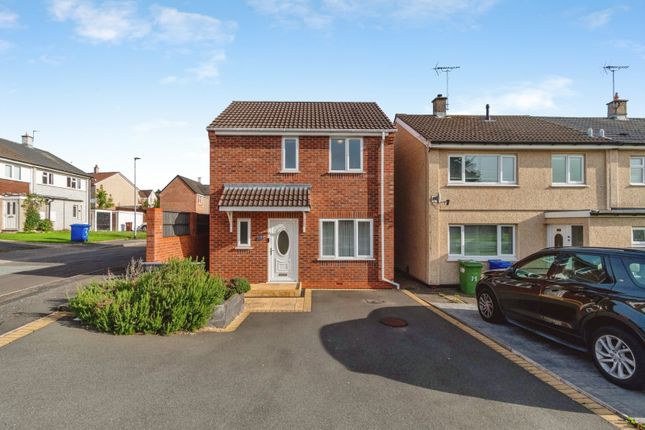
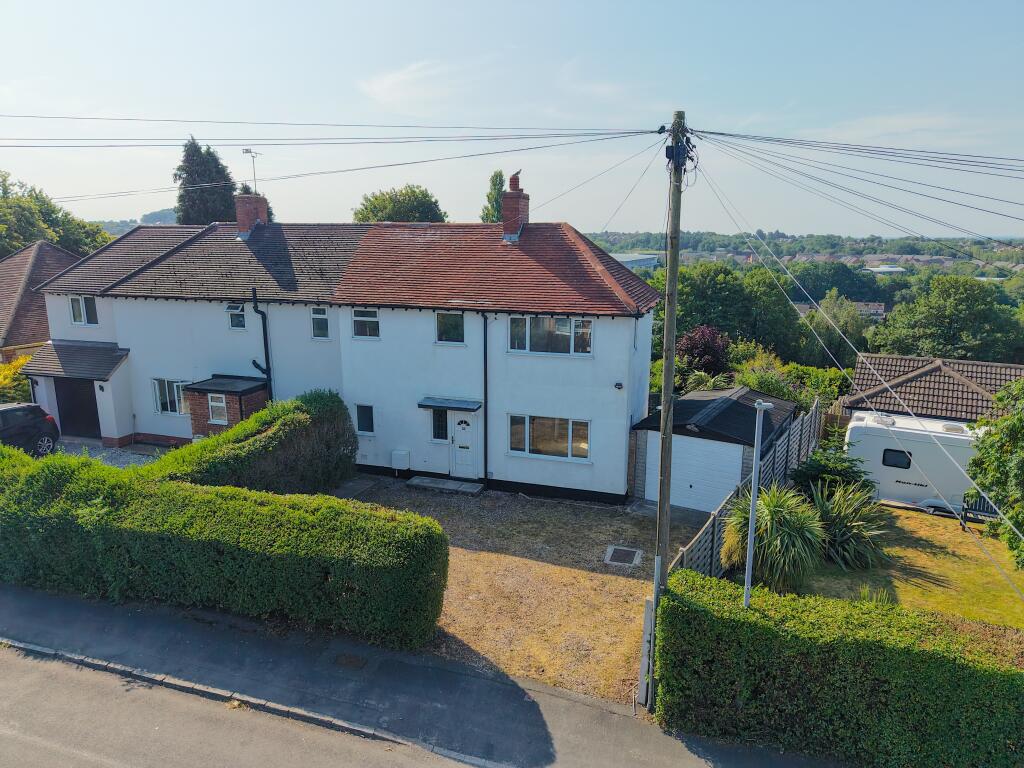
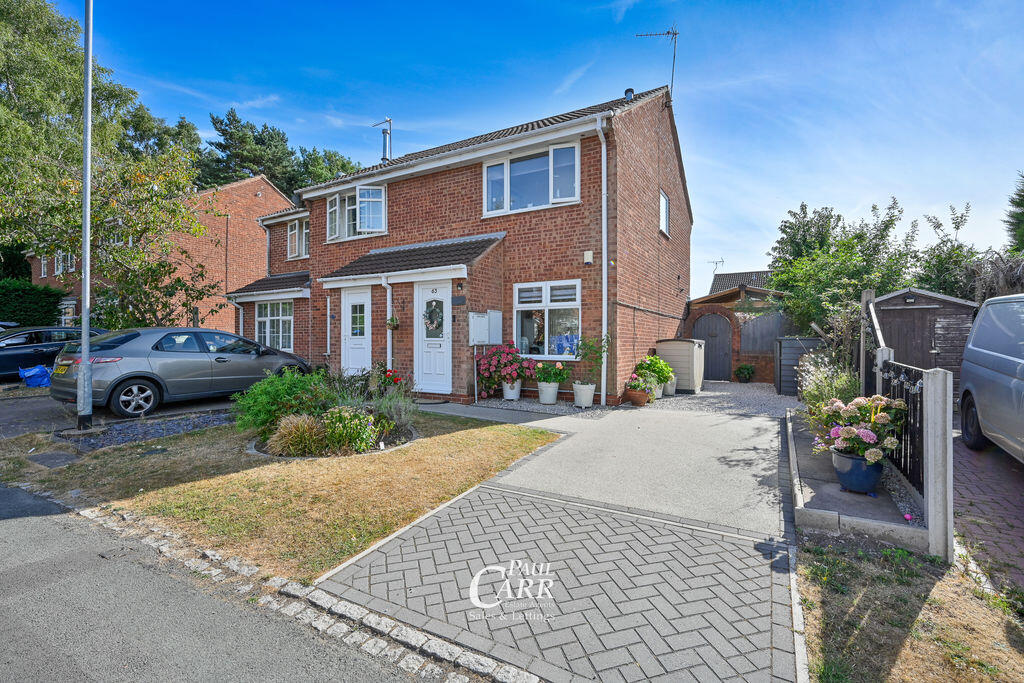
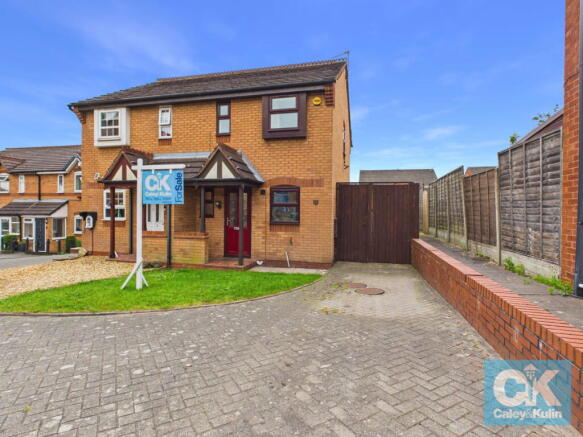
Externally, the property benefits from a driveway providing off-road parking and access to the garage.
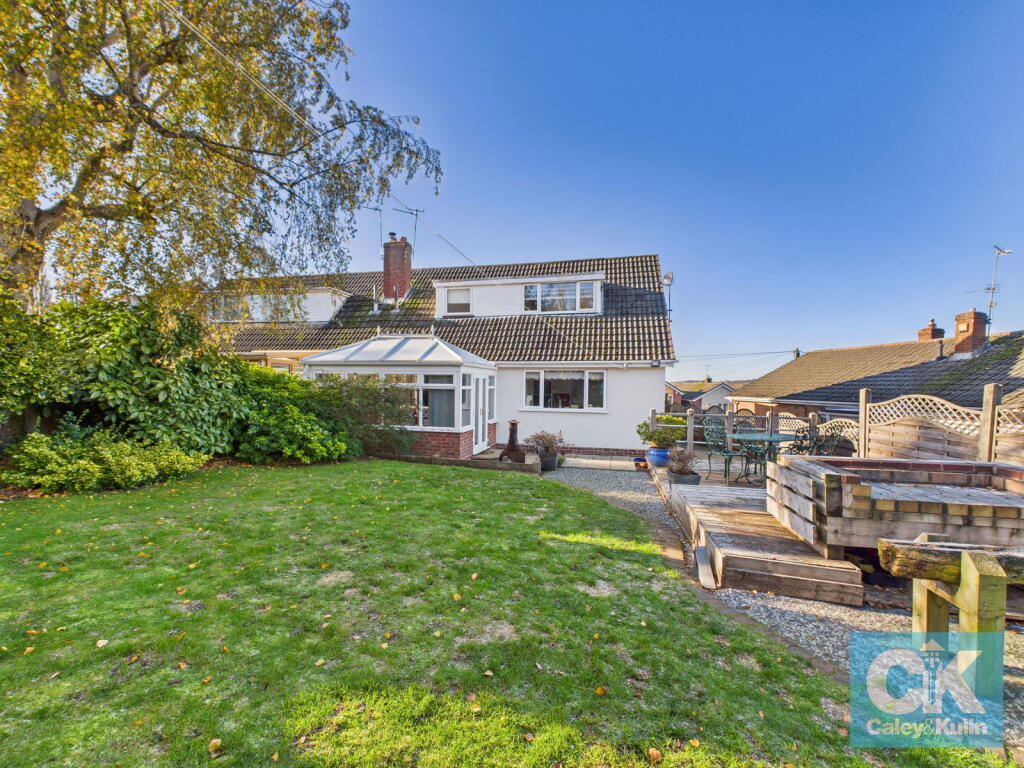
The generous rear garden is a particular highlight, featuring lawned and paved areas alongside mature shrubs and planting, creating an attractive outdoor space with plenty of scope for further enhancement.
Conveniently located close to Hednesford's shops, schools, amenities and transport links, including the railway station, the property also enjoys easy access to the beautiful surroundings of Cannock Chase.
Offered with fantastic potential, this is a wonderful opportunity to acquire a well-positioned home in a sought-after location and tailor it to suit your own lifestyle and tastes.
Ground Floor Entrance Hall Having a UPVC front entrance door into hallway, stairs to first floor, door to living room.
Living Room Having carpeted flooring, ceiling light point, radiator, double glazed bay window to the front aspect, archway into dining area.
Dining Room Having carpeted flooring, ceiling light point, radiator, double glazed sliding doors onto garden, door to kitchen, door to bathroom.
Kitchen Being a fully fitted kitchen with a range of wall, base and drawer units with laminate worktops across, stainless steel sink with drainer, induction hob with extractor above, integrated oven, space and plumbing for appliances, space for fridge / freezer, tiled splashbacks, double glazed window to the rear aspect, ceiling light point, laminate flooring, radiator, arch to utility area.
Utility Having laminate flooring, ceiling light point, fitted wall units with laminate work surface, space and plumbing for appliances, door to garage.
Bathroom Having a WC, hand wash basin, bathtub, laminate flooring, ceiling light point, tiled walls, radiator, two double glazed windows to the rear aspect.
Garage First Floor Landing Having carpeted flooring, ceiling light point, radiator, double glazed window to the side aspect, doors to bedrooms and bathroom.
Bedroom 1 Having carpeted flooring, ceiling light point, radiator, double glazed window to the front aspect.
Bedroom 2 Having carpeted flooring, ceiling light point, radiator, double glazed window to the rear aspect.
Bathroom Being a four piece bathroom suite with a WC, hand wash basin, bathtub and separate shower cubicle, tiled splashbacks, tiled flooring, ceiling light point, radiator, door to storage cupboard.
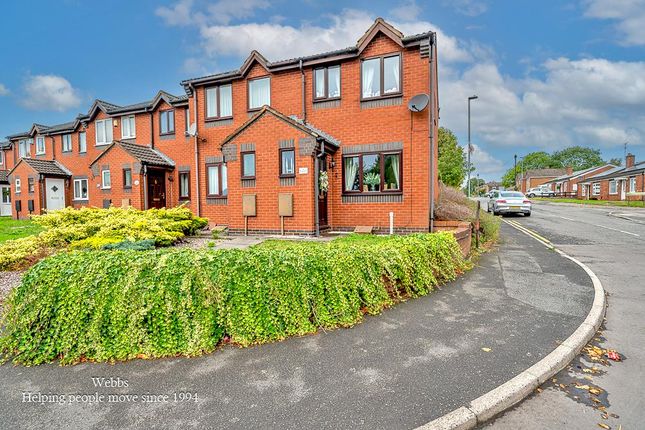
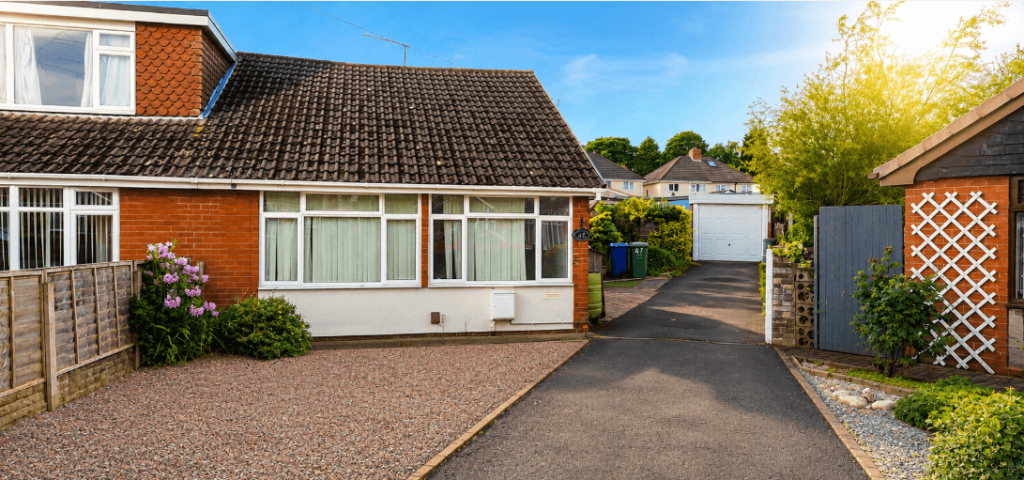
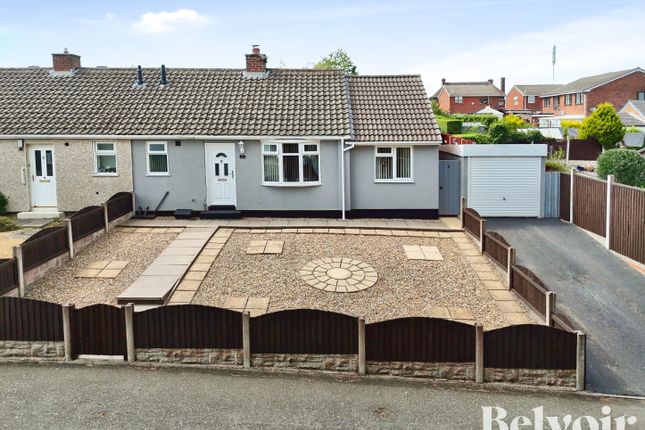
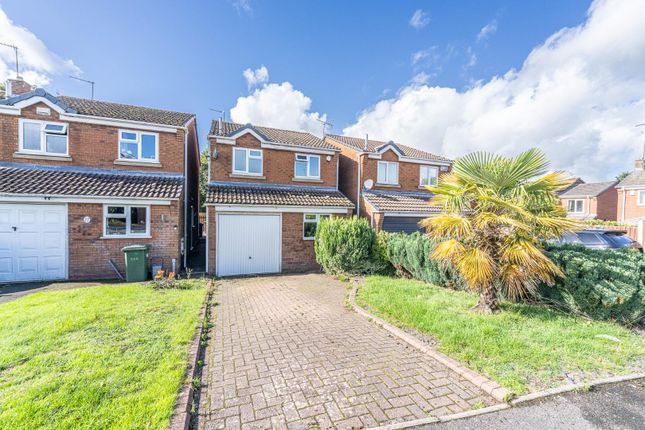
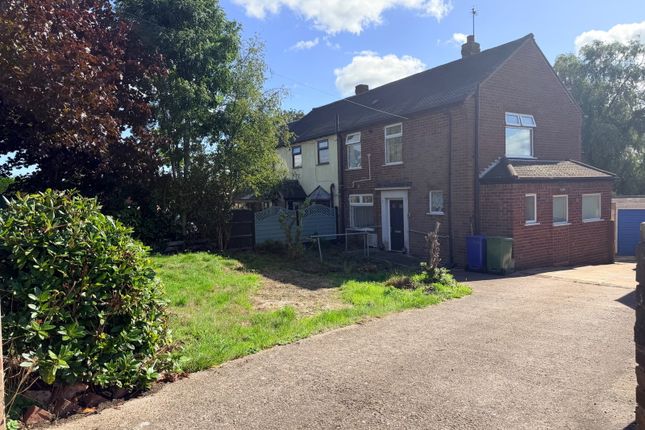
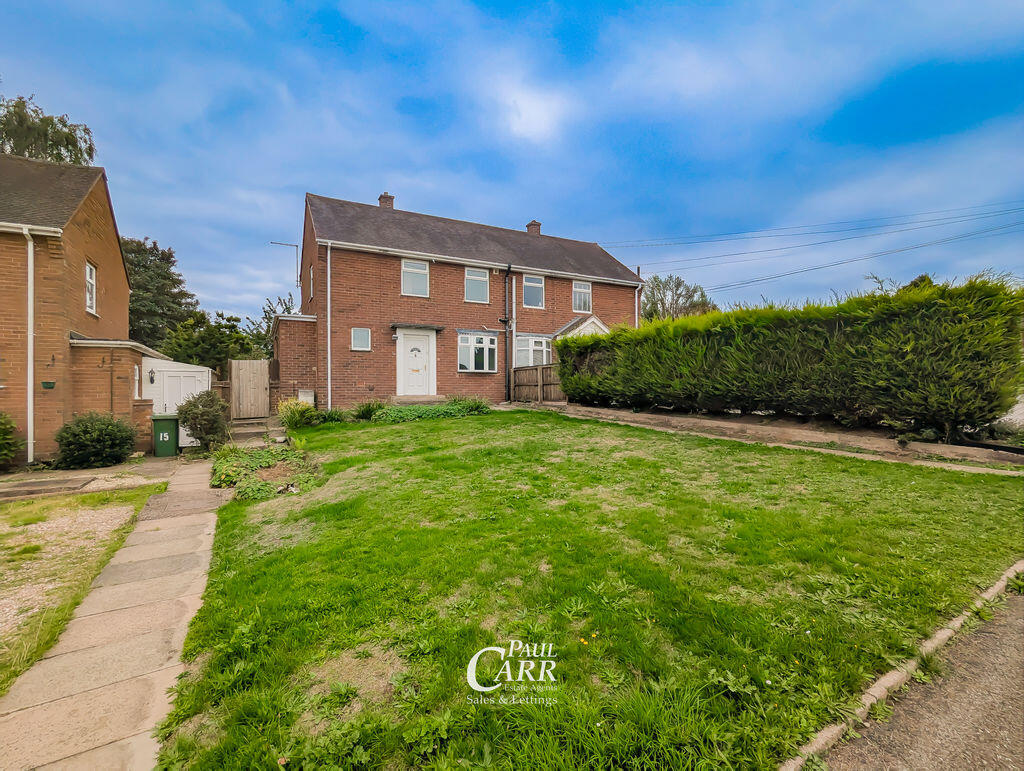
Outside Front Having a block paved driveway suitable for multiple vehicles, with mature shrubs and laid to lawn and access to the front entrance door and garage door.
Rear Being an enclosed rear garden with patio and laid to lawn areas with various mature shrubs and plants surrounding.
Agents Note Please note that an aml fee is chargeable once an offer is accepted to cover the cost of carrying out the required identity and anti-money laundering checks. 1.
Money laundering regulations - Intending purchasers will be asked to produce identification documentation at a later stage and we would ask for your co-operation in order that there will be no delay in agreeing the sale.
2: These particulars do not constitute part or all of an offer or contract. 3: The measurements indicated are supplied for guidance only and as such must be considered incorrect.
4: Potential buyers are advised to recheck the measurements before committing to any expense.
5: Connells has not tested any apparatus, equipment, fixtures, fittings or services and it is the buyers interests to check the working condition of any appliances.
6: Connells has not sought to verify the legal title of the property and the buyers must obtain verification from their solicitor.
Value & comps
No previous sales on record.
Returns
Set an offer; the calculator follows it.
We're still gathering serviced-accommodation data for this area.
Archie refurb estimate: a Pro feature
0.0% below asking
This is not financial or investment advice. Prop AI Deals is not authorised by the Financial Conduct Authority (FCA) to provide investment advice.
All investment calculators, property analyses, and AI-generated insights are for informational purposes only. Property investment carries risk and may result in financial loss. All calculations should be independently verified and you should consult with FCA-authorised financial advisers before making any investment decisions.
Past performance does not guarantee future results. Tax implications vary by individual circumstances.
Deal
Properties like this can earn 2–3x BTL yields when converted to HMO, with retrofit costs around £10k/room. Sign in to see the full tier, yield projection, and cost breakdown.
Commercial properties like this can earn 30-50% higher yields when converted to residential under Class MA / Q / P / PA, with prior approval costing ~GBP 96/unit. Sign in to see the recommended route, yield uplift, and cost breakdown.
BRRR-suited properties can recycle 80-100% of investor capital on refi, leaving a high-yielding rental with most of the money out. Sign in to see the refurb cost stack, ARV projection, and refinance maths.
Detached + large garden = sub-division play. Pro tier unlocks the tier badge, plot size, uplift estimate, and regional land benchmark.
Short-lease flats trade at deep discount, but extending under the 1993 Act often costs far less than the discount. Pro tier unlocks the tier badge, premium breakdown, long-lease ARV and arbitrage maths.
See projected short-stay revenue vs a vanilla BTL for this property.
See real sub-let margins (HMO room rates & SA nightly rates) vs the landlord rent.
Area
Agent & docs
FAQ
About Stafford Lane, Cannock
Explore nearby