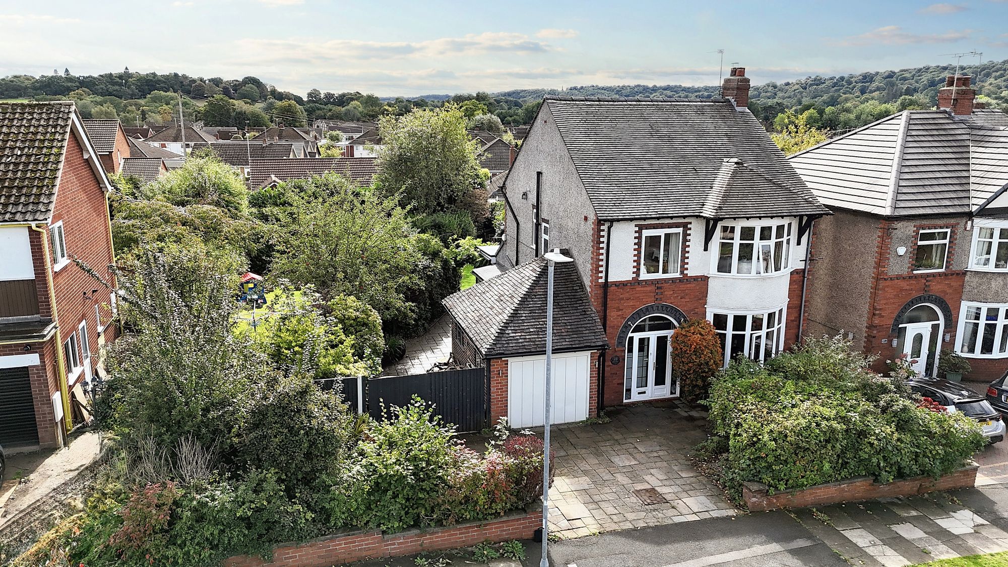
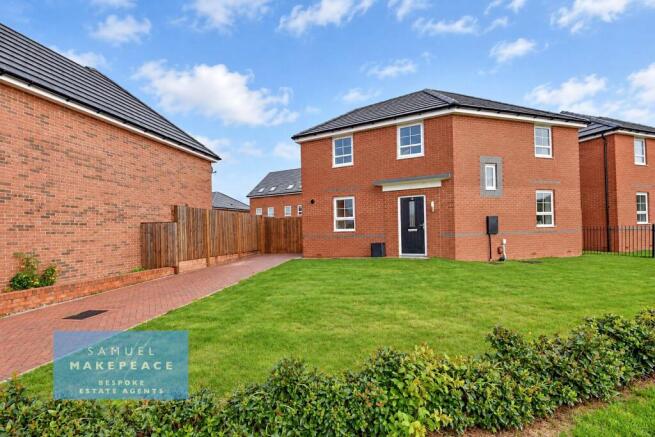
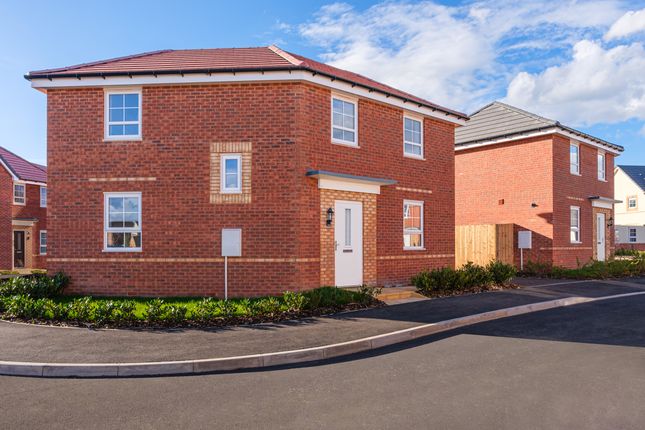
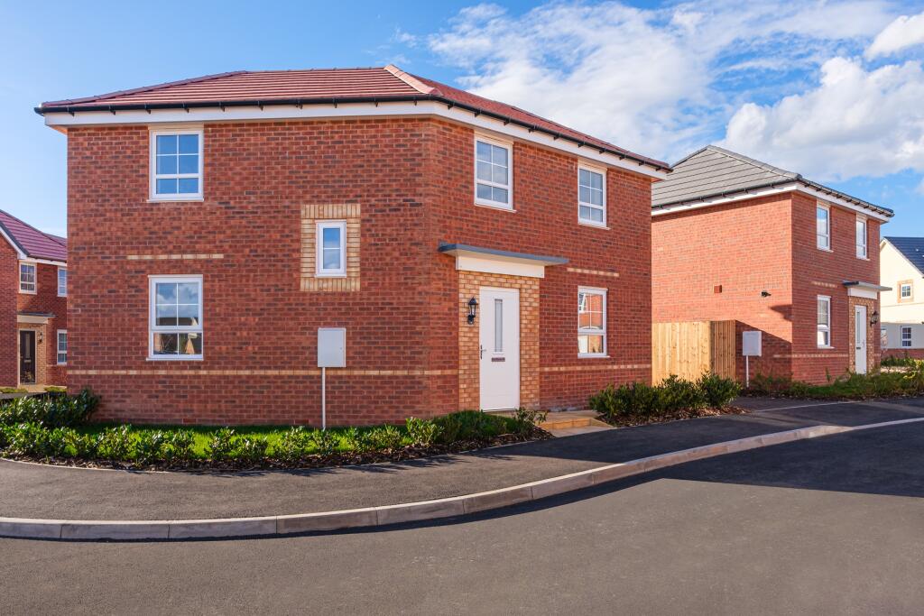
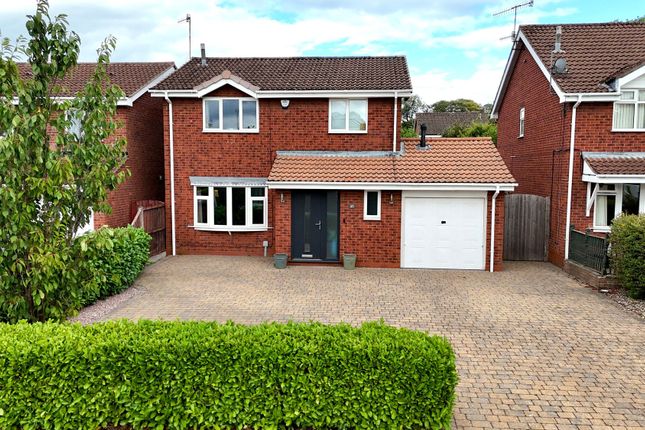
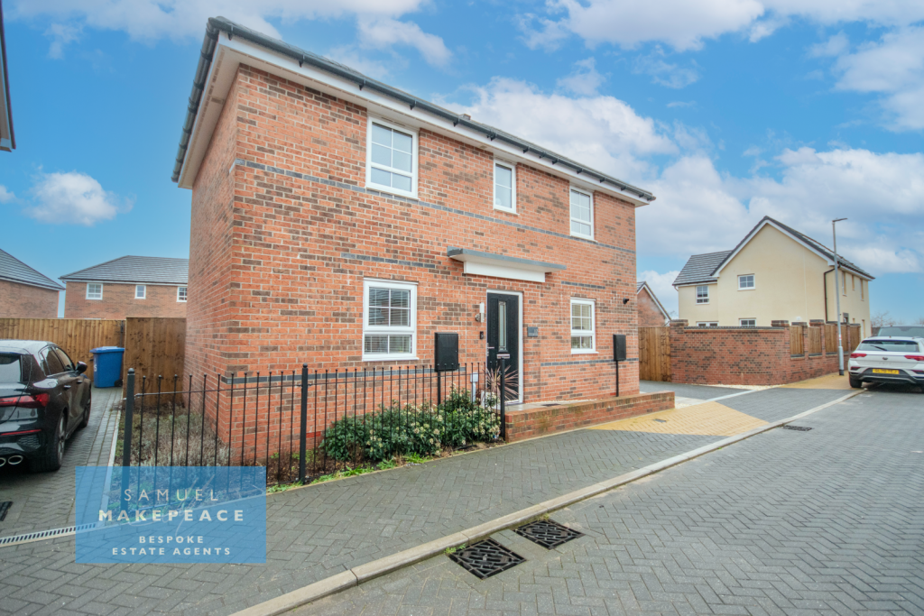
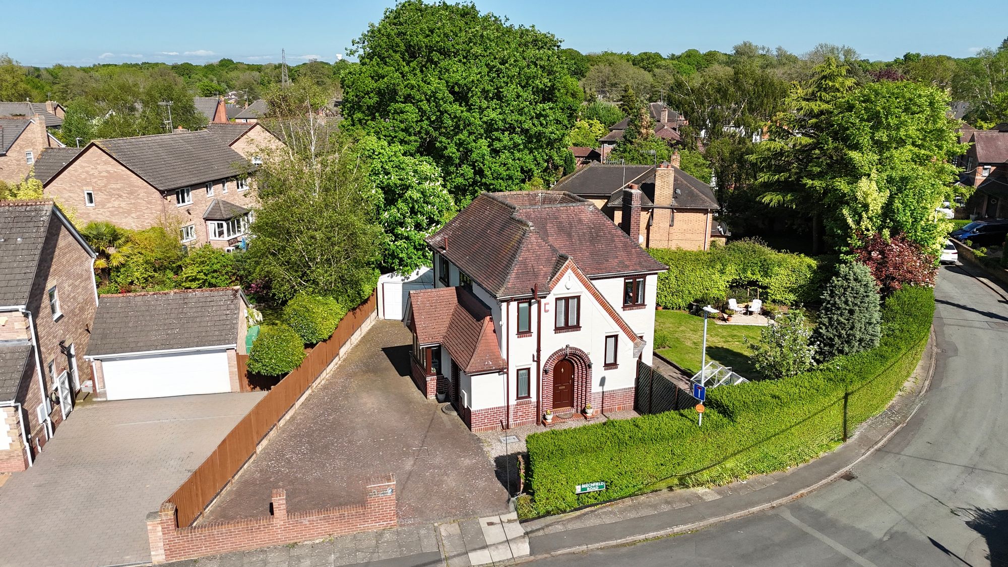
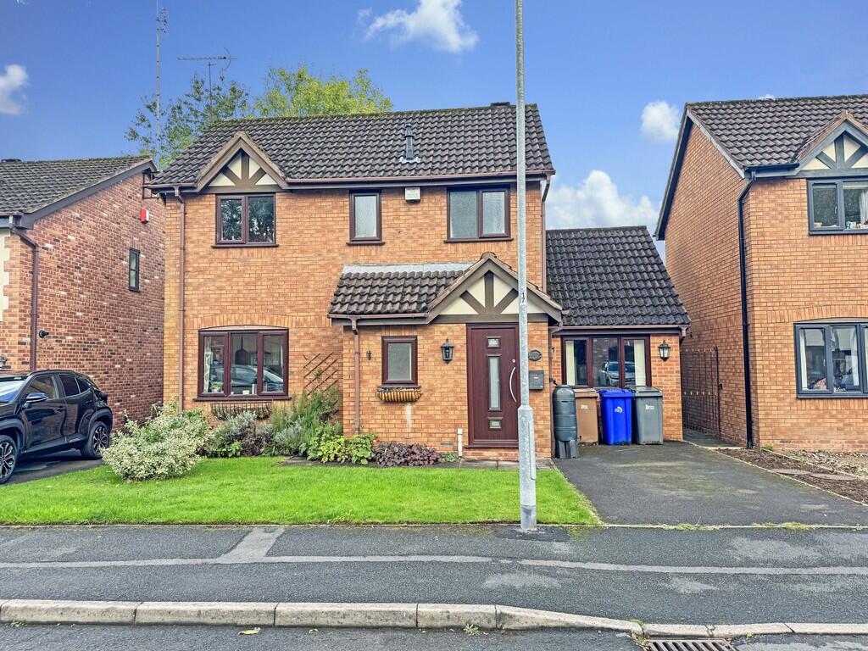
3-bedroom detached house · ST4 8PU
Sold STCListed 231 days
Opportunity summary
See Archie’s verdict, returns by strategy and what to check before viewing.
About
North, South, West… none of them matter. True happiness points to Eastwick Crescent. Set your compass and chart a course to something extraordinary.
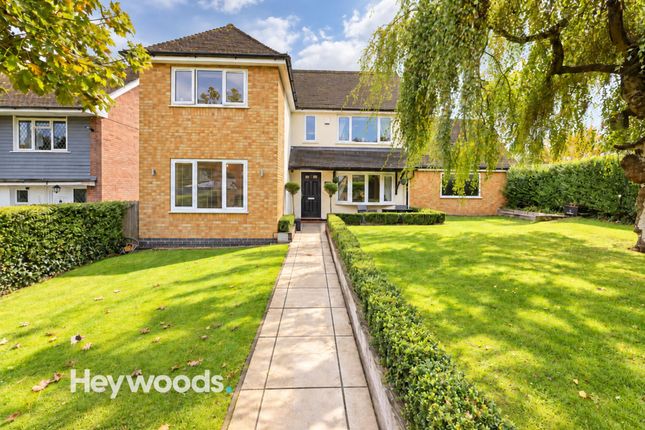
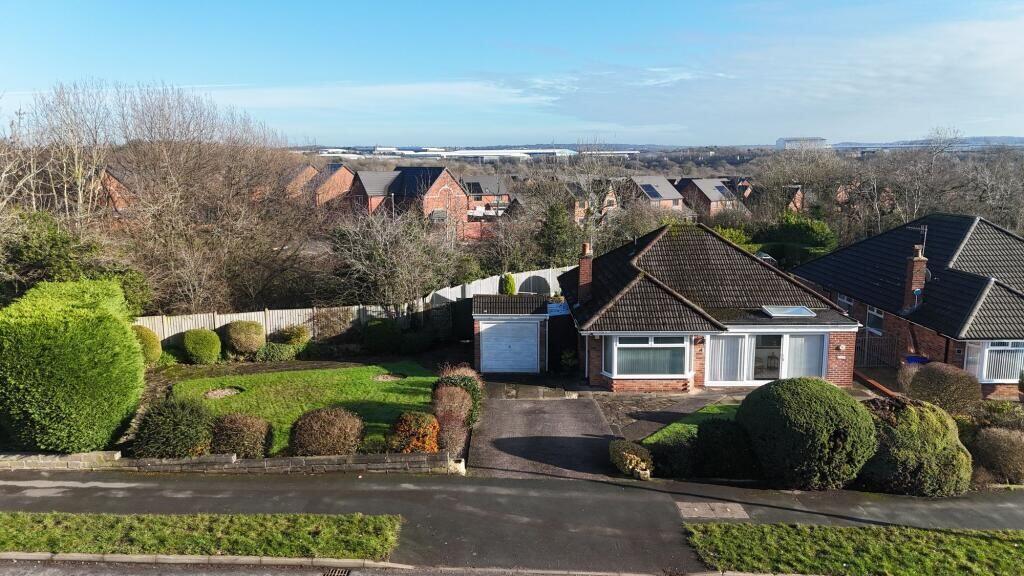
Eastwick Crescent isn’t just any bungalow, it’s a 3-bedroom detached home that proves single-level living can be spacious, modern, and full of surprises.
Extended, beautifully updated, fitted with solar panels, and benefiting from a main heating system of an ASHP with radiators, plus hot and cold air conditioning, perfect for summer months, it’s the ideal destination for downsizers or anyone seeking easy, low-maintenance living in the sought-after Trentham.
Step inside and prepare to be guided through a home that feels as expansive as a journey.
The generously sized, open plan Living and dining room is a navigator’s dream, flowing seamlessly into the modern kitchen.
Two sets of French doors open onto the rear garden, bringing the outdoors in, while the log burner sets the perfect anchor point for cosy nights and shared stories.
The kitchen is fully equipped for any culinary expedition, featuring navy cabinetry with a breakfast bar, two ovens, microwave, dishwasher, fridge freezer, induction hob with extractor hood, and a stainless-steel sink with 4-in-1 boiling water tap .
Just off the kitchen, a utility room with grey cabinetry, handy sink, fridge/freezer, and room for more, ensures every day is smooth sailing.
All three generously sized bedrooms come with fitted wardrobes, ready to host restful retreats after a day of exploring your new home.
One bedroom boasts a luxurious ensuite shower room with electric walk-in shower, vanity wash hand basin, WC, and modern tiling, whilst the other bathroom offers a panelled bath, sleek shower, WC, and vanity basin , combining style with practicality.
Venture outside and discover a rear garden designed for both adventure and relaxation. A beautifully laid artificial lawn stretches out, perfect for alfresco dining, or quiet mornings with a coffee.
The patio area provides the perfect basecamp for barbecues or sunset gatherings, while the garage offers excellent additional storage or secure parking, keeping vehicles sheltered and belongings neatly tucked away.
To the front, the tarmacked driveway provides parking to the front and side, ensuring arrival is always smooth and effortless.
Location Trentham lies to the South of Stoke-on-Trent and offers a perfect mix of modern living, green surroundings and excellent amenities.
Known for its attractive residential streets and family-friendly atmosphere with local schools, including well regarded Trentham Academy and several highly rated primaries At the heart of the area is Trentham Gardens and Shopping Village , a renowned destination featuring independent boutiques, restaurants, cafés, a garden centre and the award-winning Trentham Estate — ideal for walks, leisure and family days out.
Additional amenities include shops, bars and eateries as well as the popular 18-hole Trentham Golf Club.
Trentham benefits from easy access to the A34, A50 and M6 , as well as main line rail stations in Stoke and Stafford making it ideal for commuters. EPC Rating: D
Value & comps
No previous sales on record.
Returns
Set an offer; the calculator follows it.
We're still gathering serviced-accommodation data for this area.
Archie refurb estimate: a Pro feature
0.0% below asking
This is not financial or investment advice. Prop AI Deals is not authorised by the Financial Conduct Authority (FCA) to provide investment advice.
All investment calculators, property analyses, and AI-generated insights are for informational purposes only. Property investment carries risk and may result in financial loss. All calculations should be independently verified and you should consult with FCA-authorised financial advisors before making any investment decisions.
Past performance does not guarantee future results. Tax implications vary by individual circumstances.
Deal
Properties like this can earn 2–3x BTL yields when converted to HMO, with retrofit costs around £10k/room. Sign in to see the full tier, yield projection, and cost breakdown.
Commercial properties like this can earn 30-50% higher yields when converted to residential under Class MA / Q / P / PA, with prior approval costing ~GBP 96/unit. Sign in to see the recommended route, yield uplift, and cost breakdown.
BRRR-suited properties can recycle 80-100% of investor capital on refi, leaving a high-yielding rental with most of the money out. Sign in to see the refurb cost stack, ARV projection, and refinance maths.
Detached + large garden = sub-division play. Pro tier unlocks the tier badge, plot size, uplift estimate, and regional land benchmark.
Short-lease flats trade at deep discount, but extending under the 1993 Act often costs far less than the discount. Pro tier unlocks the tier badge, premium breakdown, long-lease ARV and arbitrage maths.
See projected short-stay revenue vs a vanilla BTL for this property.
See real sub-let margins (HMO room rates & SA nightly rates) vs the landlord rent.
Area
Agent & docs
FAQ
About Eastwick Crescent, Stoke-On-Trent, ST4
Explore nearby