5-bedroom house · SA31 3EN
For saleReduced £15k (−2.9%) on 21 JunListed 169 days
Opportunity summary
See Archie’s verdict, returns by strategy and what to check before viewing.
About
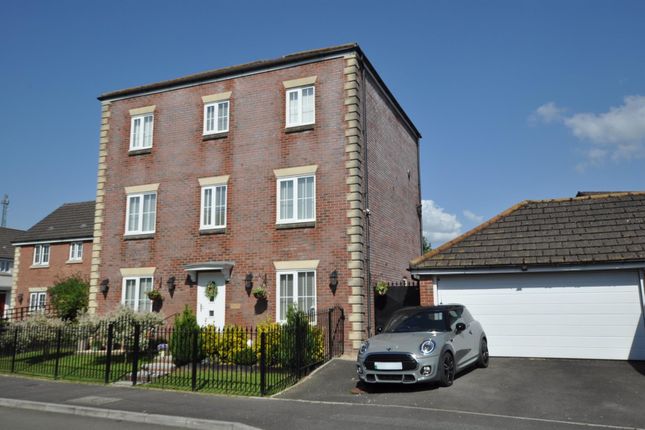
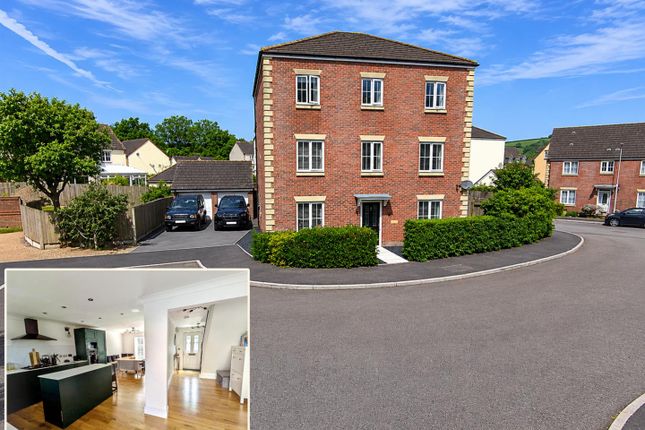
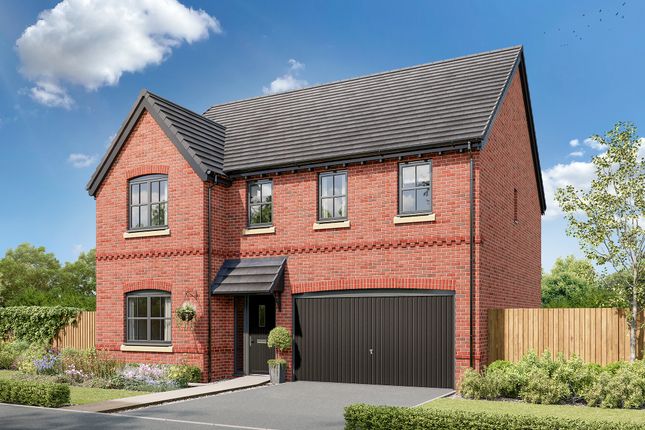
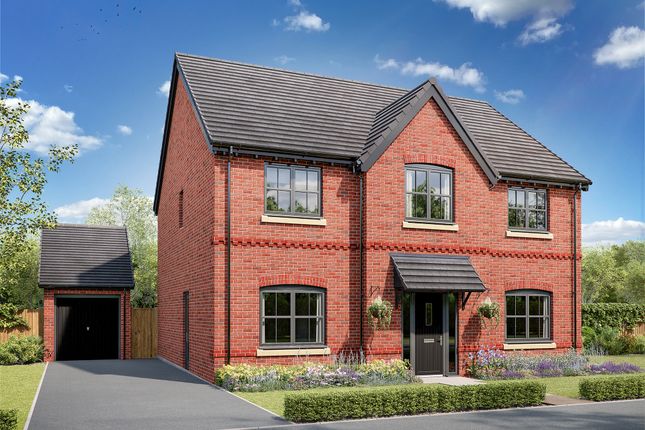
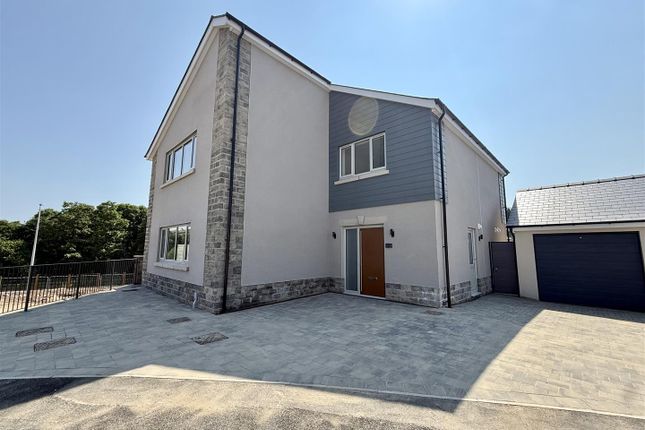
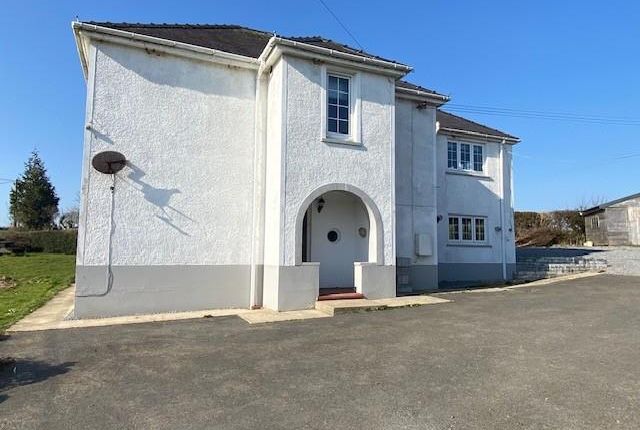
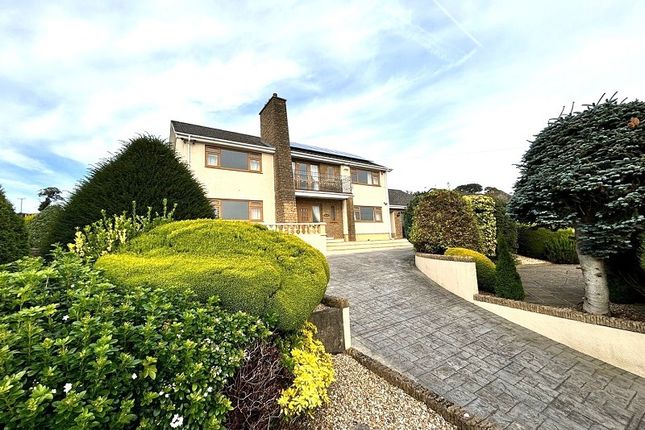
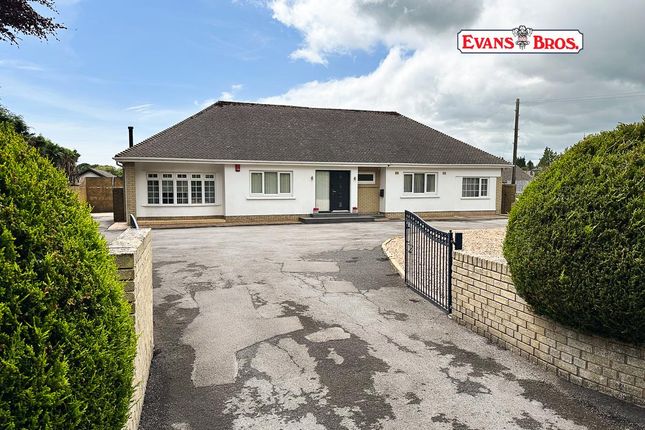
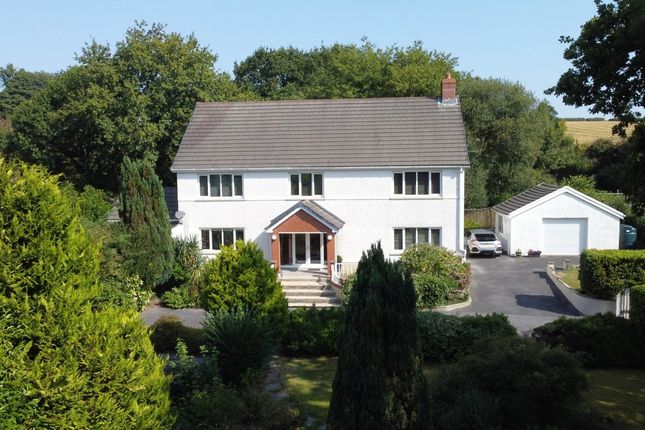
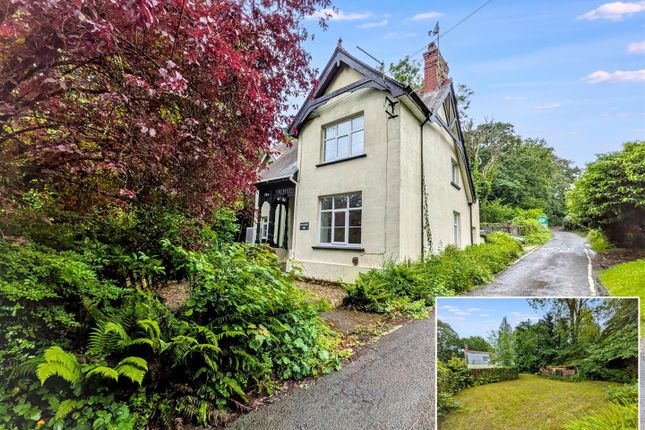
A most conveniently situated very well presented individual traditionally built (1994) 5 bedroomed/2 reception roomed detached family residence having an attractive part brick facade situated at the head of a small cul-de-sac of varying types and designs bordering the countryside at rear over which the property enjoys panoramic rural views being located just off a bus route within walking distance of 'Canolfan S4C yr Egin', 'uwtsd' and 'Parc Dewi Sant' enjoying ease of access to the Carmarthen West link road ('Ffordd Pendre') being within walking distance of the 'Co-op' Convenience Store on 'Jobs Well Road, ' 'Ysgol y Dderwen' Primary School on 'College Road, ' is within 1 mile of the A40 'Carmarthen to St.
Clears' dual carriageway, is within 1.25 miles of the readily available facilities and services at the centre of the County and Market town of Carmarthen and the property is located within 1.5 miles of 'Q.E.
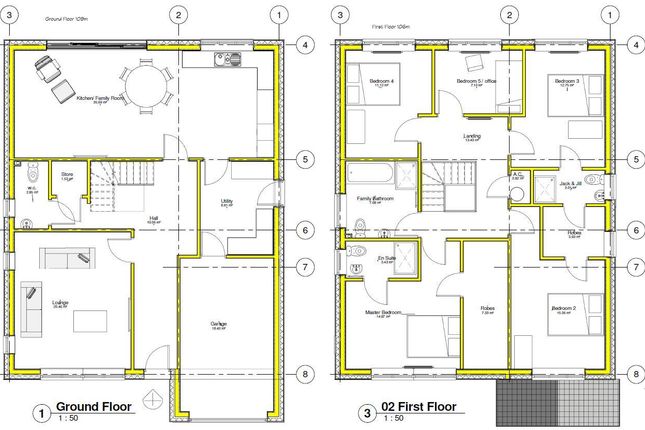
High' Secondary School and Carmarthen Leisure Centre on the 'Llansteffan Road'. Reception Hall (15' 10'' x 7' 8'' (4.82m x 2.34m)) With boarded effect flooring. Radiator. Telephone point.
2 Power points. Staircase to first floor. Understairs storage cupboard. PVCu composite entrance door with leaded effect lights and opaque double glazed side screen. Separate WC With radiator.
2 Piece coloured suite comprising wash hand basin with tiled splashback and WC. Boarded effect laminate flooring. Electricity consumer unit. PVCu opaque double glazed window.
Inner Hall Living/TV Room/Snug (11' 7'' x 11' (3.53m x 3.35m)) With boarded effect flooring. Radiator. PVCu double glazed picture window to fore. 4 Power points.
Fitted Kitchen/Breakfast Room (16' 9'' x 10' 4'' (5.10m x 3.15m)) With black slate tile effect flooring. Recessed downlighting. PVCu double glazed window with a rural view. Part tiled walls.
TV and telephone points. 13 Power points plus fused point.
Range of fitted base and eye level kitchen units incorporating an integrated dishwasher, glazed display units, island with 2 wine racks and breakfast bar, 1.5 bowl sink unit and canopied cooker hood.
Upright panel radiator. Provision for an 'American' style fridge/freezer. The 'Cuisine Master 100' dual fuel cooking range and 'Daewoo American' style fridge freezer are both negotiable.
8' 7" (2.62m) Wide opening to Dining Room (14' 11'' x 9' 2'' (4.54m x 2.79m)) With slate tile effect flooring. 2 Radiators. PVCu double glazed window with a far reaching rural view.
TV and telephone points. 6 Power points. PVCu part opaque double glazed door to side. PVCu double glazed window to side.
Door to Utility Room (9' 4'' x 6' 10'' (2.84m x 2.08m)) With slate tile effect flooring. PVCu double glazed window. Plumbing for washing machine. Worksurface. Kitchen storage units. Radiator.
4 Power points. Vent for tumble drier. Gym (9' 8'' x 9' 6'' (2.94m x 2.89m)) With up-and-over garage door. 2 Power points. Lounge (16' 10'' x 13' 5'' (5.13m x 4.09m)) With boarded effect flooring.
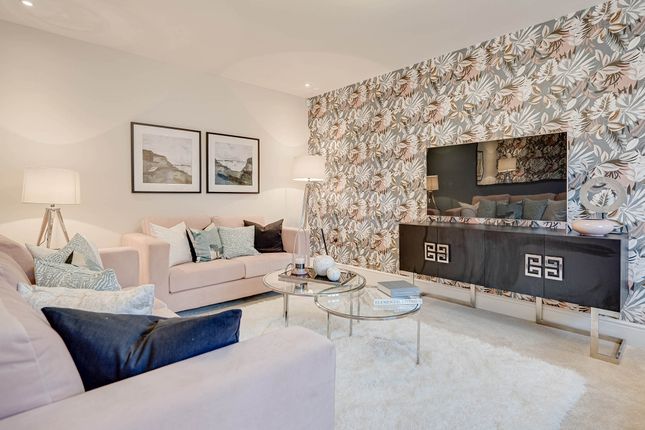
Radiator. Feature 'Adam' style fireplace having a wood surround and marble 'surround facing' incorporating a coal effect gas fire on slate hearth. 6 Power points. TV point. 2 Wall light fittings.
PVCu double glazed sliding patio door to and overlooking the rear garden and from which a panoramic rural view is enjoyed.
First Floor - 7' 10 (2.39m) Ceiling heights - moulded white panel effect doors. Landing (16' 6'' (5.03m) in depth) With 1 power point.
Access via retractable loft ladder to a partly boarded attic space with electric light. Master Bedroom Suite Comprising: - Double Bedroom 1 (15' 5'' x 9' 3'' (4.70m x 2.82m)) With 8 power points.
2 Lamp plug points. Radiator. PVCu double glazed window with a panoramic rural view. Telephone point.
16' 6" (5.03m) High vaulted smooth skimmed ceiling with double glazed 'Velux' window to part of the room. Part recessed downlighting.
Door to Dressing Room (7' 4'' x 6' 10'' (2.23m x 2.08m) plus) Fitted double wardrobes. Staircase to the Mezzanine. 4 Power points. PVCu double glazed window. Understairs storage cupboard.
Recessed downlighting. Door to En-Suite Shower Room (9' 4'' x 4' 9'' (2.84m x 1.45m)) With vinyl floor covering to a 'herringbone' design. PVCu opaque double glazed window.
Recessed downlighting to smooth skimmed ceiling. Radiator. 2 Piece suite in white comprising WC and pedestal wash hand basin. Extractor fan. Part tiled walls.
Tiled shower enclosure with plumbed-in shower over and sliding shower door. Rear Bedroom 2 (11' 11'' x 8' 6'' (3.63m x 2.59m)) With wood strip effect laminate flooring. Radiator.
PVCu double glazed window with a panoramic rural view. 4 Power points. Front Bedroom 3 (11' 5'' x 7' 4'' (3.48m x 2.23m) ext. To 10' 8" (3.25m)) Into recess with hanging rail.
Wood strip effect laminate flooring. Radiator. PVCu double glazed window. 2 Power points. Front Bedroom 4 (13' 2'' x 11' 6'' (4.01m x 3.50m) overall) With radiator. PVCu double glazed picture window.
4 Power points. TV point. Family Bathroom (7' 4'' x 7' 1'' (2.23m x 2.16m) overall) 'L' shaped with radiator. Ceramic tiled floor. PVCu opaque double glazed window. Extractor fan. Part tiled walls.
3 Piece suite in white comprising pedestal wash hand basin, WC and panelled bath with plumbed-in shower over and shower screen. Wall light.
Rear Bedroom 5 (11' 11'' x 11' 4'' (3.63m x 3.45m)) With wood strip effect laminate flooring. Radiator. TV and telephone points. 6 Power points. PVCu double glazed window with a panoramic rural view.
Walk-in built-in wardrobe with hanging rail and fitted shelving. Wall mounted 'Vaillant' gas fired central heating boiler.
En-Suite Shower Room (7' 8'' x 3' 6'' (2.34m x 1.07m)) With ceramic tiled floor. Towel warmer ladder radiator. Extractor fan. PVCu opaque double glazed window. Fully tiled walls.
2 Piece suite in white comprising pedestal wash hand basin and WC. Double shower enclosure with plumbed-in shower over and sliding shower door.
Second Floor Mezzanine/Living Area/Study (11' 8'' x 9' 3'' (3.55m x 2.82m) overall) 'L' shaped with radiator. Access to eaves storage. 2 Power points. TV point. Pine balustrade.
Externally Tarmacadamed entrance drive providing ample private car parking with decoratively stoned border.
Part enclosed close boarded fenced/gated lawned garden to one side with to the other side a gated part walled garden with lawned area and decked sun terrace.
Rear landscaped lawned garden abutting farmland with herbaceous borders having ornamental shrubs together with a further decked terrace and decoratively stoned area.
From the rear and side gardens far reaching rural views are enjoyed. Outside light, water tap and power point. Garden store shed.
Value & comps
No previous sales on record.
Returns
Set an offer; the calculator follows it.
We're still gathering serviced-accommodation data for this area.
Archie refurb estimate: a Pro feature
0.0% below asking
This is not financial or investment advice. Prop AI Deals is not authorised by the Financial Conduct Authority (FCA) to provide investment advice.
All investment calculators, property analyses, and AI-generated insights are for informational purposes only. Property investment carries risk and may result in financial loss. All calculations should be independently verified and you should consult with FCA-authorised financial advisors before making any investment decisions.
Past performance does not guarantee future results. Tax implications vary by individual circumstances.
Deal
Properties like this can earn 2–3x BTL yields when converted to HMO, with retrofit costs around £10k/room. Sign in to see the full tier, yield projection, and cost breakdown.
Commercial properties like this can earn 30-50% higher yields when converted to residential under Class MA / Q / P / PA, with prior approval costing ~GBP 96/unit. Sign in to see the recommended route, yield uplift, and cost breakdown.
BRRR-suited properties can recycle 80-100% of investor capital on refi, leaving a high-yielding rental with most of the money out. Sign in to see the refurb cost stack, ARV projection, and refinance maths.
Detached + large garden = sub-division play. Pro tier unlocks the tier badge, plot size, uplift estimate, and regional land benchmark.
Short-lease flats trade at deep discount, but extending under the 1993 Act often costs far less than the discount. Pro tier unlocks the tier badge, premium breakdown, long-lease ARV and arbitrage maths.
See projected short-stay revenue vs a vanilla BTL for this property.
See real sub-let margins (HMO room rates & SA nightly rates) vs the landlord rent.
Area
Agent & docs
FAQ
About No 6, Heol Mair, Carmarthen
Explore nearby